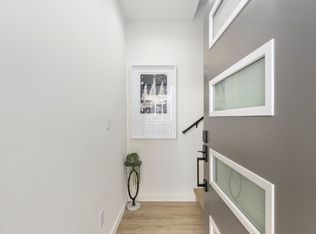
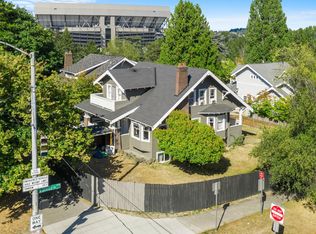
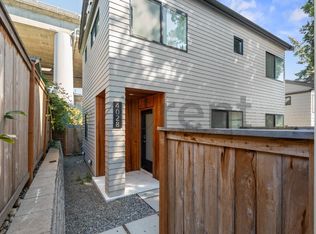
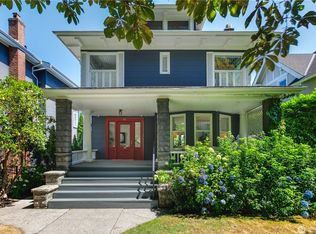
Detached single-family home in the heart of Ballard no shared walls, 3 Ensuite Bedrooms, Chef's Kitchen & True Full 2-Car Garage with built-in metal storage cabinets and rolling workbenches.
This upgraded 3-story home offers 3 bedrooms and 3.5 bathrooms, including a private ensuite bathroom for every bedroom. The main level features refinished oak hardwoods, hydronic radiant-floor heat, ductless heating and air conditioning, abundant natural light, and a floor-to-ceiling fluted gas fireplace.
Custom chef's kitchen with leathered granite counters, Dacor 36" flush-panel refrigerator with regular and cocktail ice, Bertazzoni gas cooktop with separate electric wall oven, Miele dishwasher, beverage refrigerator, workstation sink, waterfall-edge peninsula, and large pantry.
Vaulted primary suite includes dual walk-in closet/storage areas under the sloped roofline and a 5-piece bath with jetted soaking tub and skylights. Every bedroom with ensuite bathroom, ductless mini-split heating/cooling in every room. LG washer/dryer included.
Fully fenced flagstone patio with natural-gas fire pit and natural-gas BBQ.
Highly walkable residential Ballard location near restaurants, shops, Sunday Farmers Market, and D Line transit.
$4,700/month
Available from November 1 2026
17-month fixed-term lease
Tenant pays utilities. Renters insurance required. No smoking.
Up to 2 ordinary household pets total permitted. Cats and/or dogs; dogs limited to 35 lb adult weight. $1,175 refundable pet damage deposit per household plus $50/month pet rent per ordinary pet. Assistance animals are handled separately in accordance with applicable fair-housing requirements.
Screening criteria (published per Seattle's First-in-Time ordinance applications processed in order received; first fully-qualifying applicant gets the unit): 700+ credit score per adult applicant. Combined gross household income of at least 3x rent. Minimum 24 months verifiable rental or mortgage history. Current housing account in good standing, no outstanding balance. No more than one late payment in the past 24 months. No material lease violations in the past 24 months. All adult occupants must apply.
12 month preferred.
House for rent
Single family residence
Available Sun Nov 1 2026
Cats, small dogs OK
Air conditioner, central air
In unit laundry
Attached garage parking
Fireplace, forced air
What's special
Fully fenced flagstone patioWaterfall-edge peninsulaFloor-to-ceiling fluted gas fireplaceMiele dishwasherRefinished oak hardwoodsAbundant natural lightVaulted primary suite
- 38 days |
- -- |
- -- |
Zillow last checked:
Listing updated:
Travel times
Facts & features
Interior
Bedrooms & bathrooms
- Bedrooms: 3
- Bathrooms: 4
- Full bathrooms: 3
- 1/2 bathrooms: 1
Heating
- Fireplace, Forced Air
Cooling
- Air Conditioner, Central Air
Appliances
- Included: Dishwasher, Dryer, Freezer, Microwave Oven, Oven, Refrigerator, Washer
- Laundry: In Unit
Features
- Walk In Closet
- Flooring: Carpet, Hardwood, Tile
- Has fireplace: Yes
Interior area
- Total interior livable area: 1,669 sqft
Property
Parking
- Parking features: Attached, Garage
- Has attached garage: Yes
- Details: Contact manager
Features
- Patio & porch: Patio
- Exterior features: Barbecue, Fire Pit
Details
- Additional structures: Garage(s)
- Parcel number: 2767604593
Construction
Type & style
- Home type: SingleFamily
- Property subtype: Single Family Residence
Materials
- Cement Planked, Stone, Wood Siding, Cement Plank
Condition
- Year built: 2006
Community & HOA
Location
- Region: Seattle
Financial & listing details
- Lease term: 1 Year
Nearby apartments for rent
Price history
| Date | Event | Price |
|---|---|---|
| 9/24/2026 | Price change | $4,700-4.1%$3/sqft |
Source: Zillow Rentals Report a problem | ||
| 9/17/2026 | Price change | $4,900-4.9%$3/sqft |
Source: Zillow Rentals Report a problem | ||
| 9/8/2026 | Listed for rent | $5,150$3/sqft |
Source: Zillow Rentals Report a problem | ||
| 3/1/2013 | Sold | $378,300$227/sqft |
Source:  NWMLS as distributed by MLS GRID #437076 Report a problem NWMLS as distributed by MLS GRID #437076 Report a problem | ||
| 1/13/2013 | Listed for sale | $378,300-7.3%$227/sqft |
Source: RE/MAX NORTHWEST REALTORS #437076 Report a problem | ||
| 12/2/2012 | Listing removed | $407,900$244/sqft |
Source: RE/MAX NORTHWEST REALTORS #414101 Report a problem | ||
| 10/27/2012 | Price change | $407,900-7.6%$244/sqft |
Source: RE/MAX Northwest #414101 Report a problem | ||
| 10/12/2012 | Listed for sale | $441,400-18.2%$264/sqft |
Source: RE/MAX Northwest #414101 Report a problem | ||
| 2/23/2007 | Sold | $539,900$323/sqft |
Source: NWMLS as distributed by MLS GRID #27018363 Report a problem | ||