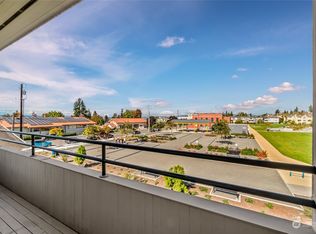
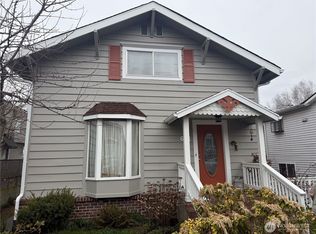
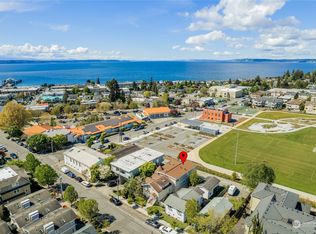
Edmonds Bowl! Live in the heart of downtown Edmonds, just one block from Main Street and moments from restaurants, shops, cafés, Civic Park, the waterfront, beaches and the Edmonds-Kingston ferry. One of only four homes in the complex, this light-filled, move-in-ready townhome-style condo offers two bedrooms, each with its own bath, plus a generous den/family room ideal for a home office, media room or guest space. The upper-level primary suite features a large walk-in closet and views of Puget Sound and the Olympic Mountains. Updates include the kitchen and baths, flooring, paint and fixtures. High ceilings, skylights and large windows bring in abundant natural light, while mini-split heating and air conditioning provide year-round comfort. Ziply internet is available. Enjoy a private patio, upper deck and individual gardening space. Two parking spaces include one covered carport space and one tandem space directly behind it, plus substantial storage. A rare combination of space, privacy, views and exceptional walkability in one of Edmonds’ most sought-after neighborhoods.
Active
Listed by: RE/MAX Metro Realty, Inc. • Sandy Walsh
Price cut: $11K (9/8)
$799,000
611 Bell Street #1, Edmonds, WA 98020
2beds
1,551sqft
Condominium
Built in 1985
-- sqft lot
$781,100 Zestimate®
$515/sqft
$300/mo HOA
What's special
Light-filled move-in-ready townhome-style condoUpper deckHigh ceilingsUpper-level primary suiteLarge walk-in closetPrivate patioSubstantial storage
- --
- on Zillow
- 650
- views
- 12
- saves
Zillow last checked:
Listing updated:
Listed by:
Sandy Walsh,
RE/MAX Metro Realty, Inc.
Source: NWMLS as distributed by MLS GRID,MLS#: 2548344
Facts & features
Interior
Bedrooms & bathrooms
- Bedrooms: 2
- Bathrooms: 3
- Full bathrooms: 1
- 3/4 bathrooms: 1
- 1/2 bathrooms: 1
- Main level bathrooms: 1
Primary bedroom
- Level: Second
Bedroom
- Level: Lower
Bathroom full
- Level: Second
Bathroom three quarter
- Level: Lower
Other
- Level: Main
Bonus room
- Level: Main
Dining room
- Level: Main
Entry hall
- Level: Lower
Family room
- Level: Second
Kitchen with eating space
- Level: Main
Utility room
- Level: Lower
Heating
- Fireplace Insert, Wall Furnace, Electric
Cooling
- Ductless
Appliances
- Included: Dishwasher, Disposal, Dryer, Microwave, Refrigerator, Stove(s)/Range(s), Washer, Dishwasher(s), Dryer(s), Garbage Disposal, Microwave(s), Refrigerator(s), Washer(s), Cooking - Electric Hookup, Cooking-Electric, Dryer-Electric
- Laundry: Electric Dryer Hookup, Washer Hookup
Features
- Flooring: Ceramic Tile, Vinyl, Carpet
- Windows: Insulated Windows, Skylight(s)
- Has fireplace: No
Interior area
- Total structure area: 1,551
- Total interior livable area: 1,551 sqft
Property
Parking
- Total spaces: 2
- Parking features: Carport, Uncovered
- Has carport: Yes
- Covered spaces: 1
- Uncovered spaces: 1
Features
- Levels: Three Or More
- Entry location: Lower
- Patio & porch: Central Vacuum, Cooking-Electric, Dryer-Electric, End Unit, Insulated Windows, Primary Bathroom, Skylight(s), Vaulted Ceiling(s), Walk-In Closet(s), Washer
- Has view: Yes
- View description: Sound, Territorial
- Has water view: Yes
- Water view: Sound
Lot
- Features: Curbs, Open Lot, Paved, Sidewalk
Details
- Parcel number: 00740600000100
- Special conditions: Standard
Construction
Type & style
- Home type: Condo
- Architectural style: Contemporary,Condo (3 Levels)
- Property subtype: Condominium
Materials
- Wood Siding
- Roof: Built-Up,Torch Down
Condition
- Year built: 1985
Utilities & green energy
- Electric: Company: Snohomish County PUD
- Sewer: Company: HOA Covered
- Water: Company: HOA Covered
Green energy
- Energy efficient items: Insulated Windows
Community & HOA
Community
- Features: Cable TV, Outside Entry
- Subdivision: Downtown Edmonds
HOA
- Services included: Common Area Maintenance, Earthquake Insurance, Sewer, Water
- HOA fee: $300 monthly
- HOA phone: 425-582-1608
Location
- Region: Edmonds
Financial & listing details
- Price per square foot: $515/sqft
- Tax assessed value: $762,700
- Annual tax amount: $6,124
- Date on market: 8/4/2026
- Listing terms: Conventional,FHA,VA Loan
- Inclusions: Dishwasher(s), Dryer(s), Garbage Disposal, Microwave(s), Refrigerator(s), Stove(s)/Range(s), Washer(s)
Estimated market value
$781,100
$742,000 - $820,000
$3,059/mo
Price history
| Date | Event | Price |
|---|---|---|
| 9/8/2026 | Price change | $799,000-1.4%$515/sqft |
Source:  NWMLS as distributed by MLS GRID #2548344 Report a problem NWMLS as distributed by MLS GRID #2548344 Report a problem | ||
| 8/4/2026 | Listed for sale | $810,000+22.7%$522/sqft |
Source: NWMLS as distributed by MLS GRID #2548344 Report a problem | ||
| 6/17/2021 | Sold | $660,000+0.2%$426/sqft |
Source: NWMLS as distributed by MLS GRID #1769616 Report a problem | ||
| 5/18/2021 | Pending sale | $659,000$425/sqft |
Source: NWMLS as distributed by MLS GRID #1769616 Report a problem | ||
| 5/6/2021 | Listed for sale | $659,000+64.7%$425/sqft |
Source: NWMLS as distributed by MLS GRID #1769616 Report a problem | ||
| 4/28/2006 | Sold | $400,180$258/sqft |
Source: Public Record Report a problem | ||
Public tax history
| Year | Property taxes | Tax assessment |
|---|---|---|
| 2025 | $6,125 +33.5% | $762,700 +18% |
| 2024 | $4,588 -4.1% | $646,300 -3.9% |
| 2023 | $4,783 +4.9% | $672,200 +1.2% |
| 2022 | $4,560 -5.5% | $664,100 +15% |
| 2021 | $4,823 +1% | $577,500 |
| 2020 | $4,773 -7.1% | $577,500 +5% |
| 2019 | $5,136 | $550,000 +20.5% |
| 2018 | -- | $456,300 +16.4% |
| 2017 | $4,527 +28.5% | $392,000 +11% |
| 2016 | $3,523 | $353,000 +10.1% |
| 2015 | $3,523 +17.8% | $320,500 +25% |
| 2013 | $2,990 | $256,500 |
| 2011 | -- | -- |
| 2010 | -- | -- |
Find assessor info on the county website
Monthly payment
Est. payment
Payment breakdown
Explore the cost of this home by adjusting the details. Changes won't be saved.Climate risks
Neighborhood: 98020
Similar homes
- $800,0003 bd3 ba1.4k sqft161 23rd Avenue #A, Seattle, WA 98122Active
 MLS ID #2588929, John Paul. NWMLS as distributed by MLS GRID
 - $588,0002 bd3 ba1.6k sqft7628 222nd Street SW #c4, Edmonds, WA 98026Active
 MLS ID #2585281, Tin Nguyen. NWMLS as distributed by MLS GRID
 - $835,0003 bd2 ba1.8k sqft1208 W Emerson Street, Seattle, WA 98119Active
 MLS ID #2585426, Mary M. Lee. NWMLS as distributed by MLS GRID
 - $815,0004 bd2 ba2.2k sqftLinda Marie Add Plat, Shoreline, WA 98133Active
 MLS ID #2579802, Jack Malek. NWMLS as distributed by MLS GRID
