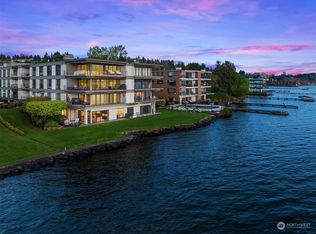
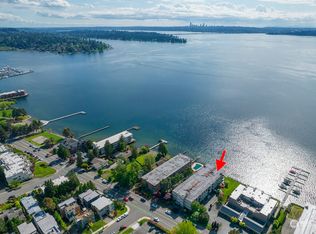
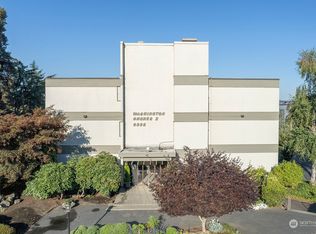
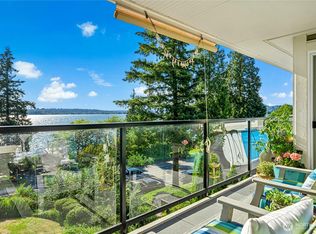
Experience waterfront living at its finest in this coveted Shorehouse SW corner end unit on the shores of Lake Washington. Bathed in natural light from its premier corner location, this residence offers sweeping lake views and an airy open-concept design that lives beautifully. Entertain with ease from the spacious living areas or step onto the private balcony overlooking the pool and sparkling waters beyond. The thoughtful floor plan features two generous bedrooms, including a spacious primary suite with a walk-in closet. Fresh paint and new carpet make this home truly move-in ready with other updating through out including SS appliances. Enjoy resort-style amenities including a private swimming pool, sandy beach for kayaking and paddleboarding, and a dock for day use moorage perfect for pick up and drop off of your guests with the boat. Elevator access is a breeze for easy in and out of the building. Covered parking, a strong HOA, and no rental cap provide exceptional flexibility and value. Assigned guest parking available. Just moments from Kirkland's vibrant waterfront, acclaimed restaurants, boutiques, and parks, this is lakeside living you'll never want to leave.
Active
Listed by: COMPASS • Brian Hopper
$1,329,998
6225 Lake Washington Boulevard NE #209, Kirkland, WA 98033
2beds
1,089sqft
Condominium
Built in 1969
-- sqft lot
$1,268,800 Zestimate®
$1,221/sqft
$868/mo HOA
What's special
Covered parkingPrivate swimming poolSweeping lake viewsTwo generous bedroomsSs appliancesPremier corner locationAiry open-concept design
- 7 days |
- 742 |
- 29 |
Likely to sell faster than
Zillow last checked:
Listing updated:
Listed by:
Brian Hopper,
COMPASS
Source: NWMLS as distributed by MLS GRID,MLS#: 2570232
Facts & features
Interior
Bedrooms & bathrooms
- Bedrooms: 2
- Bathrooms: 2
- Full bathrooms: 1
- 3/4 bathrooms: 1
- Main level bathrooms: 2
- Main level bedrooms: 2
Primary bedroom
- Level: Main
Bedroom
- Level: Main
Bathroom three quarter
- Level: Main
Bathroom full
- Level: Main
Dining room
- Level: Main
Entry hall
- Level: Main
Family room
- Level: Main
Great room
- Level: Main
Kitchen with eating space
- Level: Main
Heating
- Fireplace, Wall Furnace, Electric
Cooling
- None
Appliances
- Included: Dishwasher, Disposal, Microwave, Refrigerator, Stove(s)/Range(s), Dishwasher(s), Garbage Disposal, Microwave(s), Refrigerator(s), Water Heater: electric, Water Heater Location: Deck Closet, Cooking - Electric Hookup, Cooking-Electric, Ice Maker
Features
- Flooring: Ceramic Tile, Laminate, Carpet
- Windows: Insulated Windows, Coverings: Blinds
- Number of fireplaces: 1
- Fireplace features: Wood Burning, Main Level: 1, Fireplace
Interior area
- Total structure area: 1,089
- Total interior livable area: 1,089 sqft
Property
Parking
- Total spaces: 1
- Parking features: Common Garage, Off Street
- Has garage: Yes
- Covered spaces: 1
Features
- Levels: One
- Stories: 1
- Entry location: Main
- Patio & porch: Cooking-Electric, End Unit, Fireplace, Ice Maker, Insulated Windows, Primary Bathroom, Walk-In Closet(s), Water Heater
- Has view: Yes
- View description: City, Lake, Mountain(s), Territorial
- Has water view: Yes
- Water view: Lake
- Waterfront features: Bulkhead, Lake
Lot
- Features: Curbs, Paved, Sidewalk
Details
- Parcel number: 7767800110
- Special conditions: Standard
Construction
Type & style
- Home type: Condo
- Architectural style: Traditional,Condo (1 Level)
- Property subtype: Condominium
Materials
- Brick
- Roof: Flat
Condition
- Year built: 1969
Utilities & green energy
- Electric: Company: PSE
- Sewer: Company: HOA
- Water: Company: HOA
Green energy
- Energy efficient items: Insulated Windows
Community & HOA
Community
- Features: Cable TV, Dock, Elevator, Lobby Entrance, Pool
- Subdivision: Kirkland
HOA
- Services included: Common Area Maintenance, Maintenance Grounds, Sewer, Water
- HOA fee: $868 monthly
Location
- Region: Kirkland
Financial & listing details
- Price per square foot: $1,221/sqft
- Tax assessed value: $646,000
- Annual tax amount: $9,006
- Date on market: 7/17/2026
- Cumulative days on market: 42 days
- Listing terms: Conventional
- Inclusions: Dishwasher(s), Garbage Disposal, Microwave(s), Refrigerator(s), Stove(s)/Range(s)
Estimated market value
$1,268,800
$1.21M - $1.33M
$3,883/mo
Price history
| Date | Event | Price |
|---|---|---|
| 8/20/2026 | Listed for sale | $1,329,998+148.1%$1,221/sqft |
Source:  NWMLS as distributed by MLS GRID #2570232 Report a problem NWMLS as distributed by MLS GRID #2570232 Report a problem | ||
| 5/26/2021 | Sold | $536,000+45.7%$492/sqft |
Source: Public Record Report a problem | ||
| 11/2/2017 | Sold | $368,000-3.1%$338/sqft |
Source: Public Record Report a problem | ||
| 11/2/2017 | Listed for sale | $379,950$349/sqft |
Source: RE/MAX Elite #1194280 Report a problem | ||
| 9/26/2017 | Pending sale | $379,950$349/sqft |
Source: RE/MAX Elite #1194280 Report a problem | ||
| 9/15/2017 | Price change | $379,950-5%$349/sqft |
Source: RE/MAX Elite #1194280 Report a problem | ||
| 8/25/2017 | Listed for sale | $399,950+14.4%$367/sqft |
Source: RE/MAX Elite #1182249 Report a problem | ||
| 7/20/2016 | Listing removed | $349,750$321/sqft |
Source: Keller Williams - Kirkland #964285 Report a problem | ||
| 7/15/2016 | Price change | $349,750-2.3%$321/sqft |
Source: Keller Williams - Kirkland #964285 Report a problem | ||
| 6/23/2016 | Listed for sale | $357,900+130.9%$329/sqft |
Source: Keller Williams - Kirkland #964285 Report a problem | ||
| 10/31/2012 | Sold | $155,000$142/sqft |
Source: Public Record Report a problem | ||
Public tax history
| Year | Property taxes | Tax assessment |
|---|---|---|
| 2025 | $5,555 +31.8% | $646,000 +24.2% |
| 2024 | $4,214 -27.2% | $520,000 -23.8% |
| 2023 | $5,793 +31.5% | $682,000 +16.6% |
| 2022 | $4,405 +15% | $585,000 +35.7% |
| 2021 | $3,829 -0.5% | $431,000 +7.8% |
| 2020 | $3,847 +0.3% | $400,000 -3.4% |
| 2019 | $3,834 +6.2% | $414,000 +2.2% |
| 2018 | $3,611 -15.2% | $405,000 -4.5% |
| 2017 | $4,256 +75.7% | $424,000 +23.3% |
| 2016 | $2,422 | $344,000 +17.8% |
| 2015 | $2,422 | $292,000 +22.7% |
| 2014 | $2,422 | $238,000 -2.9% |
| 2013 | $2,422 | $245,000 +17.8% |
| 2012 | -- | $208,000 +7.8% |
| 2011 | -- | $193,000 -26.9% |
| 2010 | -- | $264,000 |
| 2009 | -- | $264,000 +11.4% |
| 2007 | -- | $237,000 +20.3% |
| 2006 | -- | $197,000 +15.9% |
| 2005 | -- | $170,000 +46.2% |
| 2001 | $1,319 +5.7% | $116,300 +15.7% |
| 2000 | $1,248 | $100,500 |
Find assessor info on the county website
Monthly payment
Est. payment
Payment breakdown
Explore the cost of this home by adjusting the details. Changes won't be saved.Climate risks
Neighborhood: Lake View
Nearby schools
GreatSchools rating
- 10/10Lakeview Elementary SchoolGrades: K-5Distance: 0.5 mi
- 8/10Kirkland Middle SchoolGrades: 6-8Distance: 1.9 mi
- 10/10Lake Washington High SchoolGrades: 9-12Distance: 1.4 mi
Schools provided by the listing agent
- Elementary: Lakeview Elem
- Middle: Kirkland Middle
- High: Lake Wash High
Source: NWMLS as distributed by MLS GRID. This data may not be complete. We recommend contacting the local school district to confirm school assignments for this home.
- $770,0002 bd2 ba1k sqft6225 Lake Washington Blvd NE APT 402, Kirkland, WA 98033Sold
- $1,715,0002 bd1 ba1k sqft6333 Lake Washington Blvd NE APT 101, Kirkland, WA 98033Sold
- $574,4001 bd1 ba852 sqft6333 Lake Washington Blvd NE APT 203, Kirkland, WA 98033Off Market
- $1,331,6002 bd2 ba1.3k sqft6333 Lake Washington Blvd NE APT 208, Kirkland, WA 98033Off Market
- $550,0001 bd1 ba761 sqft6333 Lake Washington Blvd NE APT 301, Kirkland, WA 98033Sold
- $905,0002 bd2 ba1.1k sqft6333 Lake Washington Blvd NE APT 304, Kirkland, WA 98033Sold
- $579,0001 bd1 ba852 sqft6333 Lake Washington Blvd NE APT 402, Kirkland, WA 98033Sold
- $800,0002 bd2 ba1.1k sqft6333 Lake Washington Blvd NE APT 405, Kirkland, WA 98033Sold
A local agent can set up tours, give advice and negotiate with sellers.
Similar homes
- $1,499,0002 bd2 ba1k sqftThe Park, Kirkland, WA 98033Active
 MLS ID #2557717, Tamara J. Dean. NWMLS as distributed by MLS GRID
 - $899,0002 bd1 ba1k sqftHarbor Lights, Kirkland, WA 98033Active
 MLS ID #2574394, Justin Bobson. NWMLS as distributed by MLS GRID
 - $1,288,0002 bd2 ba1.5k sqftThe Boulevard, Kirkland, WA 98033Active
 MLS ID #2547180, Jennifer Greenberg. NWMLS as distributed by MLS GRID
 - $1,330,0001 bd2 ba1.4k sqftVillas At Carillon, Kirkland, WA 98033Active
 MLS ID #2559364, Grant S Forselius. NWMLS as distributed by MLS GRID
 - $899,0002 bd2 ba860 sqftPark Bay Condo, Kirkland, WA 98033ActiveMLS ID #2567080, Evelyn Hofmann. NWMLS as distributed by MLS GRID
- $895,0002 bd2 ba1.3k sqftPark Avenue, Kirkland, WA 98033ActiveMLS ID #2566970, Sarah Ford. NWMLS as distributed by MLS GRID
- $995,0002 bd2 ba1.3k sqftBrezza, Kirkland, WA 98033ActiveMLS ID #2558530, Joey C. Scott. NWMLS as distributed by MLS GRID
- $1,035,0002 bd2 ba1.4k sqftBrezza, Kirkland, WA 98033ActiveMLS ID #2542911, Marianne Francis. NWMLS as distributed by MLS GRID
- $799,0002 bd2 ba1.2k sqftTrilogy, Kirkland, WA 98033ActiveMLS ID #2545691, Joseph Keeler. NWMLS as distributed by MLS GRID
- $775,0002 bd2 ba1.2k sqftTrilogy, Kirkland, WA 98033ActiveMLS ID #2530090, Michelle Lions. NWMLS as distributed by MLS GRID
- $775,0001 bd1 ba800 sqftHarbor Lights, Kirkland, WA 98033ActiveMLS ID #2551024, Tammy Wright. NWMLS as distributed by MLS GRID
- $1,288,5002 bd2 ba1.4k sqftWashington Square Towers, Bellevue, WA 98004ActiveMLS ID #2550137, Robin Root James. NWMLS as distributed by MLS GRID
- $899,0002 bd2 ba1.4k sqftBayview On The Lake, Kirkland, WA 98034ActiveMLS ID #2564816, Kate Horn. NWMLS as distributed by MLS GRID
- $750,0001 bd2 ba903 sqftBrezza, Kirkland, WA 98033ActiveMLS ID #2531773, Lydia K. Geline. NWMLS as distributed by MLS GRID
- $1,225,0003 bd2 ba1.5k sqftInsignia, Seattle, WA 98121ActiveMLS ID #2564378, Luke Bartlett. NWMLS as distributed by MLS GRID
- $899,0002 bd2 ba1.2k sqftRose Pointe, Kirkland, WA 98034ActiveMLS ID #2532701, Nick Southard. NWMLS as distributed by MLS GRID
- $689,0002 bd2 ba1.1k sqftSlater Kirkland, Kirkland, WA 98033ActiveNWMLS as distributed by MLS GRID
- $799,0002 bd3 ba1.3k sqftRose Pointe, Kirkland, WA 98034ActiveMLS ID #2568559, Prithvi Dhelia. NWMLS as distributed by MLS GRID
- $1,250,0002 bd2 ba1.4k sqftLakeside At Leschi, Seattle, WA 98122ActiveMLS ID #2561452, Jane A. Johnson. NWMLS as distributed by MLS GRID
- $665,0002 bd2 ba1.2k sqftLakewest, Seattle, WA 98109ActiveMLS ID #2575102, KC Sanders. NWMLS as distributed by MLS GRID
