Skip main navigation
Active
  • Listed by: Windermere Real Estate Co. • Jane A. Johnson
    $1,250,000

    121 Lakeside Avenue #305, Seattle, WA 98122

    2beds
    1,408sqft
    : 
    $8,433/mo
    Get pre-qualified
    Condominium
    Built in 1998
    -- sqft lot
    $1,210,800 Zestimate®
    $888/sqft
    $998/mo HOA

    What's special

    Sleek and modern kitchenGlass-enclosed living spacesAc for warm weather
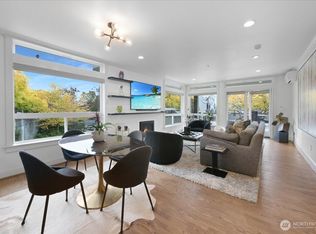
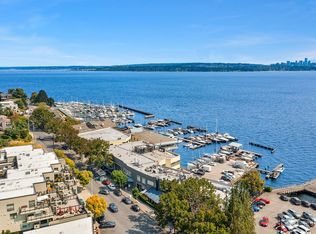
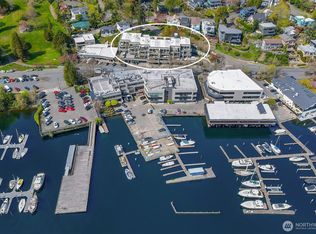
    Set along the shores of Lake Washington in Seattle's coveted Leschi Marina District, this rare contemporary residence evokes the relaxed sophistication of Sausalito. Glass-enclosed living spaces open to an exceptional 250 sf private terrace, creating a seamless connection between indoors and out and an inviting setting for dining, entertaining or simply enjoying the waterfront atmosphere. Extensive exterior improvements to the building completed in 2021, are complemented by a sophisticated interior renovation. The open-concept living and dining areas flow to a sleek and modern kitchen, while a custom steel fireplace, crafted by local artisans, provides a striking architectural focal point. The two-bedroom, two bath residence also features a stylish media/den, AC for warm weather, two parking spaces and two storage units. Steps from Leschi Market and neighborhood restaurants, services and the marina the home offers access to the lakefront promenade for walking, running, cycling, Tai Chi and picnicking. Downtown Seattle and major commuter routes are conveniently at hand.
    11 days
    |
    517
    |
    17
    |

    Zillow last checked:

    Listing updated:

    Listed by:

    Jane A. Johnson,

    Windermere Real Estate Co.,

    Shannon Vincent,

    Windermere Real Estate Co.

    Source: NWMLS as distributed by MLS GRID,MLS#: 2561452MLS Logo

      Facts & features

      Interior

      Bedrooms & bathrooms
      • Bedrooms: 2
      • Bathrooms: 2
      • Full bathrooms: 1
      • 3/4 bathrooms: 1
      • Main level bathrooms: 2
      • Main level bedrooms: 2
      Primary bedroom
      • Level: Main
      Bedroom
      • Level: Main
      Bathroom three quarter
      • Level: Main
      Bathroom full
      • Level: Main
      Den office
      • Level: Main
      Dining room
      • Level: Main
      Entry hall
      • Level: Main
      Great room
      • Level: Main
      Kitchen with eating space
      • Level: Main
      Living room
      • Level: Main
      Utility room
      • Level: Main
      Heating
      • Fireplace, Ductless, Radiant, Electric, Natural Gas
      Cooling
      • Ductless
      Appliances
      • Included: Dishwasher, Disposal, Dryer, Microwave, Refrigerator, Stove(s)/Range(s), Washer, Dishwasher(s), Dryer(s), Garbage Disposal, Microwave(s), Refrigerator(s), Washer(s), Water Heater: Electric, Cooking - Electric Hookup, Cooking-Gas, Cooking-Electric, Dryer-Electric, Ice Maker
      • Laundry: Electric Dryer Hookup
      Features
      • Flooring: Ceramic Tile, Carpet
      • Doors: French Doors
      • Windows: Insulated Windows, Coverings: shades
      • Number of fireplaces: 1
      • Fireplace features: Gas, Main Level: 1, Fireplace
      Interior area
      • Total structure area: 1,408
      • Total interior livable area: 1,408 sqft
      Video & virtual tour

      Property

      Parking
      • Total spaces: 2
      • Parking features: Common Garage
      • Has garage: Yes
      • Covered spaces: 2
      Features
      • Levels: One
      • Stories: 1
      • Entry location: Main
      • Patio & porch: Alarm System, Cooking-Electric, Cooking-Gas, Dryer-Electric, Fireplace, French Doors, Ice Maker, Insulated Windows, Primary Bathroom, Soaking Tub, Sprinkler System, Walk-In Closet(s), Water Heater
      • Has view: Yes
      • View description: Lake, Mountain(s), Partial, Territorial
      • Has water view: Yes
      • Water view: Lake
      Lot
      • Features: Corner Lot, Curbs, Paved, Sidewalk
      Details
      • Parcel number: 4141940120
      • Special conditions: Standard
      • Other equipment: Leased Equipment: None

      Construction

      Type & style
      • Home type: Condo
      • Architectural style: Contemporary,Condo (1 Level)
      • Property subtype: Condominium
      Materials
      • Stucco
      • Roof: Flat
      Condition
      • Year built: 1998

      Utilities & green energy

      • Electric: Company: Seattle Public Utilities
      • Sewer: Company: Seattle Public Utilities
      • Water: Company: Seattle Public Utilities
      Green energy
      • Energy efficient items: Insulated Windows

      Community & HOA

      Community
      • Features: Cable TV, Elevator, Lobby Entrance, Outside Entry
      • Security: Fire Sprinkler System
      • Subdivision: Leschi
      HOA
      • Services included: Common Area Maintenance, Gas, Sewer, Water
      • HOA fee: $998 monthly
      • HOA phone: 206-650-8311
      Location
      • Region: Seattle

      Financial & listing details

      • Price per square foot: $888/sqft
      • Tax assessed value: $1,018,000
      • Annual tax amount: $10,460
      • Date on market: 8/11/2026
      • Cumulative days on market: 13 days
      • Listing terms: Conventional
      • Inclusions: Dishwasher(s), Dryer(s), Garbage Disposal, Leased Equipment, Microwave(s), Refrigerator(s), Stove(s)/Range(s), Washer(s)

        Estimated market value

        $1,210,800

        $1.15M - $1.27M

        $3,434/mo

        Price history

        DateEventPrice
        8/13/2026Listed for sale$1,250,000-7.5%$888/sqft
        Source: NWMLS as distributed by MLS GRID #2561452 Report a problem
        10/14/2021Sold$1,351,000+5.1%$960/sqft
        Source: NWMLS as distributed by MLS GRID #1830031 Report a problem
        9/16/2021Pending sale$1,285,000+133.6%$913/sqft
        Source: NWMLS as distributed by MLS GRID #1830031 Report a problem
        12/20/2012Sold$550,000-8.3%$391/sqft
        Source: Public Record Report a problem
        12/14/2011Listing removed$600,000$426/sqft
        Source: Vicaso #28441 Report a problem
        2/25/2011Listed for sale$600,000+11.1%$426/sqft
        Source: Vicaso #28441 Report a problem
        8/27/2010Listing removed$540,000$384/sqft
        Source: Coldwell Banker Bain Associates #28441 Report a problem
        7/8/2010Price change$540,000-10%$384/sqft
        Source: Coldwell Banker Bain Associates #28441 Report a problem
        2/26/2010Listed for sale$600,000+8.6%$426/sqft
        Source: Coldwell Banker Bain Associates #28441 Report a problem
        12/1/2005Sold$552,600+8.4%$392/sqft
        Source: Public Record Report a problem
        10/20/2004Sold$510,000+30.9%$362/sqft
        Source: NWMLS as distributed by MLS GRID #24091859 Report a problem
        11/9/1998Sold$389,500$277/sqft
        Source: Public Record Report a problem

        Public tax history

        YearProperty taxesTax assessment
        2025$10,460 -4.2%$1,018,000 -11.5%
        2024$10,920 -3.9%$1,150,000 -5.7%
        2023$11,367 +18.2%$1,220,000 +6.4%
        2022$9,616 +11.1%$1,147,000 +21%
        2021$8,657 +11.6%$948,000 +17.9%
        2020$7,755 +3.6%$804,000 +2.6%
        2019$7,487 +6.6%$784,000 -4.4%
        2018$7,026 -8.2%$820,000 +5.4%
        2017$7,656 +23.6%$778,000 +7.2%
        2016$6,194 $726,000 +10.2%
        2015$6,194 $659,000 +1.4%
        2014$6,194 $650,000 +16.5%
        2013$6,194 $558,000 +15.1%
        2012-- $485,000 +0.6%
        2011-- $482,000 -42.3%
        2010-- $836,000
        2009-- $836,000 +45.6%
        2007-- $574,000 +5.7%
        2006-- $543,000 +9.5%
        2005-- $496,000
        Find assessor info on the county website

        Monthly payment

        Est. payment

        Payment breakdown

        Explore the cost of this home by adjusting the details. Changes won't be saved.
        All calculations are estimates and provided by Zillow, Inc. for informational purposes only. Actual amounts may vary.
        HOA fees may include property taxes on listings classified as Co-Ops. Contact the listing agent and/or owner for fee details.
        See how much you could borrow to make a competitive offer.

        Climate risks

        Neighborhood: Leschi

        Getting around

        69 / 100
        Somewhat Walkable
        47 / 100
        Some Transit
        70 / 100
        Very Bikeable

        Nearby schools

        GreatSchools rating

        A local agent can set up tours, give advice and negotiate with sellers.

        Browse local experts

        Similar homes