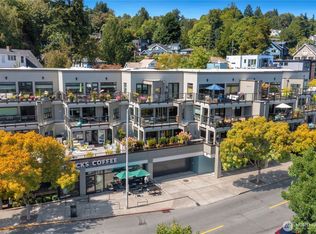
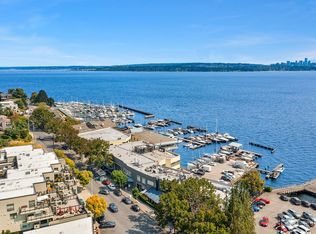
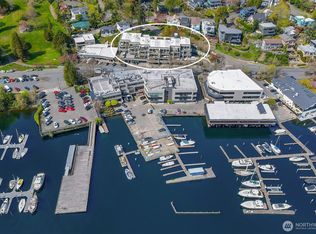
FABULOUS LESCHI LIVING! Ideally located in the heart of one of Seattle’s most desirable neighborhoods, this newly remodeled end-unit home has it all—wonderful natural light, generous living spaces, incredible outdoor areas, and Lake Washington just across the street!The open floor plan features a newly remodeled chef’s kitchen flowing beautifully into the dining and living areas, complete with a cozy gas fireplace. Step outside to an approximately 800 sq. ft. deck—an amazing space for entertaining, dining al fresco, morning coffee, or simply relaxing. The spacious primary suite offers a walk-in closet and direct patio access. A second bedroom is perfect for guests or a home office. A separate, dedicated in unit laundry room provides an added convenienceTwo secure parking stalls and two storage lockers are a huge bonus! Recent exterior improvements include the roof, siding, decks, windows, and doors. Pet-friendly HOA.Step outside and enjoy miles of level waterfront walking paths along with neighborhood favorites Starbucks, Daniels, Blue Water Bistro, and Leschi Market. Convenient to downtown Seattle, Madison Park, Seward Park, Bellevue, and the airport.This really is Leschi living at its best—newly remodeled, fabulous outdoor space, Lake Washington across the street, and an unbeatable location!
First look
Listed by: Windermere RE/Capitol Hill,Inc • James DeMaria
$1,375,000
121 Lakeside Avenue #201, Seattle, WA 98122
2beds
1,444sqft
Condominium
Built in 1998
-- sqft lot
$968,300 Zestimate®
$952/sqft
$1,028/mo HOA
What's special
- --
- on Zillow
- 186
- views
- 5
- saves
Zillow last checked:
Listed by:
James DeMaria,
Windermere RE/Capitol Hill,Inc
Source: NWMLS as distributed by MLS GRID,MLS#: 2589556
Facts & features
Interior
Bedrooms & bathrooms
- Bedrooms: 2
- Bathrooms: 2
- Full bathrooms: 1
- 3/4 bathrooms: 1
- Main level bathrooms: 2
- Main level bedrooms: 2
Primary bedroom
- Level: Main
Bedroom
- Level: Main
Bathroom three quarter
- Level: Main
Bathroom full
- Level: Main
Dining room
- Level: Main
Entry hall
- Level: Main
Kitchen without eating space
- Level: Main
Living room
- Level: Main
Utility room
- Level: Main
Heating
- Forced Air, Radiant, Electric, Natural Gas
Cooling
- None
Appliances
- Included: Dishwasher, Dryer, Microwave, Refrigerator, Stove(s)/Range(s), Washer, Dishwasher(s), Dryer(s), Microwave(s), Refrigerator(s), Washer(s), Water Heater: Electric, Cooking-Gas, Dryer-Electric
- Laundry: Electric Dryer Hookup, Washer Hookup
Features
- Flooring: Ceramic Tile, Hardwood, Carpet
- Has fireplace: No
- Fireplace features: Gas
Interior area
- Total structure area: 1,444
- Total interior livable area: 1,444 sqft
Property
Parking
- Total spaces: 2
- Parking features: Common Garage
- Has garage: Yes
- Covered spaces: 2
Features
- Levels: One
- Stories: 1
- Entry location: Main
- Patio & porch: Cooking-Gas, Dryer-Electric, End Unit, Primary Bathroom, Washer, Water Heater
- Has view: Yes
- View description: Lake, Partial
- Has water view: Yes
- Water view: Lake
Lot
- Features: Curbs, Paved, Sidewalk
Details
- Parcel number: 4141940010
- Special conditions: Standard
Construction
Type & style
- Home type: Condo
- Architectural style: Condo (1 Level)
- Property subtype: Condominium
Materials
- Cement Planked, Stucco, Cement Plank
- Roof: Flat
Condition
- Year built: 1998
- Major remodel year: 1998
Community & HOA
Community
- Features: Cable TV, Elevator, Lobby Entrance, See Remarks
- Subdivision: Leschi
HOA
- Services included: Common Area Maintenance, Earthquake Insurance, Gas, Sewer, Water
- HOA fee: $1,028 monthly
- HOA phone: 425-454-6404
Location
- Region: Seattle
Financial & listing details
- Price per square foot: $952/sqft
- Tax assessed value: $935,000
- Annual tax amount: $9,637
- Date on market: 10/6/2026
- Listing terms: Conventional
- Inclusions: Dishwasher(s), Dryer(s), Microwave(s), Refrigerator(s), Stove(s)/Range(s), Washer(s)
Estimated market value
$968,300
$910,000 - $1.03M
$3,133/mo
Price history
| Date | Event | Price |
|---|---|---|
| 6/20/2024 | Sold | $975,000-2.3%$675/sqft |
Source:  NWMLS as distributed by MLS GRID #2174536 Report a problem NWMLS as distributed by MLS GRID #2174536 Report a problem | ||
| 5/26/2024 | Pending sale | $998,000$691/sqft |
Source: NWMLS as distributed by MLS GRID #2174536 Report a problem | ||
| 2/20/2024 | Price change | $998,000-9.1%$691/sqft |
Source: NWMLS as distributed by MLS GRID #2174536 Report a problem | ||
| 2/16/2024 | Listed for sale | $1,098,000$760/sqft |
Source: NWMLS as distributed by MLS GRID #2174536 Report a problem | ||
| 2/14/2024 | Pending sale | $1,098,000$760/sqft |
Source: NWMLS as distributed by MLS GRID #2174536 Report a problem | ||
| 1/5/2024 | Price change | $1,098,000-7.6%$760/sqft |
Source: NWMLS as distributed by MLS GRID #2174536 Report a problem | ||
| 10/28/2023 | Listed for sale | $1,188,000+87.1%$823/sqft |
Source: NWMLS as distributed by MLS GRID #2174536 Report a problem | ||
| 3/10/2006 | Sold | $635,000+81.7%$440/sqft |
Source: NWMLS as distributed by MLS GRID #25159568 Report a problem | ||
| 11/20/1998 | Sold | $349,500$242/sqft |
Source: Public Record Report a problem | ||
Public tax history
| Year | Property taxes | Tax assessment |
|---|---|---|
| 2025 | $9,638 +5.1% | $935,000 -2.6% |
| 2024 | $9,173 -12.8% | $960,000 -14.7% |
| 2023 | $10,516 +19.3% | $1,126,000 +7.4% |
| 2022 | $8,813 -3.8% | $1,048,000 +4.3% |
| 2021 | $9,161 +14% | $1,005,000 +20.5% |
| 2020 | $8,034 +4% | $834,000 +3% |
| 2019 | $7,727 +7.8% | $810,000 -3.2% |
| 2018 | $7,167 -8.1% | $837,000 +5.5% |
| 2017 | $7,800 +16.8% | $793,000 +4.2% |
| 2016 | $6,676 | $761,000 +10.6% |
| 2015 | $6,676 | $688,000 -2% |
| 2014 | $6,676 | $702,000 +13.6% |
| 2013 | $6,676 | $618,000 +11.2% |
| 2012 | -- | $556,000 +5.9% |
| 2011 | -- | $525,000 -37.4% |
| 2010 | -- | $839,000 |
| 2009 | -- | $839,000 +43.9% |
| 2007 | -- | $583,000 +5.6% |
| 2006 | -- | $552,000 +9.5% |
| 2005 | -- | $504,000 |
Find assessor info on the county website
Monthly payment
Est. payment
Payment breakdown
Explore the cost of this home by adjusting the details. Changes won't be saved.Climate risks
Neighborhood: Leschi
Nearby schools
Schools provided by the listing agent
- Elementary: Seattle Public Sch
- Middle: Seattle Public Sch
- High: Seattle Public Sch
Source: NWMLS as distributed by MLS GRID. This data may not be complete. We recommend contacting the local school district to confirm school assignments for this home.
Similar homes
- $1,350,0002 bd2 ba1.5k sqftMarket Place North, Seattle, WA 98121Active
 MLS ID #2541656, Andres Atencio. NWMLS as distributed by MLS GRID
 - $1,083,0003 bd3 ba1.7k sqft10345 36th Avenue NE, Seattle, WA 98125Active
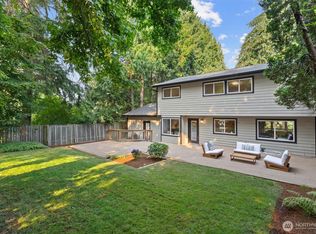 MLS ID #2593018, Yassi Y Jazayeri. NWMLS as distributed by MLS GRID
 - $698,5002 bd2 ba1.1k sqft122 17th Avenue E #B, Seattle, WA 98112Active
 MLS ID #2592534, Caroline Weil. NWMLS as distributed by MLS GRID
 - $1,275,0003 bd2 ba1.8k sqftPhinneys Add, Seattle, WA 98102Active
 MLS ID #2590046, Sam Cunningham. NWMLS as distributed by MLS GRID
