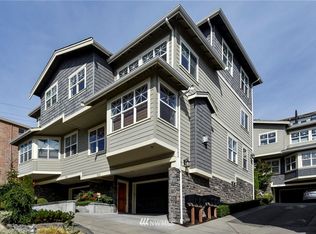
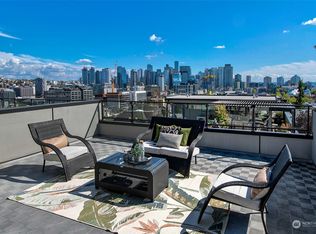
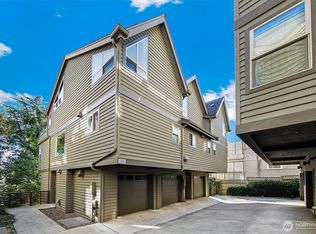
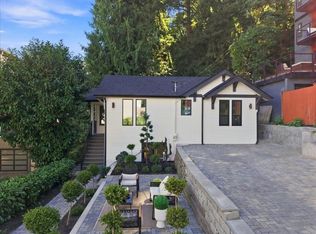
This exceptionally constructed single-family detached home offers the privacy of no shared walls, a rare and highly desirable feature in the heart of Seattle. Thoughtful design, quality craftsmanship, and abundant natural light define the home’s inviting interiors. The light-bathed open floor plan is perfectly suited to entertaining and today’s modern lifestyle, with generous windows framing breathtaking downtown Seattle views and creating a seamless connection to the city beyond. Upstairs, an impressive primary suite offers a peaceful retreat, complete with a spacious walk-in closet. A tranquil guest suite or private office provides exceptional flexibility for visitors, working from home, or quiet everyday living. The coveted two-car garage provides secure parking and tons of storage — a true luxury in an urban setting. With room for vehicles, gear, and more, it adds convenience and functionality to this exceptional home. Step outside and enjoy the magic and vibrancy of the Emerald City. Lower Queen Anne’s boutique shops, restaurants, cafés, and cultural destinations are just moments away, while the Space Needle, downtown, and Seattle’s iconic attractions are all within easy reach.
Active
Listed by: Windermere Real Estate Midtown • Max Wurzburg • 206-669-6857
Price cut: $40K (10/8)
$1,250,000
518 Prospect Street, Seattle, WA 98109
2beds
1,656sqft
Single Family Residence
Built in 2005
2,208 Square Feet Lot
$1,228,300 Zestimate®
$755/sqft
$267/mo HOA
What's special
Quality craftsmanshipAbundant natural lightImpressive primary suiteThoughtful designLight-bathed open floor planSpacious walk-in closet
- --
- on Zillow
- 479
- views
- 31
- saves
Zillow last checked:
Listing updated:
Listed by:
Max Wurzburg 206-669-6857 m.wurzburg@windermere.com,
Windermere Real Estate Midtown
Source: NWMLS as distributed by MLS GRID,MLS#: 2581021
Facts & features
Interior
Bedrooms & bathrooms
- Bedrooms: 2
- Bathrooms: 3
- Full bathrooms: 2
- 1/2 bathrooms: 1
- Main level bathrooms: 1
Other
- Level: Main
Den office
- Level: Main
Dining room
- Level: Main
Entry hall
- Level: Main
Kitchen with eating space
- Level: Main
Living room
- Level: Main
Heating
- Forced Air, Heat Pump, Electric, Natural Gas
Cooling
- Ductless, Forced Air, Heat Pump
Appliances
- Included: Dishwasher, Disposal, Dryer, Microwave, Refrigerator, Stove(s)/Range(s), Washer, Dishwasher(s), Dryer(s), Garbage Disposal, Microwave(s), Refrigerator(s), Washer(s)
Features
- Flooring: Ceramic Tile, Hardwood
- Basement: None
- Has fireplace: No
Interior area
- Total structure area: 1,656
- Total interior livable area: 1,656 sqft
Video & virtual tour
Property
Parking
- Total spaces: 2
- Parking features: Driveway, Attached Garage
- Has attached garage: Yes
- Covered spaces: 2
Features
- Levels: Multi/Split
- Entry location: Main
- Has view: Yes
- View description: City, Mountain(s), See Remarks
Lot
- Size: 2,208 Square Feet
- Features: Curbs, Drought Resistant Landscape, Paved, Sidewalk, Cable TV, Deck, Electric Car Charging, Fenced-Partially, High Speed Internet, Outdoor Fireplace, Patio
- Topography: Level
Details
- Parcel number: 5457801833
- Special conditions: Standard
Construction
Type & style
- Home type: SingleFamily
- Architectural style: Multi Level
- Property subtype: Single Family Residence
Materials
- Cement Planked, Wood Products, Cement Plank
- Foundation: Poured Concrete
- Roof: Composition
Condition
- Very Good
- Year built: 2005
- Major remodel year: 2005
Utilities & green energy
- Sewer: Sewer Connected
- Water: Public
Community & HOA
Community
- Subdivision: Seattle
HOA
- Services included: Common Area Maintenance, Maintenance Grounds, Road Maintenance, See Remarks
- HOA fee: $1,600 semi-annually
Location
- Region: Seattle
Financial & listing details
- Price per square foot: $755/sqft
- Tax assessed value: $1,394,000
- Annual tax amount: $14,030
- Date on market: 9/11/2026
- Listing terms: Conventional
- Inclusions: Dishwasher(s), Dryer(s), Garbage Disposal, Microwave(s), Refrigerator(s), Stove(s)/Range(s), Washer(s)
Estimated market value
$1,228,300
$1.17M - $1.29M
$4,433/mo
Price history
| Date | Event | Price |
|---|---|---|
| 10/8/2026 | Price change | $1,250,000-3.1%$755/sqft |
Source:  NWMLS as distributed by MLS GRID #2581021 Report a problem | ||
| 9/11/2026 | Listed for sale | $1,290,000+51.8%$779/sqft |
Source: NWMLS as distributed by MLS GRID #2581021 Report a problem | ||
| 2/2/2015 | Sold | $850,000-2.9%$513/sqft |
Source: NWMLS as distributed by MLS GRID #711441 Report a problem | ||
| 12/21/2014 | Pending sale | $875,000$528/sqft |
Source: Windermere Real Estate Northeast Inc. #711441 Report a problem | ||
| 10/29/2014 | Listed for sale | $875,000+25%$528/sqft |
Source: Windermere Real Estate Northeast Inc. #711441 Report a problem | ||
| 6/16/2006 | Sold | $700,000+55.6%$423/sqft |
Source: NWMLS as distributed by MLS GRID #26087934 Report a problem | ||
| 3/4/2005 | Sold | $450,000+50%$272/sqft |
Source: Public Record Report a problem | ||
| 2/18/2004 | Sold | $300,000$181/sqft |
Source: Public Record Report a problem | ||
Public tax history
| Year | Property taxes | Tax assessment |
|---|---|---|
| 2025 | $14,303 +6.8% | $1,394,000 -0.9% |
| 2024 | $13,393 +8.8% | $1,406,000 +6.8% |
| 2023 | $12,312 +3.1% | $1,316,000 -7.6% |
| 2022 | $11,937 +21.6% | $1,424,000 +32.8% |
| 2021 | $9,820 +2.2% | $1,072,000 +7.6% |
| 2020 | $9,612 -9.3% | $996,000 -10.6% |
| 2019 | $10,597 +13.6% | $1,114,000 +2.1% |
| 2018 | $9,331 +0.4% | $1,091,000 +15.7% |
| 2017 | $9,289 +37.2% | $943,000 +8.1% |
| 2016 | $6,768 | $872,000 +2.8% |
| 2015 | $6,768 | $848,000 +19.9% |
| 2014 | $6,768 | $707,000 +6.5% |
| 2013 | $6,768 | $664,000 +3.9% |
| 2012 | -- | $639,000 -10.5% |
| 2011 | -- | $714,000 +6.4% |
| 2010 | -- | $671,000 |
| 2009 | -- | $671,000 +0.7% |
| 2007 | -- | $666,100 +177.5% |
| 2006 | -- | $240,000 -45.2% |
| 2005 | -- | $438,000 +26.4% |
| 2001 | $4,075 +24.6% | $346,600 +32.1% |
| 2000 | $3,272 | $262,300 |
Find assessor info on the county website
Monthly payment
Est. payment
Payment breakdown
Explore the cost of this home by adjusting the details. Changes won't be saved.Climate risks
Neighborhood: East Queen Anne

Similar homes
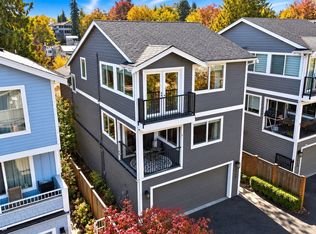
- $825,0003 bd3 ba1.5k sqftCollins Add, Seattle, WA 98109Active
 MLS ID #2593048, Javila Creer. NWMLS as distributed by MLS GRID
- $990,0004 bd4 ba2.4k sqft3414 33rd Avenue SW, Seattle, WA 98126Active
 MLS ID #2597532, Stephen Olson. NWMLS as distributed by MLS GRID
- $1,099,0003 bd3 ba1.9k sqftLagrande Ext Add, Seattle, WA 98103Active
 MLS ID #2573668, Elaine Shankland. NWMLS as distributed by MLS GRID
- $899,0003 bd2 ba1.1k sqft4011 SW Maryland Place, Seattle, WA 98116Active
 MLS ID #2597757, Tim Manchik. NWMLS as distributed by MLS GRID
