Completely reimagined Mid-Century Modern daylight rambler. This studs-out remodel blends timeless mid-century character with brand-new systems and finishes-all fully permitted from top to bottom including seismic retrofit. New plumbing and electrical throughout give total piece of mind, along with a heat pump for efficient heating and AC. Gorgeous hardwood floors and abundant natural light set the tone the moment you walk in. The chef’s kitchen shines with quartz counters, stainless appliances, and a pot filler over the range-a true centerpiece for cooking & entertaining. Upstairs offers 3 bedrooms and a full bath alongside a light filled living room anchored by a cozy fireplace. Downstairs, the primary suite is a private retreat with its own full bath and dedicated laundry. Beyond that, a fully equipped multi-generational/guest suite delivers incredible flexibility-complete with its own studio living area, fireplace, kitchen, full bath, laundry and separate private entrance. Perfect for guests, rental income or a home business. Outside, unwind on the covered deck while taking in beautiful territorial views plus enjoy 2 plum trees and a pear tree. A 2 car garage and cat-6 wiring add everyday convenience and modern connectivity. A rare opportunity for true multi-generational living in a wonderful area.
Active
Listed by: Windermere R.E. Northeast, Inc • Catherine Lord
$1,295,000
5247 21st Avenue SW, Seattle, WA 98106
4beds
2,320sqft
Single Family Residence
Built in 1962
7,200 Square Feet Lot
$1,252,000 Zestimate®
$558/sqft
$-- HOA
What's special
Cozy fireplaceCovered deckGorgeous hardwood floorsAbundant natural lightBeautiful territorial viewsStainless appliancesQuartz counters
- --
- on Zillow
- 503
- views
- 44
- saves
Zillow last checked:
Listing updated:
Listed by:
Catherine Lord,
Windermere R.E. Northeast, Inc
Source: NWMLS as distributed by MLS GRID,MLS#: 2574429
Facts & features
Interior
Bedrooms & bathrooms
- Bedrooms: 4
- Bathrooms: 3
- Full bathrooms: 3
- Main level bathrooms: 1
- Main level bedrooms: 3
Primary bedroom
- Level: Lower
Bedroom
- Level: Main
Bedroom
- Level: Main
Bedroom
- Level: Main
Bathroom full
- Level: Lower
Bathroom full
- Level: Lower
Bathroom full
- Level: Main
Dining room
- Level: Main
Entry hall
- Level: Main
Family room
- Level: Lower
Kitchen with eating space
- Level: Main
Living room
- Level: Main
Other
- Level: Lower
Utility room
- Level: Lower
Heating
- Fireplace, Heat Pump, Electric
Cooling
- Heat Pump
Appliances
- Included: Dishwasher, Disposal, Dryer, Microwave, Refrigerator, Stove(s)/Range(s), Washer, Dishwasher(s), Dryer(s), Garbage Disposal, Microwave(s), Refrigerator(s), Washer(s), Water Heater: Electric, Water Heater Location: Closet
Features
- Bath Off Primary, Dining Room, High Tech Cabling
- Flooring: Hardwood, Laminate, Vinyl Plank
- Windows: Dbl Pane/Storm Window
- Basement: Daylight,Finished
- Number of fireplaces: 2
- Fireplace features: Electric, Lower Level: 1, Main Level: 1, Fireplace
Interior area
- Total structure area: 2,320
- Total interior livable area: 2,320 sqft
Video & virtual tour
Property
Parking
- Total spaces: 2
- Parking features: Attached Garage
- Has attached garage: Yes
- Covered spaces: 2
Features
- Levels: One
- Stories: 1
- Entry location: Main
- Patio & porch: Second Kitchen, Bath Off Primary, Dbl Pane/Storm Window, Dining Room, Fireplace, High Tech Cabling, Water Heater
- Has view: Yes
- View description: Territorial
Lot
- Size: 7,200 Square Feet
- Dimensions: 100 x 72
- Features: Paved, Cable TV, Deck, Fenced-Partially, High Speed Internet, Patio
- Topography: Partial Slope
- Residential vegetation: Fruit Trees
Details
- Parcel number: 3438500293
- Zoning description: Jurisdiction: City
- Special conditions: Standard
Construction
Type & style
- Home type: SingleFamily
- Architectural style: Mid-Century Modern,1 Story w/Bsmnt.
- Property subtype: Single Family Residence
Materials
- Stone, Wood Siding
- Foundation: Poured Concrete
- Roof: Composition
Condition
- Very Good
- Year built: 1962
- Major remodel year: 2026
Utilities & green energy
- Electric: Company: Seattle Public Utilities
- Sewer: Sewer Connected, Company: Seattle Public Utilities
- Water: Public, Company: Seattle Public Utilities
- Utilities for property: Xfinity And Quantum, Xfinity And Quantum
Community & HOA
Community
- Subdivision: Puget Ridge
Location
- Region: Seattle
Financial & listing details
- Price per square foot: $558/sqft
- Tax assessed value: $671,000
- Annual tax amount: $7,646
- Date on market: 8/27/2026
- Listing terms: Conventional
- Inclusions: Dishwasher(s), Dryer(s), Garbage Disposal, Microwave(s), Refrigerator(s), Stove(s)/Range(s), Washer(s)
Estimated market value
$1,252,000
$1.19M - $1.31M
$4,819/mo
Price history
| Date | Event | Price |
|---|---|---|
| 8/27/2026 | Listed for sale | $1,295,000+91.6%$558/sqft |
Source:  NWMLS as distributed by MLS GRID #2574429 Report a problem NWMLS as distributed by MLS GRID #2574429 Report a problem | ||
| 3/1/2024 | Sold | $676,000+7.3%$291/sqft |
Source: NWMLS as distributed by MLS GRID #2198674 Report a problem | ||
| 2/12/2024 | Pending sale | $630,000$272/sqft |
Source: NWMLS as distributed by MLS GRID #2198674 Report a problem | ||
| 2/9/2024 | Listed for sale | $630,000$272/sqft |
Source: NWMLS as distributed by MLS GRID #2198674 Report a problem | ||
Public tax history
| Year | Property taxes | Tax assessment |
|---|---|---|
| 2025 | $7,646 +6.6% | $671,000 -0.9% |
| 2024 | $7,173 +10% | $677,000 +9.4% |
| 2023 | $6,521 +6.2% | $619,000 -4.8% |
| 2022 | $6,141 +13.8% | $650,000 +25.2% |
| 2021 | $5,398 +5.2% | $519,000 +10.9% |
| 2020 | $5,133 +3.7% | $468,000 +2.2% |
| 2019 | $4,949 +9.1% | $458,000 -1.9% |
| 2018 | $4,537 +6% | $467,000 +21.9% |
| 2017 | $4,279 +33.3% | $383,000 +13% |
| 2016 | $3,211 | $339,000 -2.9% |
| 2015 | $3,211 | $349,000 +17.5% |
| 2014 | $3,211 | $297,000 +25.8% |
| 2013 | $3,211 | $236,000 +1.3% |
| 2012 | -- | $233,000 -10% |
| 2011 | -- | $259,000 -6.2% |
| 2010 | -- | $276,000 |
| 2009 | -- | $276,000 +11.3% |
| 2007 | -- | $248,000 +6.4% |
| 2006 | -- | $233,000 +3.1% |
| 2005 | -- | $226,000 +43.9% |
| 2001 | $1,902 +6% | $157,000 +11.3% |
| 2000 | $1,794 | $141,000 |
Find assessor info on the county website
Monthly payment
Est. payment
Payment breakdown
Explore the cost of this home by adjusting the details. Changes won't be saved.Climate risks
Neighborhood: Riverview
Nearby schools
Schools provided by the listing agent
- Elementary: Pathfinder K-8
- Middle: Madison Mid
- High: West Seattle High
Source: NWMLS as distributed by MLS GRID. This data may not be complete. We recommend contacting the local school district to confirm school assignments for this home.
Similar homes
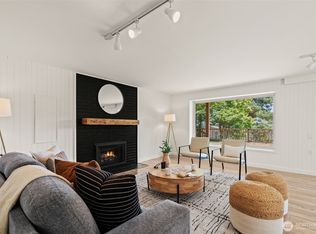
- $998,0004 bd4 ba2.4k sqft4812 S Frontenac Street, Seattle, WA 98118Active
 MLS ID #2590342, Aaron De Nunzio. NWMLS as distributed by MLS GRID
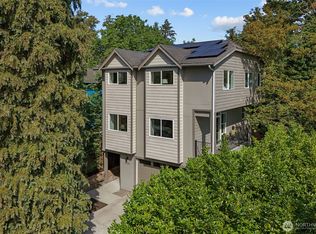
 - $878,7494 bd2 ba2.3k sqft8456 6th Avenue SW, Seattle, WA 98106Active
 MLS ID #2582200, Peter Mann. NWMLS as distributed by MLS GRID
 - $759,9004 bd2 ba1.9k sqft4807 15th Ave S, A Condominium, Seattle, WA 98108Active
 MLS ID #2590257, Jacob Friedman. NWMLS as distributed by MLS GRID
 - $1,149,9504 bd4 ba2.3k sqft7509 12th Ave Sw Condos, Seattle, WA 98106Active
 MLS ID #2580058, Justin O'Dell. NWMLS as distributed by MLS GRID
