Welcome to Mile Post at Lake Boren, one of Newcastle’s sought-after neighborhoods, and a home that checks all the boxes for comfortable Eastside living. Lovingly maintained, upgraded & enjoyed by the same owner for 28 years, this 4-bedroom, 2.5-bath home offers 2,440 sqft of thoughtfully designed living space w/ freshly painted interiors, abundant natural light and a warm, welcoming feel. The remodeled kitchen features stainless-steel appliances, gas cooktop, slab granite counters and a practical layout that flows seamlessly into the family room. Newly remodeled bathrooms add a fresh, modern touch, while newer windows, a tankless water heater and a convenient EV car charger are among the thoughtful updates made over the years. The home’s exceptional condition makes it truly move-in ready. The flexible floor plan provides plenty of space for today’s lifestyle w/ room for guests, a home office, hobbies & everyday living. Outside, the large backyard deck creates an inviting space for outdoor dining & entertaining. Enjoy easy access to Lake Boren Park and trails, Cougar Mountain recreation, shopping, dining and major Eastside employment centers. Bellevue, Redmond, Issaquah, Renton & Seattle are all within convenient commuting distance. Served by highly rated schools including Newcastle Elementary, Cougar Mountain Middle School, and Liberty High School, this updated & exceptionally well-cared-for home offers the space, flexibility & location you’ve been looking for.
Active
Listed by: Windermere Bellevue Commons • Mark Worthington • 425-985-7867
$1,399,995
13408 SE 85th Street, Newcastle, WA 98059
4beds
2,440sqft
Single Family Residence
Built in 1989
9,378 Square Feet Lot
$1,342,500 Zestimate®
$574/sqft
$-- HOA
What's special
Remodeled kitchenTankless water heaterAbundant natural lightNewly remodeled bathroomsFreshly painted interiorsGas cooktopStainless-steel appliances
- --
- on Zillow
- 524
- views
- 56
- saves
Likely to sell faster than
Zillow last checked:
Listing updated:
Listed by:
Mark Worthington 425-985-7867 worthyhomes@windermere.com,
Windermere Bellevue Commons
Source: NWMLS as distributed by MLS GRID,MLS#: 2562084
Facts & features
Interior
Bedrooms & bathrooms
- Bedrooms: 4
- Bathrooms: 3
- Full bathrooms: 2
- 1/2 bathrooms: 1
- Main level bathrooms: 1
Primary bedroom
- Level: Second
Bedroom
- Level: Second
Bedroom
- Level: Second
Bedroom
- Level: Second
Bathroom full
- Level: Second
Bathroom full
- Level: Second
Other
- Level: Main
Dining room
- Level: Main
Entry hall
- Level: Main
Family room
- Level: Main
Kitchen with eating space
- Level: Main
Living room
- Level: Main
Utility room
- Level: Main
Heating
- Fireplace, Forced Air, Natural Gas
Cooling
- None
Appliances
- Included: Dishwasher, Disposal, Dryer, Microwave, Refrigerator, Stove(s)/Range(s), Tankless Water Heater, Washer, Dishwasher(s), Dryer(s), Garbage Disposal, Microwave(s), Refrigerator(s), Washer(s), Water Heater: Tankless, Water Heater Location: Garage
Features
- Bath Off Primary, Dining Room
- Flooring: Ceramic Tile, Hardwood, Carpet
- Windows: Dbl Pane/Storm Window, Skylight(s)
- Number of fireplaces: 1
- Fireplace features: Gas, Main Level: 1, Fireplace
Interior area
- Total structure area: 2,440
- Total interior livable area: 2,440 sqft
Video & virtual tour
Property
Parking
- Total spaces: 2
- Parking features: Attached Garage
- Has attached garage: Yes
- Covered spaces: 2
Features
- Levels: Two
- Stories: 2
- Entry location: Main
- Patio & porch: Bath Off Primary, Dbl Pane/Storm Window, Dining Room, Fireplace, Skylight(s), Vaulted Ceiling(s), Walk-In Closet(s), Water Heater, Wired for Generator
- Has view: Yes
- View description: Territorial
Lot
- Size: 9,378 Square Feet
- Features: Cul-De-Sac, Curbs, Paved, Sidewalk, Cable TV, Deck, Electric Car Charging, Fenced-Fully, High Speed Internet
- Topography: Partial Slope
- Residential vegetation: Garden Space
Details
- Parcel number: 5525400190
- Special conditions: Standard
- Other equipment: Wired for Generator
Construction
Type & style
- Home type: SingleFamily
- Architectural style: Traditional,2 Story
- Property subtype: Single Family Residence
Materials
- Wood Siding
- Foundation: Poured Concrete
- Roof: Composition
Condition
- Year built: 1989
Utilities & green energy
- Sewer: Sewer Connected
- Water: Public
Community & HOA
Community
- Subdivision: Newcastle
Location
- Region: Newcastle
Financial & listing details
- Price per square foot: $574/sqft
- Tax assessed value: $1,286,000
- Annual tax amount: $11,563
- Date on market: 10/6/2026
- Listing terms: Conventional,VA Loan
- Inclusions: Dishwasher(s), Dryer(s), Garbage Disposal, Microwave(s), Refrigerator(s), Stove(s)/Range(s), Washer(s)
Estimated market value
$1,342,500
$1.28M - $1.41M
$4,522/mo
Price history
| Date | Event | Price |
|---|---|---|
| 10/6/2026 | Listed for sale | $1,399,995+391.2%$574/sqft |
Source:  NWMLS as distributed by MLS GRID #2562084 Report a problem NWMLS as distributed by MLS GRID #2562084 Report a problem | ||
| 4/7/1998 | Sold | $285,000$117/sqft |
Source: Public Record Report a problem | ||
Public tax history
| Year | Property taxes | Tax assessment |
|---|---|---|
| 2025 | $11,563 +7.1% | $1,286,000 +6.7% |
| 2024 | $10,792 +12.5% | $1,205,000 +18.7% |
| 2023 | $9,596 -5% | $1,015,000 -16.9% |
| 2022 | $10,101 +15.5% | $1,221,000 +41.3% |
| 2021 | $8,745 +11.3% | $864,000 +20.2% |
| 2020 | $7,856 +4.1% | $719,000 +2.4% |
| 2019 | $7,545 -2.5% | $702,000 -7.9% |
| 2018 | $7,739 +4.1% | $762,000 +13.9% |
| 2017 | $7,435 +33.4% | $669,000 +11.1% |
| 2016 | $5,572 | $602,000 +5.8% |
| 2015 | $5,572 | $569,000 +14.7% |
| 2014 | $5,572 | $496,000 +15.6% |
| 2013 | $5,572 | $429,000 +8.1% |
| 2012 | -- | $397,000 -2.5% |
| 2011 | -- | $407,000 -2.6% |
| 2010 | -- | $418,000 |
| 2009 | -- | $418,000 -0.9% |
| 2007 | -- | $422,000 +8.5% |
| 2006 | -- | $389,000 +6.6% |
| 2005 | -- | $365,000 +20.1% |
| 2001 | $4,150 +3% | $304,000 +1.7% |
| 2000 | $4,029 | $299,000 |
Find assessor info on the county website
Monthly payment
Est. payment
Payment breakdown
Explore the cost of this home by adjusting the details. Changes won't be saved.Climate risks
Neighborhood: 98059
Nearby schools
Schools provided by the listing agent
- Elementary: Newcastle
- Middle: Cougar Mountain Middle
- High: Liberty Snr High
Source: NWMLS as distributed by MLS GRID. This data may not be complete. We recommend contacting the local school district to confirm school assignments for this home.
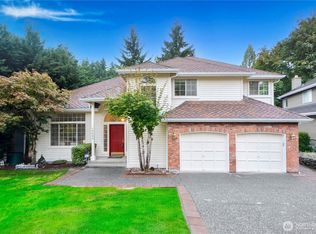

Similar homes
- $1,389,0004 bd3 ba2.5k sqft9110 122nd Place SE, Newcastle, WA 98056Active
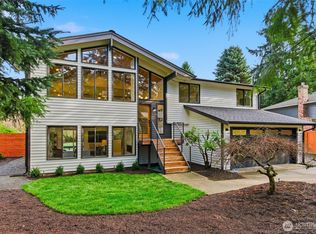 MLS ID #2553119, Leka Devatha. NWMLS as distributed by MLS GRID
 - $1,424,0504 bd3 ba2.9k sqft11000 164th Avenue SE, Renton, WA 98059Active
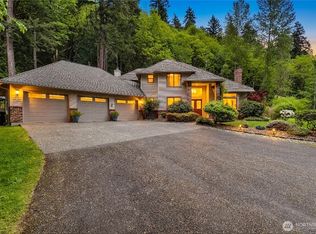 MLS ID #2590754, Stephanie Rigtrup. NWMLS as distributed by MLS GRID
 - $1,400,0004 bd3 ba2.4k sqftThe Ridge At Pine Lake, Sammamish, WA 98075Active
 MLS ID #2595297, Kristi A. Vellema. NWMLS as distributed by MLS GRID
 - $1,299,9504 bd3 ba2.7k sqft2005 NE 35th Place, Renton, WA 98056Active
 MLS ID #2574563, Matthew Chapman. NWMLS as distributed by MLS GRID
