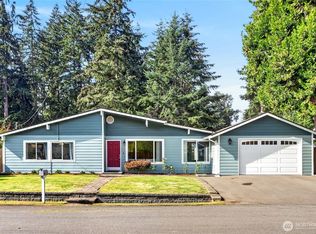
Imagine the perfect rambler home on a picturesque fully fenced cul-de-sac lot with pristine landscaping, manicured backyard and 600 square foot oversized deck. Come in and discover this truly one-of-a-kind Newcastle home offering 1,450 sq ft of beautifully updated living space on a 10,005 sq ft lot, all within short walking distance to Donegal Park and Lake Boren Park. The light-filled open-concept design features rich hardwood floors, a spacious living area, and an ultra-charming kitchen with granite countertops, abundant cabinetry, and a large entertaining island. All major improvements were completed in 2025, including a stunning new primary bathroom, radiant heated tile floors in both bathrooms, a spacious custom walk-in closet with shoe organizers, new heat pump, and new electrical panel. The luxurious primary suite offers a hotel-inspired bath experience, while additional features include a dedicated work-from-home station and cedar closet. Enjoy seamless indoor-outdoor living from the 600 sq ft TimberTech deck overlooking the fully fenced, professionally landscaped backyard retreat. With 3 bedrooms, 2 renovated bathrooms, exceptional functionality, and premium upgrades throughout, this move-in ready home is a rare opportunity. Short access to shopping, parks, schools and easy commute to Bellevue or Seattle. Preferred lender Ryan Lee with Guild Mortgage, offering a free temporary 1-0 buydown.
Active
Listed by: COMPASS • Justin Bobson • 425-647-4165
Price cut: $71K (10/8)
$929,000
12610 SE 73rd Place, Newcastle, WA 98056
3beds
1,450sqft
Single Family Residence
Built in 1964
10,005 Square Feet Lot
$905,500 Zestimate®
$641/sqft
$-- HOA
What's special
Manicured backyardUltra-charming kitchenHotel-inspired bath experienceLarge entertaining islandRich hardwood floorsCedar closetLuxurious primary suite
- --
- on Zillow
- 878
- views
- 65
- saves
Zillow last checked:
Listing updated:
Listed by:
Justin Bobson 425-647-4165 Justin.bobson@compass.com,
COMPASS
Source: NWMLS as distributed by MLS GRID,MLS#: 2587677
Facts & features
Interior
Bedrooms & bathrooms
- Bedrooms: 3
- Bathrooms: 2
- Full bathrooms: 1
- 3/4 bathrooms: 1
- Main level bathrooms: 2
- Main level bedrooms: 3
Primary bedroom
- Level: Main
Bedroom
- Level: Main
Bedroom
- Level: Main
Bathroom full
- Level: Main
Bathroom three quarter
- Level: Main
Entry hall
- Level: Main
Kitchen with eating space
- Level: Main
Living room
- Level: Main
Heating
- Fireplace, Forced Air, Heat Pump, Natural Gas
Cooling
- Heat Pump
Appliances
- Included: Dishwasher, Disposal, Dryer, Microwave, Refrigerator, Stove(s)/Range(s), Washer, Dishwasher(s), Dryer(s), Garbage Disposal, Microwave(s), Refrigerator(s), Washer(s), Water Heater: Gas, Water Heater Location: Garage
Features
- Bath Off Primary
- Flooring: Ceramic Tile, Hardwood, Carpet
- Doors: French Doors
- Windows: Dbl Pane/Storm Window
- Number of fireplaces: 1
- Fireplace features: Gas, Main Level: 1, Fireplace
Interior area
- Total structure area: 1,450
- Total interior livable area: 1,450 sqft
Property
Parking
- Total spaces: 2
- Parking features: Attached Garage
- Has attached garage: Yes
- Covered spaces: 2
Features
- Levels: One
- Stories: 1
- Entry location: Main
- Patio & porch: Bath Off Primary, Dbl Pane/Storm Window, Fireplace, French Doors, Walk-In Closet(s), Water Heater
Lot
- Size: 10,005 Square Feet
- Features: Cul-De-Sac, Paved, Cable TV, Deck, Fenced-Fully
- Topography: Level
Details
- Parcel number: 3205200430
- Zoning description: Jurisdiction: City
- Special conditions: Standard
Construction
Type & style
- Home type: SingleFamily
- Architectural style: Contemporary,1 Story
- Property subtype: Single Family Residence
Materials
- Wood Siding
- Foundation: Poured Concrete
- Roof: Composition
Condition
- Year built: 1964
- Major remodel year: 1964
Utilities & green energy
- Sewer: Sewer Connected
- Water: Public
Community & HOA
Community
- Subdivision: Newcastle
Location
- Region: Newcastle
Financial & listing details
- Price per square foot: $641/sqft
- Tax assessed value: $969,000
- Annual tax amount: $8,013
- Date on market: 9/25/2026
- Listing terms: Conventional,FHA,VA Loan
- Inclusions: Dishwasher(s), Dryer(s), Garbage Disposal, Microwave(s), Refrigerator(s), Stove(s)/Range(s), Washer(s)
Estimated market value
$905,500
$860,000 - $951,000
$3,763/mo
Price history
| Date | Event | Price |
|---|---|---|
| 10/8/2026 | Price change | $929,000-7.1%$641/sqft |
Source:  NWMLS as distributed by MLS GRID #2587677 Report a problem NWMLS as distributed by MLS GRID #2587677 Report a problem | ||
| 9/25/2026 | Listed for sale | $999,950+61.3%$690/sqft |
Source: NWMLS as distributed by MLS GRID #2587677 Report a problem | ||
| 4/30/2019 | Sold | $620,000+46.6%$428/sqft |
Source: Public Record Report a problem | ||
| 4/17/2015 | Sold | $423,000+19.1%$292/sqft |
Source: Public Record Report a problem | ||
| 5/31/2005 | Sold | $355,300$245/sqft |
Source: Public Record Report a problem | ||
Public tax history
| Year | Property taxes | Tax assessment |
|---|---|---|
| 2025 | $9,888 +23.4% | $969,000 +17.9% |
| 2024 | $8,013 +11.7% | $822,000 +18.6% |
| 2023 | $7,171 -12.1% | $693,000 -21.9% |
| 2022 | $8,158 +16.5% | $887,000 +36.5% |
| 2021 | $7,003 +16.3% | $650,000 +22% |
| 2020 | $6,023 +2.7% | $533,000 +2.5% |
| 2019 | $5,866 +0.1% | $520,000 -4.6% |
| 2018 | $5,858 +4.5% | $545,000 +22.5% |
| 2017 | $5,604 +41.4% | $445,000 +16.8% |
| 2016 | $3,962 | $381,000 +5.8% |
| 2015 | $3,962 | $360,000 +12.5% |
| 2014 | $3,962 | $320,000 +15.5% |
| 2013 | $3,962 | $277,000 +0.7% |
| 2012 | -- | $275,000 |
| 2011 | -- | $275,000 -2.8% |
| 2010 | -- | $283,000 |
| 2009 | -- | $283,000 +4.4% |
| 2007 | -- | $271,000 +8.4% |
| 2006 | -- | $250,000 +6.4% |
| 2005 | -- | $235,000 +19.3% |
| 2001 | $2,389 +9.5% | $197,000 +17.3% |
| 2000 | $2,182 | $168,000 |
Find assessor info on the county website
Monthly payment
Est. payment
Payment breakdown
Explore the cost of this home by adjusting the details. Changes won't be saved.Climate risks
Neighborhood: 98056
Nearby schools
Schools provided by the listing agent
- Elementary: Hazelwood Elem
- Middle: Risdon Middle School
- High: Hazen Snr High
Source: NWMLS as distributed by MLS GRID. This data may not be complete. We recommend contacting the local school district to confirm school assignments for this home.
Similar homes
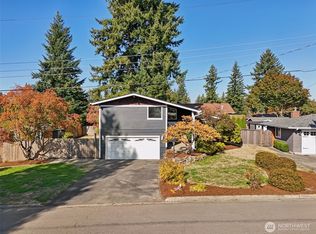
- $1,095,0003 bd2 ba1.4k sqftEastwood Park 03, Newcastle, WA 98056Active
 MLS ID #2591307, Monique A. Bloedel. NWMLS as distributed by MLS GRID
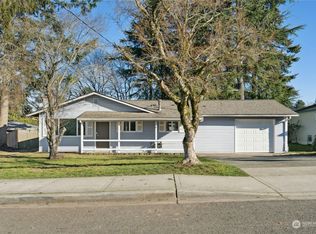
 - $699,0003 bd1 ba1.3k sqft2406 NE 24th Street, Renton, WA 98056Active
 MLS ID #2554534, Doris Sierra Sanchez. NWMLS as distributed by MLS GRID
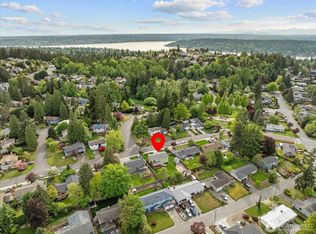
 - $735,0004 bd2 ba1.7k sqft10038 59th Avenue, Seattle, WA 98178Active
 MLS ID #2588274, Jerome Walters. NWMLS as distributed by MLS GRID
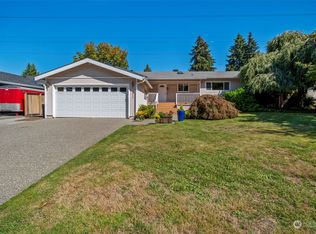
 - $790,0003 bd2 ba1.7k sqftHoney Creek Estates Add, Renton, WA 98059Active
 MLS ID #2557949, Elinore McKenzie. NWMLS as distributed by MLS GRID
