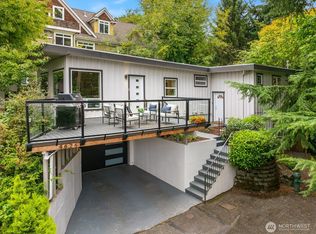
A special opportunity in one of Magnolia’s most coveted enclaves of West Roberts Way. Set on a peaceful and expansive lot, this reimagined 3-bedroom, 2-bath 1940s-era home offers an exceptional living experience. An open main-level floor plan beckons natural light from every angle via extensive glazing, all accented by real oak hardwood floors. A thoughtfully finished lower level expands the living experience with inviting spaces for guests, movie nights, work, play, or quiet retreat. Thrive in the level backyard with a grand patio, creating an ideal setting for outdoor dining, gardening, play, pets, or simply enjoying the peaceful surroundings adorned by stunning old-growth trees. This refined home is perfectly perched at the top of Magnolia Bluff and adjacent to the incredible Discovery Park where fresh Salish Sea breezes accent Olympic Mountain sunsets. Just steps to miles of trails, beaches, wooded paths, open meadows, and sweeping Puget Sound views...all part of everyday life. Thoughtfully cared for and wonderfully welcoming, this is a home that makes it easy to settle in and enjoy everything this coveted Magnolia setting has to offer. Location, grand lot, and tranquility present a limited opportunity within the city creating lasting value. Welcome home!
Active
Listed by: COMPASS • Matt Stanford
$1,455,000
4715 W Roberts Way, Seattle, WA 98199
3beds
1,920sqft
Single Family Residence
Built in 1941
7,697 Square Feet Lot
$-- Zestimate®
$758/sqft
$-- HOA
What's special
Peaceful and expansive lotReal oak hardwood floorsOpen main-level floor plan
- --
- on Zillow
- 2,563
- views
- 253
- saves
Likely to sell faster than
Zillow last checked:
Listing updated:
Listed by:
Matt Stanford,
COMPASS,
Stephanie Stanford,
COMPASS
Source: NWMLS as distributed by MLS GRID,MLS#: 2580252
Facts & features
Interior
Bedrooms & bathrooms
- Bedrooms: 3
- Bathrooms: 2
- Full bathrooms: 1
- 3/4 bathrooms: 1
- Main level bathrooms: 1
- Main level bedrooms: 1
Bedroom
- Level: Lower
Bedroom
- Level: Lower
Bedroom
- Level: Main
Bathroom full
- Level: Main
Bathroom three quarter
- Level: Lower
Dining room
- Level: Main
Entry hall
- Level: Main
Family room
- Level: Lower
Kitchen with eating space
- Level: Main
Living room
- Level: Main
Utility room
- Level: Lower
Heating
- 90%+ High Efficiency, Forced Air, Natural Gas
Cooling
- None
Appliances
- Included: Dishwasher, Disposal, Dryer, Refrigerator, Stove(s)/Range(s), Washer, Dishwasher(s), Dryer(s), Garbage Disposal, Refrigerator(s), Washer(s), Water Heater: electric, Water Heater Location: utility room
Features
- Dining Room
- Flooring: Ceramic Tile, Hardwood, Vinyl Plank
- Windows: Dbl Pane/Storm Window
- Basement: Finished
- Has fireplace: No
Interior area
- Total structure area: 1,920
- Total interior livable area: 1,920 sqft
Video & virtual tour
Property
Parking
- Total spaces: 1
- Parking features: Detached Garage
- Has garage: Yes
- Covered spaces: 1
Features
- Levels: One
- Stories: 1
- Entry location: Main
- Patio & porch: Dbl Pane/Storm Window, Dining Room, Water Heater
- Has view: Yes
- View description: Mountain(s), Partial, Sound
- Has water view: Yes
- Water view: Sound
Lot
- Size: 7,697 Square Feet
- Features: Paved, Fenced-Fully, Patio
- Topography: Level
- Residential vegetation: Garden Space
Details
- Parcel number: 5035300908
- Special conditions: Standard
Construction
Type & style
- Home type: SingleFamily
- Architectural style: 1 Story w/Bsmnt.
- Property subtype: Single Family Residence
Materials
- Brick, Wood Siding
- Foundation: Poured Concrete
- Roof: Metal
Condition
- Good
- Year built: 1941
Utilities & green energy
- Electric: Company: Seattle City Light
- Sewer: Sewer Connected, Company: Seattle Public Utilities
- Water: Public, Company: Seattle Public Utilities
Community & HOA
Community
- Subdivision: Magnolia Bluff
Location
- Region: Seattle
Financial & listing details
- Price per square foot: $758/sqft
- Tax assessed value: $1,240,000
- Annual tax amount: $12,083
- Date on market: 9/10/2026
- Listing terms: Conventional
- Inclusions: Dishwasher(s), Dryer(s), Garbage Disposal, Refrigerator(s), Stove(s)/Range(s), Washer(s)
Estimated market value
Not available
Estimated sales range
Not available
Not available
Price history
| Date | Event | Price |
|---|---|---|
| 9/10/2026 | Listed for sale | $1,455,000+165%$758/sqft |
Source:  NWMLS as distributed by MLS GRID #2580252 Report a problem NWMLS as distributed by MLS GRID #2580252 Report a problem | ||
| 12/9/2004 | Sold | $549,000+42.6%$286/sqft |
Source: NWMLS as distributed by MLS GRID #24104073 Report a problem | ||
| 6/17/2003 | Sold | $385,000$201/sqft |
Source: Public Record Report a problem | ||
Public tax history
| Year | Property taxes | Tax assessment |
|---|---|---|
| 2025 | $13,284 +9.9% | $1,240,000 +2.4% |
| 2024 | $12,083 -3.4% | $1,211,000 -5.5% |
| 2023 | $12,514 +2.7% | $1,281,000 -8.1% |
| 2022 | $12,181 +12.6% | $1,394,000 +23% |
| 2021 | $10,819 +4.8% | $1,133,000 +10.4% |
| 2020 | $10,328 -3.1% | $1,026,000 -4.7% |
| 2019 | $10,662 +14.8% | $1,077,000 +3.6% |
| 2018 | $9,284 -9.9% | $1,040,000 +2.7% |
| 2017 | $10,303 +45.6% | $1,013,000 +9.8% |
| 2016 | $7,078 | $923,000 +10.8% |
| 2015 | $7,078 | $833,000 +16.7% |
| 2014 | $7,078 | $714,000 +4.1% |
| 2013 | $7,078 | $686,000 +19.1% |
| 2012 | -- | $576,000 +12.3% |
| 2011 | -- | $513,000 -5.7% |
| 2010 | -- | $544,000 |
| 2009 | -- | $544,000 -0.9% |
| 2007 | -- | $549,000 +22.8% |
| 2006 | -- | $447,000 +8.5% |
| 2005 | -- | $412,000 +17.7% |
| 2001 | $4,112 +15.2% | $350,000 +22% |
| 2000 | $3,571 | $287,000 |
Find assessor info on the county website
Monthly payment
Est. payment
Payment breakdown
Explore the cost of this home by adjusting the details. Changes won't be saved.Climate risks
Neighborhood: Magnolia
Nearby schools
Schools provided by the listing agent
- Elementary: Lawton
- Middle: Mc Clure Mid
- High: Ballard High
Source: NWMLS as distributed by MLS GRID. This data may not be complete. We recommend contacting the local school district to confirm school assignments for this home.
Similar homes
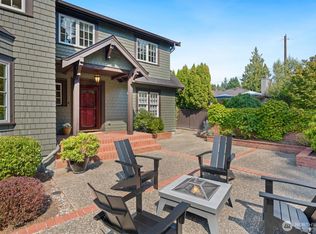
- $1,282,5003 bd3 ba1.8k sqft3429 40th Avenue W, Seattle, WA 98199Active
 MLS ID #2589548, Kristen Eichelberger. NWMLS as distributed by MLS GRID
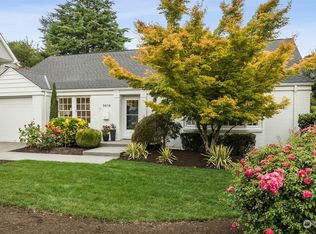
 - $1,360,0004 bd3 ba2.1k sqft3613 40th Avenue W, Seattle, WA 98199Active
 MLS ID #2542605, Jared Holland. NWMLS as distributed by MLS GRID
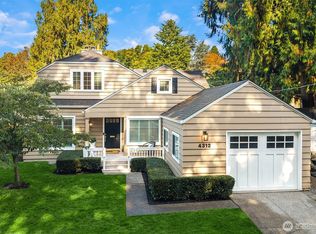
 - $997,4003 bd2 ba1.7k sqft6527 12th Avenue NW, Seattle, WA 98117Active
 MLS ID #2592636, Danny Adamson. NWMLS as distributed by MLS GRID
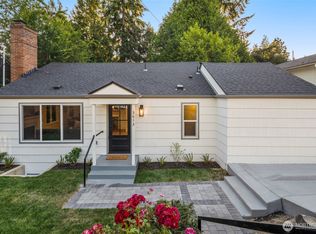
 - $1,100,0004 bd3 ba2k sqft4626 33rd Avenue W, Seattle, WA 98199Active
 MLS ID #2583365, Cory Egan. NWMLS as distributed by MLS GRID
