Skip main navigation
Sold
  • Listed by: COMPASS
    Bought with: KW Greater Seattle
    $1,287,000

    3651 Perkins Lane W, Seattle, WA 98199

    2beds
    2,030sqft
    Single Family Residence
    Built in 1954
    8,333.03 Square Feet Lot
    $1,331,100 Zestimate®
    $634/sqft
    $5,536 Estimated rent

    Home value

    $1,331,100

    $1.26M - $1.40M

    $5,536/mo

    Zestimate® history
    Loading
    Loading...

    Owner options

    List your home for rent

    $5,536/mo

    Rent Zestimate®

    Find your next renter with Zillow Rental Manager. Plus, with online applications, you can quickly screen prospective tenants – for free.

    Learn more

    $5,536/mo

    Rent Zestimate®

    Refinance and save

    $7,657/mo

    Est. payment

    Refinancing to a lower rate could help reduce your monthly payments and save thousands over the life of the loan.

    See today's rates

    $7,657/mo

    Est. payment

    Explore your selling options

    Work with a Zillow partner agent

    Leverage their expertise and Zillow's premium Showcase listings to get your home seen by more buyers.

    Get started

    List with your own agent

    Get your home in front of millions of buyers by listing it on Zillow.

    Learn how to do it

    Sell it yourself

    Take full control of how buyers see your home on Zillow by listing For Sale by Owner (FSBO).

    List your home

    What's special

    Wood burning fireplaceOne level livingReimagined kitchenAdditional powder roomOriginal oak hardwood floorsGrand primary en suiteSpacious laundry room
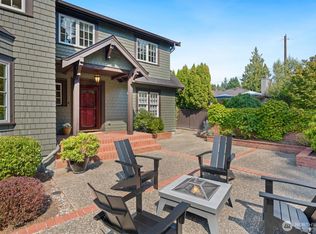
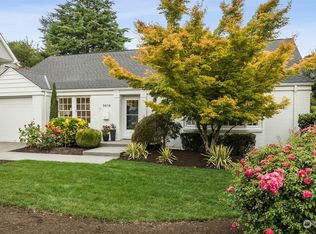
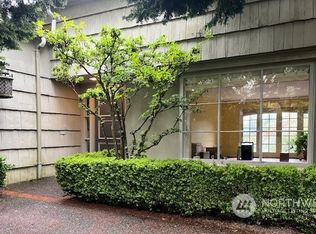
    Perched at the top of Perkins Lane, this mid century modern home combines period-piece architecture with a stunning backdrop of lush, verdant landscaping on a serene lot. One level living is adorned by extensive glazing beckoning natural light highlighting a gracious floor plan grounded by original oak hardwood floors. Open, imaginative living and dining rooms set the stage for maximum comfort, connectivity, and coziness accented by a wood burning fireplace and formal entry welcoming all. Reimagined kitchen sets the stage for culinary delights to be enjoyed at the breakfast nook or head to the spacious rooftop patio for outdoor entertaining. Glorious sunroom with access to the private courtyard offers a unique flex space desired by all. Grand primary en suite, second bedroom and hall bath, additional powder room, spacious laundry room, and oversized 2 car detached garage with large driveway are perfect spaces just waiting for new traditions. One block walk to Discovery Park, a few minutes to Magnolia Village, and a quick drive to SLU, DT, and all the best parts of Seattle. Welcome Home!

    Zillow last checked:

    Listing updated:

    Offers reviewed: Jun 01
    Listed by:

    Matt Stanford,

    COMPASS,

    Stephanie Stanford,

    COMPASS

    Bought with:

    Taylor Laehle, 22004380

    KW Greater Seattle

    Source: NWMLS as distributed by MLS GRID,MLS#: 2529480MLS Logo

    Facts & features

    Interior

    Bedrooms & bathrooms
    • Bedrooms: 2
    • Bathrooms: 3
    • Full bathrooms: 1
    • 3/4 bathrooms: 1
    • 1/2 bathrooms: 1
    • Main level bathrooms: 3
    • Main level bedrooms: 2
    Primary bedroom
    • Level: Main
    Bedroom
    • Level: Main
    Bathroom full
    • Level: Main
    Bathroom three quarter
    • Level: Main
    Other
    • Level: Main
    Den office
    • Level: Main
    Dining room
    • Level: Main
    Entry hall
    • Level: Main
    Kitchen with eating space
    • Level: Main
    Living room
    • Level: Main
    Utility room
    • Level: Main
    Heating
    • Fireplace, Radiant, Oil
    Cooling
    • None
    Appliances
    • Included: Dishwasher, Disposal, Dryer, Microwave, Refrigerator, Stove(s)/Range(s), Washer, Dishwasher(s), Dryer(s), Garbage Disposal, Microwave(s), Refrigerator(s), Washer(s), Water Heater: electric, Water Heater Location: utility room
    Features
    • Bath Off Primary, Dining Room
    • Flooring: Ceramic Tile, Hardwood, Stone, Vinyl
    • Windows: Dbl Pane/Storm Window
    • Basement: None
    • Number of fireplaces: 1
    • Fireplace features: Wood Burning, Main Level: 1, Fireplace
    Interior area
    • Total structure area: 2,030
    • Total interior livable area: 2,030 sqft

    Property

    Parking
    • Total spaces: 2
    • Parking features: Detached Garage
    • Has garage: Yes
    • Covered spaces: 2
    Features
    • Levels: One
    • Stories: 1
    • Entry location: Main
    • Patio & porch: Bath Off Primary, Dbl Pane/Storm Window, Dining Room, Fireplace, Water Heater
    Lot
    • Size: 8,333 sqft
    • Features: Paved, Deck, Fenced-Partially, Patio, Rooftop Deck
    • Topography: Level,Partial Slope
    • Residential vegetation: Garden Space
    Details
    • Parcel number: 5035300895
    • Special conditions: Standard

    Construction

    Type & style
    • Home type: SingleFamily
    • Architectural style: Mid-Century Modern,1 Story
    • Property subtype: Single Family Residence
    Materials
    • Wood Siding
    • Foundation: Poured Concrete
    • Roof: Composition
    Condition
    • Good
    • Year built: 1954

    Utilities & green energy

    • Electric: Company: SCL
    • Sewer: Sewer Connected, Company: SPU
    • Water: Public, Company: SPU

    Community & neighborhood

    Location
    • Region: Seattle
    • Subdivision: Magnolia

    Other

    Other facts
    • Listing terms: Conventional
    • Cumulative days on market: 5 days

    Price history

    DateEventPrice
    7/1/2026Sold$1,287,000+0.2%$634/sqft
    Source: NWMLS as distributed by MLS GRID #2529480 Report a problem
    6/1/2026Pending sale$1,285,000$633/sqft
    Source: NWMLS as distributed by MLS GRID #2529480 Report a problem
    5/28/2026Listed for sale$1,285,000+46.9%$633/sqft
    Source: NWMLS as distributed by MLS GRID #2529480 Report a problem
    5/22/2020Sold$875,000$431/sqft
    Source: NWMLS as distributed by MLS GRID #1591797 Report a problem
    4/24/2020Pending sale$875,000$431/sqft
    Source: Windermere R.E. Wall St, Inc. #1591797 Report a problem
    4/20/2020Listed for sale$875,000$431/sqft
    Source: Wall Street Group #1591797 Report a problem

    Public tax history

    YearProperty taxesTax assessment
    2025$15,444 +10%$1,458,000 +2.4%
    2024$14,041 +9.6%$1,424,000 +8.4%
    2023$12,813 +2.7%$1,314,000 -8.1%
    2022$12,474 +11.5%$1,430,000 +21.7%
    2021$11,190 +4.8%$1,175,000 +10.4%
    2020$10,682 -3.2%$1,064,000 -4.7%
    2019$11,031 +14.9%$1,117,000 +3.6%
    2018$9,599 -6.3%$1,078,000 +7.1%
    2017$10,246 +45.5%$1,007,000 +9.7%
    2016$7,041 $918,000 +10.9%
    2015$7,041 $828,000 +16.6%
    2014$7,041 $710,000 +4.1%
    2013$7,041 $682,000 +9.8%
    2012-- $621,000 -0.2%
    2011-- $622,000 -5.6%
    2010-- $659,000
    2009-- $659,000 -0.9%
    2007-- $665,000 +15.5%
    2006-- $576,000 +8.5%
    2005-- $531,000 +26.4%
    2001$4,913 +19.3%$420,000 +26.5%
    2000$4,118 $332,000

    Find assessor info on the county website

    Neighborhood: Magnolia

    Nearby schools

    GreatSchools rating
    Schools provided by the listing agent
    • Elementary: Lawton
    • Middle: Mc Clure Mid
    • High: Ballard High

    Source: NWMLS as distributed by MLS GRID. This data may not be complete. We recommend contacting the local school district to confirm school assignments for this home.

    Get a cash offer in 3 minutes
    Find out how much your home could sell for in as little as 3 minutes with a no-obligation cash offer.
    Estimated market value
    $1,331,100
    Get a cash offer in 3 minutes
    Find out how much your home could sell for in as little as 3 minutes with a no-obligation cash offer.
    Estimated market value
    $1,331,100