An extraordinary and exceedingly rare waterfront compound in Magnolia, offering an unparalleled combination of privacy, scale and flexibility. Set across five contiguous waterfront lots with coveted no-bank access, this exceptional property includes a main residence, three detached accessory dwelling units and a studio- creating a truly unique opportunity for multi-generational living, a private legacy estate, or income- producing rentals. The four structures offer a total of 5 bedrooms, 4 ¾ bathrooms, 6151 sq ft of living space, all surrounded by the tranquility and beauty of the waterfront. Enjoy the serenity of waterfront living while remaining just minutes from downtown Seattle and the natural beauty of Discovery Park. A rare opportunity to own an expansive waterfront estate in Seattle's most sought after neighborhoods. Truly a must-see property.
First look
Listed by: Century 21 North Homes Realty • Kim Newton
$8,500,000
4751 &4733 W Ruffner Street, Seattle, WA 98199
5beds
6,151sqft
Single Family Residence
Built in 1942
1.35 Acres Lot
$4,108,800 Zestimate®
$1,382/sqft
$-- HOA
What's special
- --
- on Zillow
- 1,885
- views
- 131
- saves
Zillow last checked:
Listed by:
Kim Newton,
Century 21 North Homes Realty,
Paul Blacksmith,
CENTURY 21 North Homes Realty
Source: NWMLS as distributed by MLS GRID,MLS#: 2587601
Facts & features
Interior
Bedrooms & bathrooms
- Bedrooms: 5
- Bathrooms: 6
- Full bathrooms: 4
- 3/4 bathrooms: 1
- 1/2 bathrooms: 1
- Main level bathrooms: 2
- Main level bedrooms: 1
Primary bedroom
- Level: Second
Bedroom
- Level: Lower
Bedroom
- Level: Main
Bathroom full
- Level: Second
Bathroom full
- Level: Lower
Bathroom three quarter
- Level: Main
Other
- Level: Main
Dining room
- Level: Main
Entry hall
- Level: Main
Kitchen with eating space
- Level: Main
Utility room
- Level: Lower
Heating
- Fireplace, Wall Furnace, Electric, Propane
Cooling
- None
Appliances
- Included: Dishwasher, Double Oven, Microwave, Refrigerator, Stove(s)/Range(s), Trash Compactor, Dishwasher(s), Microwave(s), Refrigerator(s), Water Heater: Electric
Features
- Bath Off Primary, Central Vacuum, Ceiling Fan(s), Dining Room, Pantry, Sauna
- Flooring: Ceramic Tile, Hardwood, Slate, Carpet
- Doors: French Doors
- Windows: Dbl Pane/Storm Window, Skylight(s)
- Basement: Daylight,Finished
- Number of fireplaces: 2
- Fireplace features: Wood Burning, Lower Level: 1, Main Level: 1, Fireplace
Interior area
- Total structure area: 4,575
- Total interior livable area: 6,151 sqft
Video & virtual tour
Property
Parking
- Total spaces: 2
- Parking features: Detached Garage
- Has garage: Yes
- Covered spaces: 2
Features
- Levels: Multi/Split
- Entry location: Main
- Patio & porch: Second Kitchen, Second Primary Bedroom, Bath Off Primary, Built-In Vacuum, Ceiling Fan(s), Dbl Pane/Storm Window, Dining Room, Fireplace, French Doors, Pantry, Sauna, Security System, Skylight(s), Vaulted Ceiling(s), Walk-In Closet(s), Water Heater, Wired for Generator
- Has spa: Yes
- Has view: Yes
- View description: Mountain(s), Sound
- Has water view: Yes
- Water view: Sound
- Waterfront features: Low Bank, Bulkhead, No Bank
Lot
- Size: 1.35 Acres
- Features: Cul-De-Sac, Dead End Street, Paved, Secluded, Cable TV, Deck, Fenced-Partially, Gated Entry, High Speed Internet, Hot Tub/Spa, Propane, Sprinkler System
- Topography: Partial Slope,Terraces
- Residential vegetation: Brush, Wooded
Details
- Additional structures: ADU Beds: 1, ADU Baths: 1
- Parcel number: 5035301029
- Zoning: City
- Zoning description: Jurisdiction: City
- Special conditions: Standard
- Other equipment: Wired for Generator
Construction
Type & style
- Home type: SingleFamily
- Architectural style: Multi Level
- Property subtype: Single Family Residence
Materials
- Wood Siding
- Foundation: Poured Concrete
- Roof: Composition
Condition
- Very Good
- Year built: 1942
- Major remodel year: 2000
Utilities & green energy
- Electric: Company: Seattle City Light
- Sewer: Sewer Connected, Company: Seattle Public Utitlities
- Water: Public, Company: Seattle Public Utilities
Community & HOA
Community
- Security: Security System
- Subdivision: Magnolia
Location
- Region: Seattle
Financial & listing details
- Price per square foot: $1,382/sqft
- Annual tax amount: $29,651
- Date on market: 9/30/2026
- Listing terms: Conventional
- Inclusions: Dishwasher(s), Double Oven, Microwave(s), Refrigerator(s), Stove(s)/Range(s), Trash Compactor
Estimated market value
$4,108,800
$3.33M - $5.14M
Not available
Price history
Price history is unavailable.
Public tax history
Tax history is unavailable.
Monthly payment
Est. payment
Payment breakdown
Explore the cost of this home by adjusting the details. Changes won't be saved.Climate risks
Neighborhood: Magnolia

Similar homes
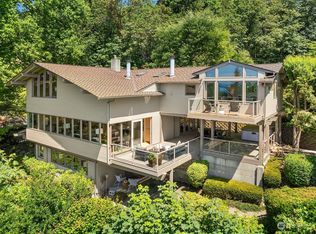
- $8,995,0005 bd6 ba6.6k sqftMagnolia, Seattle, WA 98199Active
 MLS ID #2572907, Jay H Kipp. NWMLS as distributed by MLS GRID
 - $5,200,0005 bd4 ba4.9k sqftCarleton Park Heights, Seattle, WA 98199Active
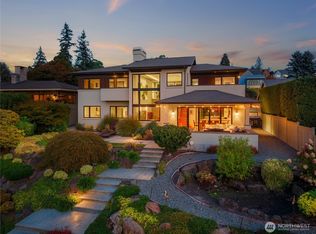 MLS ID #2588646, Scott D. Shutes. NWMLS as distributed by MLS GRID
 - $5,400,0004 bd5 ba4.4k sqftCarleton Park, Seattle, WA 98199Active
 MLS ID #2587431, Courtney Williams. NWMLS as distributed by MLS GRID
 - $9,600,0003 bd4 ba5k sqft1107 Sunset Avenue SW, Seattle, WA 98116Active
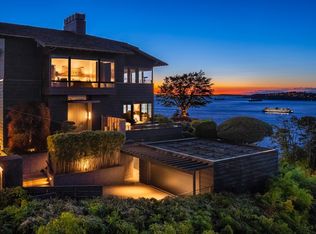 MLS ID #2580244, Carissa Saffel. NWMLS as distributed by MLS GRID
