Introducing The Viewpoint Residence, envisioned for the connoisseur of exceptional craftsmanship. Designed by Chadbourne + Doss Architects, every inch of this extraordinary modern estate redefines luxury living. Thoughtfully sited on the premier lot along Seattle’s prestigious Magnolia Bluff, each room was conceived to capture the dynamic beauty of the Pacific Northwest, with sweeping vistas from Downtown Seattle to Mount Rainier, across Puget Sound, and extending to the Olympic Mountains and beyond. Glorious, light-filled interiors reveal breathtaking architecture paired with state-of-the-art systems, including a private elevator, car elevator, and top-of-the-line technology throughout. The Viewpoint Residence is more than a home—it is an experience unlike any other.
Active
Listed by: Windermere Real Estate Midtown • Max Wurzburg
Price cut: $180K (9/8)
$6,995,000
1914 Magnolia Boulevard W, Seattle, WA 98199
4beds
5,725sqft
Single Family Residence
Built in 2023
7,701 Square Feet Lot
$6,633,100 Zestimate®
$1,222/sqft
$-- HOA
What's special
Car elevatorPrivate elevatorBreathtaking architectureTop-of-the-line technology throughoutGlorious light-filled interiors
- --
- on Zillow
- 1,056
- views
- 50
- saves
Zillow last checked:
Listing updated:
Listed by:
Max Wurzburg,
Windermere Real Estate Midtown
Source: NWMLS as distributed by MLS GRID,MLS#: 2492720
Facts & features
Interior
Bedrooms & bathrooms
- Bedrooms: 4
- Bathrooms: 4
- Full bathrooms: 1
- 3/4 bathrooms: 2
- 1/2 bathrooms: 1
Primary bedroom
- Level: Third
Bedroom
- Level: Lower
Bedroom
- Level: Second
Bedroom
- Level: Third
Bathroom three quarter
- Level: Lower
Bathroom full
- Level: Third
Bathroom three quarter
- Level: Third
Other
- Level: Second
Den office
- Level: Second
Entry hall
- Level: Main
Family room
- Level: Lower
Family room
- Level: Second
Kitchen with eating space
- Level: Lower
Kitchen with eating space
- Level: Second
Living room
- Level: Second
Rec room
- Level: Lower
Utility room
- Level: Third
Utility room
- Level: Lower
Heating
- 90%+ High Efficiency, Natural Gas
Cooling
- Ductless
Appliances
- Included: Dishwasher, Disposal, Double Oven, Dryer, Microwave, Refrigerator, Stove(s)/Range(s), Washer, Dishwasher(s), Dryer(s), Garbage Disposal, Microwave(s), Refrigerator(s), Washer(s)
Features
- Bath Off Primary, Dining Room, High Tech Cabling, Pantry
- Flooring: Ceramic Tile, Concrete, Engineered Hardwood
- Windows: Dbl Pane/Storm Window, Skylight(s)
- Basement: Finished
- Has fireplace: No
Interior area
- Total structure area: 5,725
- Total interior livable area: 5,725 sqft
Video & virtual tour
Property
Parking
- Total spaces: 6
- Parking features: Attached Garage
- Has attached garage: Yes
- Covered spaces: 4
- Uncovered spaces: 2
Features
- Entry location: Main
- Patio & porch: Second Kitchen, Second Primary Bedroom, Bath Off Primary, Dbl Pane/Storm Window, Dining Room, Elevator, High Tech Cabling, Pantry, Security System, Skylight(s), SMART Wired, Sprinkler System, Walk-In Closet(s), Wet Bar, Wine/Beverage Refrigerator
- Has view: Yes
- View description: City, Mountain(s), See Remarks, Sound, Territorial
- Has water view: Yes
- Water view: Sound
Lot
- Size: 7,701 Square Feet
Details
- Parcel number: 1370800110
- Special conditions: Standard
Construction
Type & style
- Home type: SingleFamily
- Architectural style: Contemporary,3 Story w/Bsmt
- Property subtype: Single Family Residence
Materials
- Brick, Metal/Vinyl
- Foundation: Poured Concrete
- Roof: Flat
Condition
- Very Good
- Year built: 2023
Details
- Builder name: Krekow Jennings
Utilities & green energy
- Sewer: Sewer Connected
- Water: Public
Community & HOA
Community
- Security: Security System
- Subdivision: Magnolia Bluff
HOA
- HOA phone: 206-669-6857
Location
- Region: Seattle
Financial & listing details
- Price per square foot: $1,222/sqft
- Tax assessed value: $4,236,000
- Annual tax amount: $38,976
- Date on market: 3/15/2026
- Listing terms: Conventional
- Inclusions: Dishwasher(s), Double Oven, Dryer(s), Garbage Disposal, Microwave(s), Refrigerator(s), Stove(s)/Range(s), Washer(s)
Estimated market value
$6,633,100
$6.30M - $6.96M
Not available
Price history
| Date | Event | Price |
|---|---|---|
| 9/8/2026 | Price change | $6,995,000-2.5%$1,222/sqft |
Source:  NWMLS as distributed by MLS GRID #2492720 Report a problem NWMLS as distributed by MLS GRID #2492720 Report a problem | ||
| 3/15/2026 | Listed for sale | $7,175,000+215.4%$1,253/sqft |
Source: NWMLS as distributed by MLS GRID #2492720 Report a problem | ||
| 4/11/2018 | Sold | $2,275,000$397/sqft |
Source: NWMLS as distributed by MLS GRID #1273078 Report a problem | ||
Public tax history
| Year | Property taxes | Tax assessment |
|---|---|---|
| 2025 | $42,970 +10.2% | $4,236,000 +2.4% |
| 2024 | $38,976 -0.6% | $4,136,000 -2.2% |
| 2023 | $39,201 +33.2% | $4,229,000 +20.2% |
| 2022 | $29,426 +149.9% | $3,518,000 +183.5% |
| 2021 | $11,773 -29% | $1,241,000 -26.9% |
| 2020 | $16,585 -3.5% | $1,698,000 -4.8% |
| 2019 | $17,178 +15.1% | $1,783,000 +3.6% |
| 2018 | $14,926 -5.3% | $1,721,000 +8.6% |
| 2017 | $15,763 +45.9% | $1,584,000 +9.8% |
| 2016 | $10,806 | $1,443,000 +10.8% |
| 2015 | $10,806 | $1,302,000 +16.7% |
| 2014 | $10,806 | $1,116,000 +1.4% |
| 2013 | $10,806 | $1,101,000 +13.6% |
| 2012 | -- | $969,000 -17.5% |
| 2011 | -- | $1,175,000 -5.5% |
| 2010 | -- | $1,243,000 |
| 2009 | -- | $1,243,000 -0.9% |
| 2007 | -- | $1,254,000 +22.2% |
| 2006 | -- | $1,026,000 +8.5% |
| 2005 | -- | $946,000 +26% |
| 2001 | $8,703 +22.4% | $751,000 +29.9% |
| 2000 | $7,112 | $578,000 |
Find assessor info on the county website
Monthly payment
Est. payment
Payment breakdown
Explore the cost of this home by adjusting the details. Changes won't be saved.Climate risks
Neighborhood: Magnolia
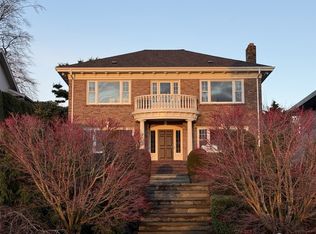
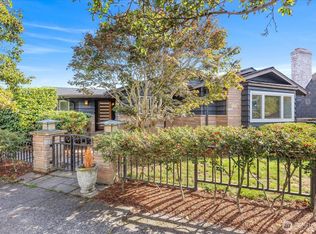
Similar homes
- $5,200,0005 bd4 ba4.9k sqftCarleton Park Heights, Seattle, WA 98199Active
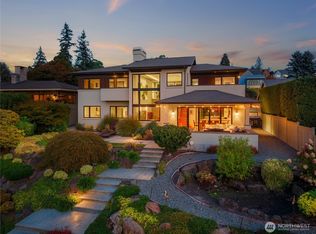 MLS ID #2588646, Scott D. Shutes. NWMLS as distributed by MLS GRID
 - $6,595,0004 bd4 ba7.2k sqft1215 Warren Avenue N, Seattle, WA 98109Active
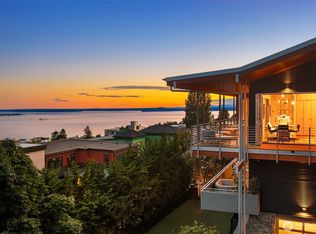 MLS ID #2583687, Moira E Holley. NWMLS as distributed by MLS GRID
 - $6,750,0005 bd6 ba6.1k sqft2659 90th Ave NE, Clyde Hill, WA 98004Active
 MLS ID #2589250, Grace Fowlds. NWMLS as distributed by MLS GRID
 - $6,395,0004 bd4 ba4.7k sqft1017 California Lane SW, Seattle, WA 98116Active
 MLS ID #2587477, Michael W. Busacca. NWMLS as distributed by MLS GRID
