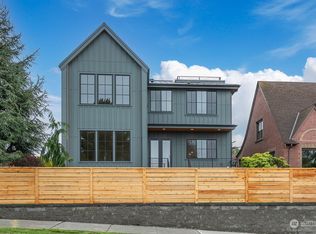
Welcome to your private compound in the heart of Magnolia—where East Coast charm meets Northwest livability. Exceptional craftsmanship and timeless modern design define this stunning Magnolia residence. 4023 W Raye features 6 bedrooms, 4 beautifully appointed baths. Curated designer finishes, custom millwork, elevated lighting, and sophisticated color palettes create warm, refined interiors. The chef's kitchen is designed for entertaining with premium appliances, generous prep space, and seamless flow to multiple indoor and outdoor dining areas. Skylights fill the home with natural light, while a handsome moody office with custom built-in bookshelves provides the perfect work-from-home sanctuary. Two private patios and a fully fenced yard offer inviting spaces to relax, entertain, or play. 4021 is a permitted DADU above the 2 car garage (with Tesla charging station), that offers a lovely studio apartment. This home offers incredible flexibility for guests, multigenerational living, a private retreat, or a high performing Air BNB. Perched in coveted Carleton Park, the spectacular rooftop deck captures sweeping 360-degree views of the Seattle skyline, Elliott Bay, the Olympic Mountains, Mount Rainier, and beyond. This exceptional home pairs thoughtful design with luxury amenities in one of Magnolia's most sought-after neighborhoods, offering an elevated lifestyle that's as functional as it is unforgettable.
Active
Listed by: Windermere RE Magnolia • Portia Gray
$3,900,000
4021 & 4023 W Raye Street, Seattle, WA 98199
7beds
4,847sqft
Single Family Residence
Built in 2024
5,349 Square Feet Lot
$3,740,700 Zestimate®
$805/sqft
$-- HOA
What's special
Timeless modern designSophisticated color palettesElevated lightingExceptional craftsmanshipCurated designer finishesCustom millworkTwo private patios
- --
- on Zillow
- 1,515
- views
- 75
- saves
Zillow last checked:
Listing updated:
Listed by:
Portia Gray,
Windermere RE Magnolia
Source: NWMLS as distributed by MLS GRID,MLS#: 2559438
Facts & features
Interior
Bedrooms & bathrooms
- Bedrooms: 7
- Bathrooms: 5
- Full bathrooms: 4
- 1/2 bathrooms: 1
- Main level bathrooms: 1
Primary bedroom
- Level: Second
Bedroom
- Level: Lower
Bedroom
- Level: Second
Bedroom
- Level: Second
Bedroom
- Level: Second
Bedroom
- Level: Second
Bedroom
- Level: Lower
Bathroom full
- Level: Second
Bathroom full
- Level: Second
Bathroom full
- Level: Second
Bathroom full
- Level: Lower
Other
- Level: Lower
Other
- Level: Main
Den office
- Level: Main
Dining room
- Level: Main
Entry hall
- Level: Main
Great room
- Level: Main
Kitchen with eating space
- Level: Main
Living room
- Level: Main
Utility room
- Level: Second
Heating
- Fireplace, Ductless, Heat Pump, Electric, Natural Gas
Cooling
- Ductless, Heat Pump
Appliances
- Included: Dishwasher, Disposal, Dryer, Microwave, Refrigerator, Stove(s)/Range(s), Washer, Dishwasher(s), Dryer(s), Garbage Disposal, Microwave(s), Refrigerator(s), Washer(s), Water Heater: Electric, Water Heater Location: Basement
Features
- Bath Off Primary
- Flooring: Laminate, Carpet
- Windows: Dbl Pane/Storm Window
- Basement: Daylight,Finished
- Number of fireplaces: 1
- Fireplace features: Gas, Main Level: 1, Fireplace
Interior area
- Total structure area: 4,407
- Total interior livable area: 4,847 sqft
Video & virtual tour
Property
Parking
- Total spaces: 2
- Parking features: Attached Garage
- Has attached garage: Yes
- Covered spaces: 2
Features
- Levels: Two
- Stories: 2
- Entry location: Main
- Patio & porch: Bath Off Primary, Dbl Pane/Storm Window, Fireplace, Security System, SMART Wired, Walk-In Closet(s), Water Heater, Wet Bar, Wine/Beverage Refrigerator
- Has view: Yes
- View description: Mountain(s), Sound
- Has water view: Yes
- Water view: Sound
Lot
- Size: 5,349 Square Feet
- Dimensions: 5350
- Features: Corner Lot, Paved, Sidewalk, Cable TV, Deck, Electric Car Charging, Fenced-Fully, High Speed Internet, Patio, Rooftop Deck
- Topography: Level
- Residential vegetation: Garden Space
Details
- Parcel number: 1370802045
- Zoning description: Jurisdiction: County
- Special conditions: Standard
- Other equipment: Leased Equipment: None
Construction
Type & style
- Home type: SingleFamily
- Architectural style: Contemporary,2 Stories w/Bsmnt
- Property subtype: Single Family Residence
Materials
- Cement Planked, Cement Plank
- Foundation: Slab
- Roof: Metal
Condition
- Very Good
- Year built: 2024
- Major remodel year: 2024
Utilities & green energy
- Electric: Company: City Light
- Sewer: Sewer Connected, Company: SPU
- Water: Public, Company: SPU
- Utilities for property: Xfinity
Community & HOA
Community
- Security: Security System
- Subdivision: Magnolia
Location
- Region: Seattle
Financial & listing details
- Price per square foot: $805/sqft
- Annual tax amount: $35,120
- Date on market: 8/28/2026
- Listing terms: Conventional,FHA,VA Loan
- Inclusions: Dishwasher(s), Dryer(s), Garbage Disposal, Leased Equipment, Microwave(s), Refrigerator(s), Stove(s)/Range(s), Washer(s)
Estimated market value
$3,740,700
$3.55M - $3.93M
Not available
Price history
| Date | Event | Price |
|---|---|---|
| 8/28/2026 | Listed for sale | $3,900,000$805/sqft |
Source:  NWMLS as distributed by MLS GRID #2559438 Report a problem NWMLS as distributed by MLS GRID #2559438 Report a problem | ||
Public tax history
Tax history is unavailable.
Monthly payment
Est. payment
Payment breakdown
Explore the cost of this home by adjusting the details. Changes won't be saved.Climate risks
Neighborhood: Magnolia

Similar homes
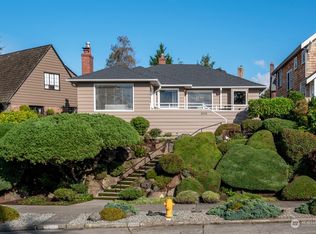
- $2,750,0004 bd4 ba3.4k sqftMagnolia, Seattle, WA 98199Active
 MLS ID #2566715, Jay H Kipp. NWMLS as distributed by MLS GRID
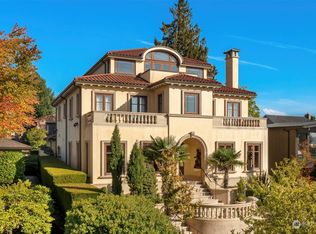
 - $2,998,9506 bd5 ba3.4k sqft3609 NW 62nd Street, Seattle, WA 98107Active
 MLS ID #2584595, Timothy Lenihan. NWMLS as distributed by MLS GRID
 - $2,750,0004 bd4 ba4.4k sqftBaker The Add, Seattle, WA 98199Active
 MLS ID #2571705, Colleen McCann. NWMLS as distributed by MLS GRID
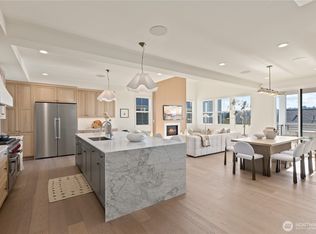
 - $2,548,0005 bd5 ba3.5k sqftOverlook 13th Ave, A Condominium, Seattle, WA 98119Active
 MLS ID #2584193, Dan Wilcynski. NWMLS as distributed by MLS GRID
