Exceptional new construction where sophisticated design, effortless entertaining, & long term livability come together. The 4,000+ square foot main residence is thoughtfully designed with an elevator serving 3 levels, soaring ceilings, heated bathroom floors, integrated audio, refined finishes, & beautifully proportioned living spaces throughout. At the heart of the home, an impressive chef’s kitchen pairs a dramatic oversized island with substantial 6cm countertops, curated stone selections, premier appliances, & dual DWs. The main level extends seamlessly outdoors to an expansive entertaining deck, complete with integrated speakers & overhead heat. Above, the rooftop entertaining level creates a remarkable indoor-outdoor experience with an expansive wet bar, ¾ bath, hot tub, & unobstructed views. A dedicated fitness room with sauna, generous butler’s pantry, & second laundry add another level of comfort & functionality. The detached two-car garage is complemented by a beautifully finished 782 square foot, 1 bedroom, 1 bath ADU with vaulted ceilings—ideal for guests, extended stays, a private office, or additional living space. From its elevator and flexible living spaces to its exceptional entertaining areas & detached ADU, this residence has been designed to evolve gracefully through every stage of life. A distinctive Seattle home offering the rare combination of elevated design, versatility, & enduring livability. **Click website link to view all photos!
First look
Listed by: COMPASS • Jared Holland
$4,750,000
614 33rd Avenue E, Seattle, WA 98112
6beds
5,566sqft
Single Family Residence
Built in 2026
7,200 Square Feet Lot
$-- Zestimate®
$853/sqft
$-- HOA
What's special
- --
- on Zillow
- 474
- views
- 49
- saves
Zillow last checked:
Listed by:
Jared Holland,
COMPASS
Source: NWMLS as distributed by MLS GRID,MLS#: 2589305
Facts & features
Interior
Bedrooms & bathrooms
- Bedrooms: 6
- Bathrooms: 8
- Full bathrooms: 5
- 3/4 bathrooms: 1
- 1/2 bathrooms: 2
- Main level bathrooms: 1
Primary bedroom
- Level: Second
Bedroom
- Level: Second
Bedroom
- Level: Second
Bedroom
- Level: Lower
Bedroom
- Level: Garage
Bathroom full
- Level: Second
Bathroom full
- Level: Second
Bathroom full
- Level: Lower
Bathroom three quarter
- Level: Third
Bathroom full
- Level: Garage
Other
- Level: Lower
Other
- Level: Lower
Other
- Level: Main
Bonus room
- Level: Lower
Dining room
- Level: Main
Entry hall
- Level: Main
Entry hall
- Level: Garage
Kitchen with eating space
- Level: Main
Kitchen without eating space
- Level: Garage
Living room
- Level: Main
Living room
- Level: Garage
Rec room
- Level: Lower
Rec room
- Level: Third
Utility room
- Level: Second
Utility room
- Level: Lower
Utility room
- Level: Garage
Heating
- Fireplace, Ductless, Radiant, Recirculation Pump, Electric, Natural Gas
Cooling
- Ductless
Appliances
- Included: Dishwasher, Disposal, Double Oven, Dryer, Microwave, Refrigerator, Stove(s)/Range(s), Washer, Dishwasher(s), Dryer(s), Garbage Disposal, Microwave(s), Refrigerator(s), Washer(s), Water Heater: Electric Heat Pump, Water Heater Location: Crawl Space in bonus room
Features
- Bath Off Primary, Dining Room, Pantry, Sauna
- Flooring: Ceramic Tile, Engineered Hardwood, Travertine, Vinyl Plank, Carpet
- Doors: French Doors
- Windows: Dbl Pane/Storm Window, Skylight(s)
- Basement: Finished
- Number of fireplaces: 2
- Fireplace features: Gas, Main Level: 1, Upper Level: 1, Fireplace
Interior area
- Total structure area: 4,784
- Total interior livable area: 5,566 sqft
Video & virtual tour
Property
Parking
- Total spaces: 2
- Parking features: Detached Garage
- Has garage: Yes
- Covered spaces: 2
Features
- Levels: Three Or More
- Entry location: Garage,Main
- Patio & porch: Second Kitchen, Second Primary Bedroom, Bath Off Primary, Dbl Pane/Storm Window, Dining Room, Elevator, Fireplace, Fireplace (Primary Bedroom), French Doors, Hot Tub/Spa, Pantry, Sauna, Skylight(s), SMART Wired, Sprinkler System, Vaulted Ceiling(s), Walk-In Closet(s), Water Heater, Wet Bar, Wine/Beverage Refrigerator
- Has spa: Yes
- Spa features: Indoor
- Has view: Yes
- View description: Partial, Territorial
Lot
- Size: 7,200 Square Feet
- Features: Curbs, Paved, Sidewalk, Deck, Electric Car Charging, Fenced-Partially, Gas Available, High Speed Internet, Patio, Rooftop Deck, Sprinkler System
- Topography: Level,Partial Slope,Steep Slope
- Residential vegetation: Garden Space, Wooded
Details
- Additional structures: ADU Beds: 1, ADU Baths: 1
- Parcel number: 9185700030
- Special conditions: Standard
Construction
Type & style
- Home type: SingleFamily
- Architectural style: Contemporary,Tri-Level
- Property subtype: Single Family Residence
Materials
- Cement Planked, Stone, Wood Siding, Cement Plank
- Foundation: Poured Concrete
- Roof: Composition,Flat
Condition
- Very Good
- New construction: Yes
- Year built: 2026
- Major remodel year: 2026
Details
- Builder name: Roland Development
Utilities & green energy
- Electric: Company: SCL
- Sewer: Sewer Connected, Company: SPU
- Water: Public, Company: SPU
- Utilities for property: Comcast, Comcast
Community & HOA
Community
- Subdivision: Washington Park
Location
- Region: Seattle
Financial & listing details
- Price per square foot: $853/sqft
- Tax assessed value: $1,151,000
- Annual tax amount: $11,540
- Date on market: 10/5/2026
- Listing terms: Conventional,FHA,VA Loan
- Inclusions: Dishwasher(s), Double Oven, Dryer(s), Garbage Disposal, Microwave(s), Refrigerator(s), Stove(s)/Range(s), Washer(s)
Estimated market value
Not available
Estimated sales range
Not available
Not available
Price history
| Date | Event | Price |
|---|---|---|
| 7/22/2024 | Listing removed | $1,200,000+4.3%$216/sqft |
Source: Realogics Sothebys International Realty #2162282 Report a problem | ||
| 7/18/2024 | Sold | $1,150,000-4.2%$207/sqft |
Source:  NWMLS as distributed by MLS GRID #2158948 Report a problem NWMLS as distributed by MLS GRID #2158948 Report a problem | ||
| 10/25/2023 | Pending sale | $1,200,000$216/sqft |
Source: Realogics Sothebys International Realty #2162282 Report a problem | ||
| 10/25/2023 | Listed for sale | $1,200,000$216/sqft |
Source: Realogics Sothebys International Realty #2158948 Report a problem | ||
| 10/24/2023 | Pending sale | $1,200,000$216/sqft |
Source: NWMLS as distributed by MLS GRID #2158948 Report a problem | ||
| 10/24/2023 | Price change | $1,200,000-11.1%$216/sqft |
Source: NWMLS as distributed by MLS GRID #2158948 Report a problem | ||
| 10/10/2023 | Price change | $1,350,000-1.8%$243/sqft |
Source: NWMLS as distributed by MLS GRID #2158948 Report a problem | ||
| 9/13/2023 | Listed for sale | $1,375,000+41%$247/sqft |
Source: NWMLS as distributed by MLS GRID #2158948 Report a problem | ||
| 3/18/2021 | Listing removed | -- |
Source: Zillow Rental Manager Report a problem | ||
| 3/10/2021 | Listed for rent | $6,000+20%$1/sqft |
Source: Zillow Rental Manager Report a problem | ||
| 12/28/2018 | Listing removed | $5,000$1/sqft |
Source: Zillow Rental Manager Report a problem | ||
| 12/17/2018 | Listed for rent | $5,000$1/sqft |
Source: Zillow Rental Manager Report a problem | ||
| 5/11/2005 | Sold | $975,000+117.9%$175/sqft |
Source: NWMLS as distributed by MLS GRID #25040752 Report a problem | ||
| 7/1/1997 | Sold | $447,500$80/sqft |
Source: Public Record Report a problem | ||
Public tax history
| Year | Property taxes | Tax assessment |
|---|---|---|
| 2025 | $12,358 +7.1% | $1,151,000 -0.1% |
| 2024 | $11,540 +8.5% | $1,152,000 +7.3% |
| 2023 | $10,640 -32% | $1,074,000 -41.1% |
| 2022 | $15,656 +13.1% | $1,822,000 +23.4% |
| 2021 | $13,848 +17.5% | $1,476,000 +24.9% |
| 2020 | $11,781 -4.3% | $1,182,000 -5.8% |
| 2019 | $12,305 +17.4% | $1,255,000 +6% |
| 2018 | $10,477 -6.3% | $1,184,000 +7.1% |
| 2017 | $11,183 +43.9% | $1,105,000 +17.8% |
| 2016 | $7,774 | $938,000 +5.6% |
| 2015 | $7,774 | $888,000 +12.5% |
| 2014 | $7,774 | $789,000 +13.2% |
| 2013 | $7,774 | $697,000 +1.5% |
| 2012 | -- | $687,000 |
| 2011 | -- | $687,000 -16.6% |
| 2010 | -- | $824,000 |
| 2009 | -- | $824,000 +5.4% |
| 2007 | -- | $782,000 +8.9% |
| 2006 | -- | $718,000 +4.4% |
| 2005 | -- | $688,000 +36.5% |
| 2001 | $5,875 +5.5% | $504,000 +11.8% |
| 2000 | $5,566 | $451,000 |
Find assessor info on the county website
Monthly payment
Est. payment
Payment breakdown
Explore the cost of this home by adjusting the details. Changes won't be saved.Climate risks
Neighborhood: Madison Park
Similar homes
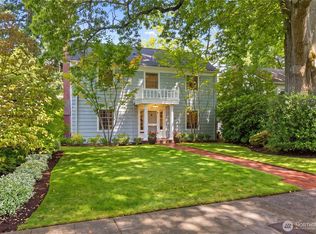
- $4,395,0005 bd5 ba4.7k sqft700 McGilvra Boulevard E, Seattle, WA 98112Active
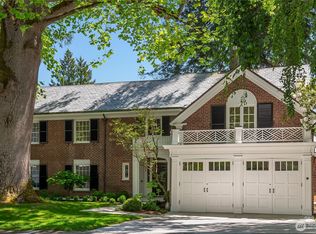 MLS ID #2582956, Brad Knowles. NWMLS as distributed by MLS GRID
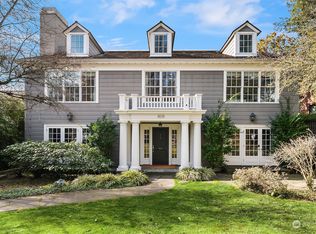
 - $4,749,0005 bd6 ba8k sqft2218 E Prospect Street, Seattle, WA 98112Active
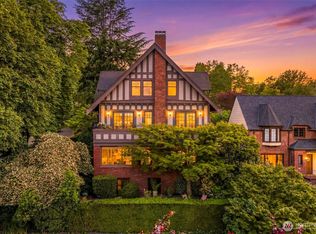 MLS ID #2579973, Grant Burton. NWMLS as distributed by MLS GRID
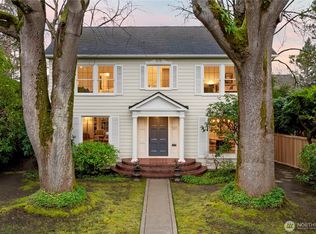
 - $2,595,0005 bd4 ba4.6k sqft1512 Arboretum Place E, Seattle, WA 98112Active
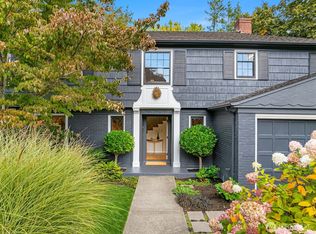 MLS ID #2591280, Chris Conroy. NWMLS as distributed by MLS GRID
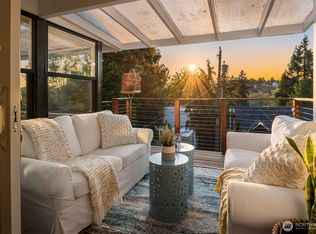
 - $3,950,0003 bd4 ba4.7k sqftPacific Coast Addition, Seattle, WA 98112Active
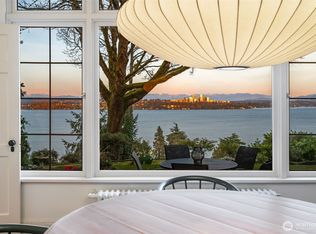 MLS ID #2500660, Molly Shearer. NWMLS as distributed by MLS GRID
