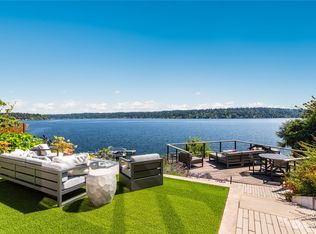
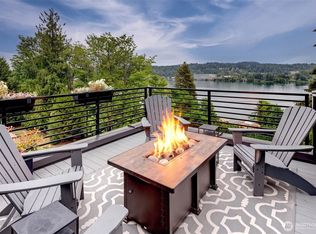
Summer is here and a significant price adjustment makes this the perfect, lakefront opportunity! Exceptional modern home perfectly positioned on the shores of Lake Washington, this unique residence was built in 2017 and was designed to maximize its stunning hillside setting...offering panoramic views of the lake, Seward Park, and the mountains from every level. The architecture is both sophisticated and adaptable with refined finishes throughout. Highlights include a beautifully updated, custom kitchen, private office, luxurious primary suite, four additional bedrooms, a gym and multiple living areas. Situated in a private and secure gated community on over half an acre of impeccably landscaped, park-like grounds, the property features 64 feet of waterfront, a private dock, fire pit, and multiple outdoor entertaining spaces and two car garage with storage. Refined palette, quality build with fine attention to detail and completely turn-key.
Active
Listed by: COMPASS • Mark Joseph Potvin
Price cut: $500K (6/4)
$4,250,000
7734 Seward Park Avenue S, Seattle, WA 98118
5beds
4,530sqft
:
Get pre-qualified$26,803/mo
Single Family Residence
Built in 2017
0.68 Acres Lot
$-- Zestimate®
$938/sqft
$67/mo HOA
What's special
Beautifully updated custom kitchenRefined finishes throughoutPrivate officeFour additional bedroomsPrivate dockLuxurious primary suiteMultiple outdoor entertaining spaces
- 160 days |
- 926 |
- 52 |
Zillow last checked:
Listing updated:
Listed by:
Mark Joseph Potvin,
COMPASS
Source: NWMLS as distributed by MLS GRID,MLS#: 2483465
Facts & features
Interior
Bedrooms & bathrooms
- Bedrooms: 5
- Bathrooms: 4
- Full bathrooms: 3
- 1/2 bathrooms: 1
- Main level bathrooms: 3
Primary bedroom
- Level: Lower
Bedroom
- Level: Lower
Bedroom
- Level: Lower
Bedroom
- Level: Lower
Bedroom
- Level: Lower
Bathroom full
- Level: Lower
Bathroom full
- Level: Main
Bathroom full
- Level: Main
Other
- Level: Main
Bonus room
- Level: Lower
Den office
- Level: Lower
Dining room
- Level: Main
Entry hall
- Level: Main
Family room
- Level: Lower
Great room
- Level: Main
Kitchen with eating space
- Level: Main
Living room
- Level: Main
Utility room
- Level: Lower
Heating
- Fireplace, 90%+ High Efficiency, Forced Air, Radiant, Natural Gas
Cooling
- Has cooling: Yes
Appliances
- Included: Dishwasher, Disposal, Double Oven, Dryer, Microwave, Refrigerator, Stove(s)/Range(s), Washer, Dishwasher(s), Dryer(s), Garbage Disposal, Microwave(s), Refrigerator(s), Washer(s), Water Heater: Gas, Water Heater Location: Lower Level mech room
Features
- Bath Off Primary, Dining Room, High Tech Cabling
- Flooring: Ceramic Tile, Concrete, Engineered Hardwood
- Doors: French Doors
- Windows: Dbl Pane/Storm Window
- Basement: Daylight,Finished
- Number of fireplaces: 1
- Fireplace features: Gas, Main Level: 1, Fireplace
Interior area
- Total structure area: 4,530
- Total interior livable area: 4,530 sqft
Video & virtual tour
Property
Parking
- Total spaces: 2
- Parking features: Driveway, Detached Garage
- Has garage: Yes
- Covered spaces: 2
Features
- Levels: Multi/Split
- Entry location: Main
- Patio & porch: Bath Off Primary, Dbl Pane/Storm Window, Dining Room, Fireplace, French Doors, High Tech Cabling, Security System, Sprinkler System, Walk-In Closet(s), Water Heater, Wet Bar, Wine Cellar, Wine/Beverage Refrigerator
- Has view: Yes
- View description: Lake, Mountain(s), Territorial
- Has water view: Yes
- Water view: Lake
- Waterfront features: Low Bank, Bulkhead, Lake
- Frontage length: Waterfront Ft: 64
Lot
- Size: 0.68 Acres
- Features: Dead End Street, Paved, Secluded, Cable TV, Deck, Dock, Fenced-Partially, Gas Available, Gated Entry, High Speed Internet, Irrigation, Moorage, Outdoor Fireplace, Patio
- Topography: Level,Sloped
- Residential vegetation: Garden Space
Details
- Parcel number: 9412400189
- Zoning: NR1
- Zoning description: Jurisdiction: City
- Special conditions: Standard
Construction
Type & style
- Home type: SingleFamily
- Architectural style: Modern,Multi Level
- Property subtype: Single Family Residence
Materials
- Cement Planked, Cement Plank
- Foundation: Poured Concrete, Slab
- Roof: Flat
Condition
- Very Good
- Year built: 2017
- Major remodel year: 2017
Details
- Builder name: Ed Gallaudet
Utilities & green energy
- Electric: Company: Seattle City Light
- Sewer: Sewer Connected, Company: City of Seattle
- Water: Public, Company: City of Seattle
- Utilities for property: Comcast/Xfinity, Comcast/Xfinity
Community & HOA
Community
- Security: Security System
- Subdivision: Seward Park
HOA
- Services included: Common Area Maintenance, Road Maintenance
- HOA fee: $200 quarterly
Location
- Region: Seattle
Financial & listing details
- Price per square foot: $938/sqft
- Tax assessed value: $3,225,000
- Annual tax amount: $29,906
- Date on market: 7/10/2025
- Cumulative days on market: 389 days
- Inclusions: Dishwasher(s), Double Oven, Dryer(s), Garbage Disposal, Microwave(s), Refrigerator(s), Stove(s)/Range(s), Washer(s)
Estimated market value
Not available
Estimated sales range
Not available
Not available
Price history
| Date | Event | Price |
|---|---|---|
| 6/4/2026 | Price change | $4,250,000-10.5%$938/sqft |
Source:  NWMLS as distributed by MLS GRID #2483465 Report a problem NWMLS as distributed by MLS GRID #2483465 Report a problem | ||
| 2/24/2026 | Listed for sale | $4,750,000+69.7%$1,049/sqft |
Source: NWMLS as distributed by MLS GRID #2483465 Report a problem | ||
| 7/31/2017 | Sold | $2,799,000+408.9%$618/sqft |
Source: NWMLS as distributed by MLS GRID #1142273 Report a problem | ||
| 3/15/2013 | Sold | $550,000-56%$121/sqft |
Source: NWMLS as distributed by MLS GRID #392133 Report a problem | ||
| 5/8/2011 | Listing removed | $1,250,000$276/sqft |
Source: Realogics Sotheby's International Realty #192333 Report a problem | ||
| 4/6/2011 | Listed for sale | $1,250,000+63.4%$276/sqft |
Source: Realogics Sotheby's International Realty #192333 Report a problem | ||
| 3/9/2011 | Sold | $765,000+137.6%$169/sqft |
Source: Public Record Report a problem | ||
| 12/23/2008 | Sold | $322,000-81.3%$71/sqft |
Source: NWMLS as distributed by MLS GRID #28179120 Report a problem | ||
| 10/24/2006 | Sold | $1,725,000+38%$381/sqft |
Source: Public Record Report a problem | ||
| 8/10/2005 | Sold | $1,250,000$276/sqft |
Source: Public Record Report a problem | ||
Public tax history
| Year | Property taxes | Tax assessment |
|---|---|---|
| 2025 | $33,880 +13.3% | $3,225,000 +5.8% |
| 2024 | $29,906 -1.8% | $3,049,000 -3.7% |
| 2023 | $30,449 -3.7% | $3,167,000 -14.1% |
| 2022 | $31,608 +9.7% | $3,687,000 +19.5% |
| 2021 | $28,820 +4% | $3,085,000 +6% |
| 2019 | $27,701 +2.4% | $2,911,000 -8.2% |
| 2018 | $27,052 -4.5% | $3,172,000 +9.8% |
| 2017 | $28,326 +242% | $2,889,000 +195.7% |
| 2016 | $8,283 | $977,000 +12.6% |
| 2015 | $8,283 | $868,000 -28.3% |
| 2014 | $8,283 -30.5% | $1,211,000 +14.2% |
| 2013 | $11,918 | $1,060,000 -6.5% |
| 2012 | -- | $1,134,000 -2.4% |
| 2011 | -- | $1,162,000 +23.2% |
| 2010 | -- | $943,000 |
| 2009 | -- | $943,000 +4.2% |
| 2007 | -- | $905,000 -23.2% |
| 2006 | -- | $1,178,000 +4.5% |
| 2005 | -- | $1,127,000 |
Find assessor info on the county website
Monthly payment
Est. payment
Payment breakdown
Explore the cost of this home by adjusting the details. Changes won't be saved.Climate risks
Neighborhood: Seward Park
Nearby schools
GreatSchools rating
- 6/10The New School At South ShoreGrades: PK-8Distance: 0.7 mi
- 2/10Rainier Beach High SchoolGrades: 9-12Distance: 0.6 mi
- 6/10Graham Hill Elementary SchoolGrades: PK-5Distance: 0.9 mi
Schools provided by the listing agent
- Elementary: Graham Hill
- Middle: Aki Kurose
- High: Rainier Beach High
Source: NWMLS as distributed by MLS GRID. This data may not be complete. We recommend contacting the local school district to confirm school assignments for this home.
- $5,150,0005 bd4 ba5.2k sqft7740 Seward Park Ave S, Seattle, WA 98118Sold
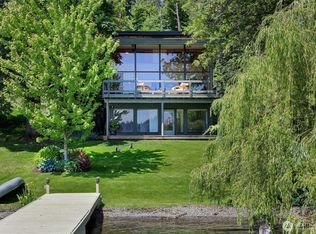
- $2,576,5004 bd3 ba3.6k sqft7716 Seward Park Ave S, Seattle, WA 98118Sold
- $999,9504 bd4 ba2.1k sqft5320 S Kenyon St, Seattle, WA 98118Sold

- $1,275,0003 bd2 ba2.3k sqft5337 S Kenyon St, Seattle, WA 98118Sold
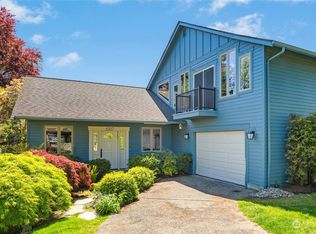
- $700,0003 bd2 ba1.5k sqft5325 S Kenyon St, Seattle, WA 98118Sold
- $--0.882 Acres7754 Seward Park Ave S, Seattle, WA 98118Off Market
- $2,700,0004 bd4 ba5k sqft7914 Seward Park Ave S, Seattle, WA 98118Sold
- $1,000,0003 bd2 ba1.7k sqft5321 S Kenyon St, Seattle, WA 98118Sold
A local agent can set up tours, give advice and negotiate with sellers.
Similar homes
- $4,250,0005 bd4 ba4.3k sqft7712 89th Place SE, Mercer Island, WA 98040Active
 MLS ID #2544375, Sean Nielsen. NWMLS as distributed by MLS GRID
 - $4,148,0005 bd6 ba4.4k sqft10856 NE 12th Street, Bellevue, WA 98004Active
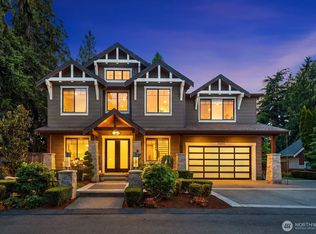 MLS ID #2562906, Roy Towse. NWMLS as distributed by MLS GRID
 - $3,700,0005 bd5 ba4.5k sqft7429 E Mercer Way, Mercer Island, WA 98040Active
 MLS ID #2553244, Lori Holden Scott. NWMLS as distributed by MLS GRID
 - $3,850,0005 bd4 ba4.9k sqft4889 Forest Avenue SE, Mercer Island, WA 98040Active
 MLS ID #2540446, Kelly Weisfield. NWMLS as distributed by MLS GRID
 - $4,500,0005 bd5 ba3.6k sqft8425 NE 22nd Place, Clyde Hill, WA 98004ActiveMLS ID #2518033, Christina L. Clark. NWMLS as distributed by MLS GRID
- $3,480,0004 bd4 ba4.9k sqftMagnolia Park Add, Seattle, WA 98199ActiveMLS ID #2562301, Ginger Ard. NWMLS as distributed by MLS GRID
- $2,450,0005 bd4 ba3.8k sqftConover Park, Seattle, WA 98122ActiveMLS ID #2558517, Allie Howard. NWMLS as distributed by MLS GRID
- $5,998,0004 bd5 ba4.2k sqft1318 Lakeside Avenue S, Seattle, WA 98144ActiveMLS ID #2530454, Tere Foster. NWMLS as distributed by MLS GRID
- $4,985,0005 bd4 ba5k sqftShort Plat 83-8, Medina, WA 98039ActiveMLS ID #2536453, Heija Nunn. NWMLS as distributed by MLS GRID
- $6,250,0004 bd4 ba4.3k sqftMercer Island Park Add, Mercer Island, WA 98040ContingentMLS ID #2515323, Philip N. Gerisilo. NWMLS as distributed by MLS GRID
- $4,995,0004 bd3 ba3.4k sqft12 Columbia Key, Bellevue, WA 98006ActiveMLS ID #2505158, Tony Marrese Sr. NWMLS as distributed by MLS GRID
- $3,495,0005 bd4 ba3.3k sqftNewport Shores, Bellevue, WA 98006ActiveMLS ID #2545949, Lori D. Bakken. NWMLS as distributed by MLS GRID
- $4,860,0005 bd7 ba5.9k sqft10823 SE 12th Street, Bellevue, WA 98004ActiveMLS ID #2493248, Mi Na Zhang. NWMLS as distributed by MLS GRID
- $3,875,0005 bd5 ba4.7k sqftCollins Add, Seattle, WA 98109ActiveMLS ID #2538221, Stacey A. Brower. NWMLS as distributed by MLS GRID
- $4,750,0004 bd4 ba4.3k sqftEnatai, Bellevue, WA 98004ActiveMLS ID #2508543, Jay H Kipp. NWMLS as distributed by MLS GRID
- $3,948,0005 bd4 ba3.4k sqft3154 Point White Drive NE, Bainbridge Island, WA 98110ActiveMLS ID #2550475, Beckey Anderson. NWMLS as distributed by MLS GRID
- $4,399,9904 bd4 ba5.1k sqftBurke-Farrars Kirkland Div #27, Kirkland, WA 98033ActiveMLS ID #2557783, Sheri A. Putzke. NWMLS as distributed by MLS GRID
- $3,080,0005 bd5 ba4.7k sqft11262 SE 34th St, Bellevue, WA 98004ActiveMLS ID #2557866, Sheryl Yang. NWMLS as distributed by MLS GRID
- $3,498,0003 bd3 ba3k sqft5482 Fletcher Landing NE, Bainbridge Island, WA 98110ActiveMLS ID #2563769, Cheryl A. Mauer. NWMLS as distributed by MLS GRID
- $4,370,0005 bd7 ba5.6k sqftLake Of The Woods, Woodinville, WA 98077ActiveMLS ID #2545831, Jay H Kipp. NWMLS as distributed by MLS GRID
