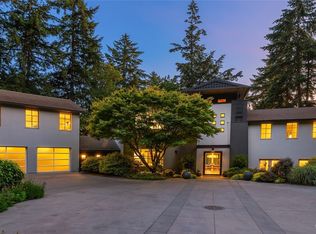
Two bedroom plus office/guest quarters on the coveted shores of Fletcher Bay...this extraordinary single-level waterfront retreat lives like a private luxury resort, seamlessly blending refined design with exceptional indoor-outdoor living. Rebuilt to the studs in 2018, the home showcases impeccable craftsmanship, sophisticated finishes, and light-filled interiors throughout. Expansive walls of glass frame sweeping Puget Sound and Olympic Mountain views, delivering unforgettable sunsets. The gourmet chef’s kitchen is as elegant as it is functional, featuring marble countertops, Wolf and Sub-Zero appliances, and a wine room. The serene waterfront primary suite offers a true sense of escape, complete with tranquil bay views and a spa-inspired bath designed for ultimate relaxation. Just down the hall are an additional bedroom, a dedicated office or guest quarters, and two beautifully appointed baths. A separate media room with surround sound creates the perfect space for movie night. Outside, cascading tiers of expansive entertaining decks lead to a private dock, offering endless opportunities for boating, kayaking, paddleboarding, or simply enjoying the peaceful waterfront setting. Privately situated on an estate-like property with a paved drive and three-car garage, this exceptional home is nestled in the quiet beauty of Fletcher Bay — a destination cherished by boaters and nature lovers alike. A rare opportunity to experience island living at its absolute finest.
Active
Listed by: Windermere RE Bainbridge • Cheryl A. Mauer
Price cut: $249.5K (6/7)
$3,750,000
5482 Fletcher Landing NE, Bainbridge Island, WA 98110
2beds
3,010sqft
:
Get pre-qualified$23,383/mo
Single Family Residence
Built in 1975
0.45 Acres Lot
$3,543,100 Zestimate®
$1,246/sqft
$-- HOA
What's special
Unforgettable sunsetsSophisticated finishesImpeccable craftsmanshipLight-filled interiorsPrivate dockPaved driveThree-car garage
- 86 days |
- 789 |
- 36 |
Zillow last checked:
Listing updated:
Listed by:
Cheryl A. Mauer,
Windermere RE Bainbridge
Source: NWMLS as distributed by MLS GRID,MLS#: 2512523
Facts & features
Interior
Bedrooms & bathrooms
- Bedrooms: 2
- Bathrooms: 3
- Full bathrooms: 2
- 3/4 bathrooms: 1
- Main level bathrooms: 3
- Main level bedrooms: 2
Primary bedroom
- Level: Main
Bathroom full
- Level: Main
Bathroom full
- Level: Main
Bathroom three quarter
- Level: Main
Other
- Level: Main
Bonus room
- Level: Main
Dining room
- Level: Main
Entry hall
- Level: Main
Kitchen without eating space
- Level: Main
Living room
- Level: Main
Utility room
- Level: Main
Heating
- Fireplace, Forced Air, Heat Pump, Electric
Cooling
- Heat Pump
Appliances
- Included: Dishwasher, Double Oven, Dryer, Refrigerator, Stove(s)/Range(s), Washer, Dishwasher(s), Dryer(s), Refrigerator(s), Washer(s)
Features
- Bath Off Primary, Dining Room
- Flooring: Ceramic Tile, Hardwood, Carpet
- Doors: French Doors
- Windows: Dbl Pane/Storm Window
- Basement: None
- Number of fireplaces: 1
- Fireplace features: Gas, Main Level: 1, Fireplace
Interior area
- Total structure area: 3,010
- Total interior livable area: 3,010 sqft
Property
Parking
- Total spaces: 7
- Parking features: Attached Garage
- Has attached garage: Yes
- Covered spaces: 3
- Uncovered spaces: 4
Features
- Levels: One
- Stories: 1
- Entry location: Main
- Patio & porch: Bath Off Primary, Dbl Pane/Storm Window, Dining Room, Fireplace, French Doors, Jetted Tub, Solarium/Atrium, Sprinkler System, Walk-In Closet(s), Wine/Beverage Refrigerator, Wired for Generator
- Spa features: Bath
- Has view: Yes
- View description: Bay, Mountain(s), Sound
- Has water view: Yes
- Water view: Bay,Sound
- Waterfront features: Bayfront, No Bank, Sound
- Frontage length: Waterfront Ft: 90
Lot
- Size: 0.45 Acres
- Features: Dead End Street, Paved, Cable TV, Deck, Dock, Fenced-Partially, High Speed Internet, Moorage, Patio, Propane, Sprinkler System
- Topography: Partial Slope
- Residential vegetation: Garden Space
Details
- Parcel number: 41920000050005
- Special conditions: Standard
- Other equipment: Wired for Generator
Construction
Type & style
- Home type: SingleFamily
- Architectural style: Contemporary,1 Story
- Property subtype: Single Family Residence
Materials
- Cement Planked, Cement Plank
- Foundation: Poured Concrete
- Roof: Composition
Condition
- Very Good
- Year built: 1975
- Major remodel year: 2018
Utilities & green energy
- Electric: Company: Puget Sound Energy
- Sewer: Septic Tank
- Water: Private, Company: Private Well
- Utilities for property: Xfinity, Xfinity
Community & HOA
Community
- Subdivision: Fletcher Bay
Location
- Region: Bainbridge Island
Financial & listing details
- Price per square foot: $1,246/sqft
- Tax assessed value: $2,506,700
- Annual tax amount: $18,862
- Date on market: 5/6/2026
- Cumulative days on market: 88 days
- Listing terms: Conventional
- Inclusions: Dishwasher(s), Double Oven, Dryer(s), Refrigerator(s), Stove(s)/Range(s), Washer(s)
Estimated market value
$3,543,100
$3.37M - $3.72M
$6,204/mo
Price history
| Date | Event | Price |
|---|---|---|
| 6/7/2026 | Price change | $3,750,000-6.2%$1,246/sqft |
Source:  NWMLS as distributed by MLS GRID #2512523 Report a problem NWMLS as distributed by MLS GRID #2512523 Report a problem | ||
| 5/7/2026 | Listed for sale | $3,999,500+220%$1,329/sqft |
Source: NWMLS as distributed by MLS GRID #2512523 Report a problem | ||
| 9/27/2017 | Sold | $1,250,000+4.6%$415/sqft |
Source: NWMLS as distributed by MLS GRID #1163466 Report a problem | ||
| 9/19/2017 | Listed for sale | $1,195,000$397/sqft |
Source: Coldwell Banker BAIN #1163466 Report a problem | ||
| 8/8/2017 | Pending sale | $1,195,000$397/sqft |
Source: Coldwell Banker BAIN #1163466 Report a problem | ||
| 8/3/2017 | Listed for sale | $1,195,000$397/sqft |
Source: Coldwell Banker BAIN #1163466 Report a problem | ||
Public tax history
| Year | Property taxes | Tax assessment |
|---|---|---|
| 2025 | $20,095 +1.8% | $2,506,700 |
| 2024 | $19,744 +4.7% | $2,506,700 |
| 2023 | $18,862 +18.8% | $2,506,700 +24.3% |
| 2022 | $15,875 +1.2% | $2,017,010 +18.9% |
| 2021 | $15,690 -4.7% | $1,696,660 |
| 2020 | $16,463 +46.6% | $1,696,660 +45.7% |
| 2019 | $11,229 -9.2% | $1,164,590 +8% |
| 2018 | $12,370 | $1,078,120 |
| 2017 | $12,370 +11.1% | $1,078,120 +18.7% |
| 2016 | $11,130 +12.5% | $908,410 +9% |
| 2015 | $9,895 | $833,250 +11.7% |
| 2014 | $9,895 +11.1% | $746,090 |
| 2013 | $8,903 +3% | $746,090 -4.6% |
| 2012 | $8,642 +1.7% | $782,120 -5.4% |
| 2011 | $8,496 +2% | $826,740 -3.7% |
| 2010 | $8,326 +8.8% | $858,590 -4.6% |
| 2009 | $7,656 +0.6% | $900,350 -1.4% |
| 2008 | $7,612 +2.8% | $913,480 +14% |
| 2007 | $7,404 +21.1% | $801,390 +44.4% |
| 2005 | $6,116 | $555,090 +4.1% |
| 2002 | -- | $533,210 +6.4% |
| 2001 | $6,721 +8.4% | $501,310 +15.6% |
| 2000 | $6,198 | $433,690 |
Find assessor info on the county website
Monthly payment
Est. payment
Payment breakdown
Explore the cost of this home by adjusting the details. Changes won't be saved.Climate risks
Neighborhood: Fletcher Bay
Nearby schools
GreatSchools rating
- 10/10Sonoji Sakai Intermediate SchoolGrades: 5-6Distance: 2.3 mi
- 9/10Woodward Middle SchoolGrades: 7-8Distance: 2.2 mi
- 10/10Bainbridge High SchoolGrades: 9-12Distance: 2.4 mi
Schools provided by the listing agent
- Middle: Woodward Mid
- High: Bainbridge Isl
Source: NWMLS as distributed by MLS GRID. This data may not be complete. We recommend contacting the local school district to confirm school assignments for this home.
- $5,050,0003 bd5 ba4.5k sqft5522 NE Fletcher Lndg, Bainbridge Island, WA 98110Sold

- $1,480,0004 bd3 ba3.4k sqft5415 NE Fletcher Lndg, Bainbridge Island, WA 98110Sold
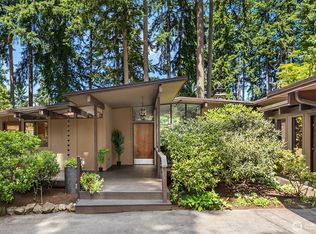
- $965,0003 bd2 ba1.2k sqft5551 NE Fletcher Lndg, Bainbridge Island, WA 98110Sold
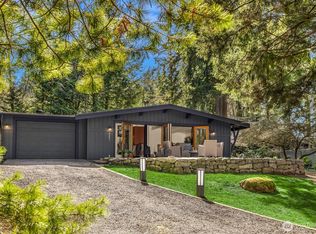
- $1,448,0003 bd4 ba3k sqft5563 NE Fletcher Lndg, Bainbridge Island, WA 98110Sold
- $--0.37 Acres0 Hansen Rd NE, Bainbridge Island, WA 98110Off Market
- $175,0000.28 Acres0 Woodbank Dr NE, Bainbridge Island, WA 98110Sold
- $--6,534 Square Feet9009 Woodbank Dr NE #A, Bainbridge Island, WA 98110Off Market
- $3,340,0002 bd2 ba2.2k sqft8595 Hansen Rd NE, Bainbridge Island, WA 98110Sold
A local agent can set up tours, give advice and negotiate with sellers.
Similar homes
- $3,468,0003 bd3 ba3.6k sqft5858 Crystal Springs Drive NE, Bainbridge Island, WA 98110Active
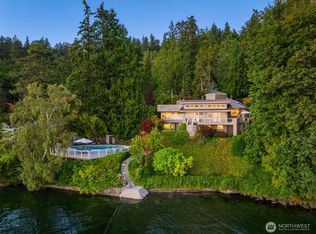 MLS ID #2551218, Ty Evans. NWMLS as distributed by MLS GRID
 - $3,948,0005 bd4 ba3.4k sqft3154 Point White Drive NE, Bainbridge Island, WA 98110Active
 MLS ID #2550475, Beckey Anderson. NWMLS as distributed by MLS GRID
 - $3,698,0003 bd3 ba3.8k sqft12168 Sunrise Drive NE, Bainbridge Island, WA 98110Active
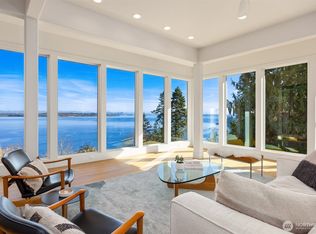 MLS ID #2536035, Amy McFarland. NWMLS as distributed by MLS GRID
 - $4,998,0003 bd4 ba4.4k sqft7733 Hansen Road NE, Bainbridge Island, WA 98110Active
 MLS ID #2533188, Ty Evans. NWMLS as distributed by MLS GRID
 - $2,300,0002 bd2 ba1.9k sqft5854 Packard Lane NE, Bainbridge Island, WA 98110ActiveMLS ID #2555924, Kimberly H McLaughlin. NWMLS as distributed by MLS GRID
- $2,598,0003 bd3 ba3.1k sqftArrow Point Beach, Bainbridge Island, WA 98110ContingentMLS ID #2497709, Danny Varona. NWMLS as distributed by MLS GRID
- $3,795,0004 bd3 ba3.4k sqft2055 94th Avenue NE, Clyde Hill, WA 98004ActiveMLS ID #2558918, Timothy Lenihan. NWMLS as distributed by MLS GRID
- $2,595,0004 bd4 ba3.9k sqft9473 Springwood Avenue NE, Bainbridge Island, WA 98110ActiveMLS ID #2503253, Jason Galbreath. NWMLS as distributed by MLS GRID
- $4,000,0003 bd4 ba2.9k sqftLaurelhurst Heights, Seattle, WA 98105ActiveMLS ID #2554845, Renee Menti Ruhl. NWMLS as distributed by MLS GRID
- $4,148,0005 bd6 ba4.4k sqft10856 NE 12th Street, Bellevue, WA 98004ActiveMLS ID #2562906, Roy Towse. NWMLS as distributed by MLS GRID
- $2,459,0004 bd4 ba4k sqft7535 NE West Port Madison Road, Bainbridge Island, WA 98110ContingentMLS ID #2486561, Matthew Paige. NWMLS as distributed by MLS GRID
- $3,998,0004 bd4 ba4.1k sqft9419 NE 5th Street, Bellevue, WA 98004ActiveMLS ID #2554585, Anna F. Riley. NWMLS as distributed by MLS GRID
- $3,248,0004 bd3 ba2.9k sqft2001 77th Avenue NE, Medina, WA 98039ActiveMLS ID #2503094, Dicker Cahill. NWMLS as distributed by MLS GRID
- $3,500,0005 bd4 ba4.1k sqft3811 97th Avenue NE, Kirkland, WA 98033ActiveMLS ID #2538028, Sandi Tampa. NWMLS as distributed by MLS GRID
- $3,700,0005 bd4 ba4.2k sqft5425 96th Avenue SE, Mercer Island, WA 98040ActiveMLS ID #2529229, Helena Chen. NWMLS as distributed by MLS GRID
- $4,360,0004 bd3 ba4.2k sqft9416 NE 25th Street, Clyde Hill, WA 98004ActiveMLS ID #2556860, Janice Cai. NWMLS as distributed by MLS GRID
- $3,575,0005 bd3 ba3.6k sqftMaclean Addition, Mercer Island, WA 98040ActiveMLS ID #2479115, Allison W. Trull. NWMLS as distributed by MLS GRID
- $2,198,0003 bd3 ba1.8k sqftHarbourside, Bainbridge Island, WA 98110ActiveMLS ID #2547930, Carleen Gosney. NWMLS as distributed by MLS GRID
- $4,390,0004 bd4 ba3.4k sqftFinleys Garden Trs, Medina, WA 98039ActiveMLS ID #2538581, Huazhi Li. NWMLS as distributed by MLS GRID
- $4,500,0005 bd5 ba3.6k sqft8425 NE 22nd Place, Clyde Hill, WA 98004ActiveMLS ID #2518033, Christina L. Clark. NWMLS as distributed by MLS GRID
