Skip main navigation
Sold
  • Listed by: Realogics Sotheby's Int'l Rlty • Danny Varona • 206-979-6350
    Bought with: Realogics Sotheby's Int'l Rlty
    $2,500,000

    12145 Arrow Point Loop NE, Bainbridge Island, WA 98110

    3beds
    3,195sqft
    Single Family Residence
    Built in 1993
    0.69 Acres Lot
    $2,499,000 Zestimate®
    $782/sqft
    $6,044 Estimated rent

    Home value

    $2,499,000

    $2.37M - $2.65M

    $6,044/mo

    Zestimate® history
    Loading
    Loading...

    Owner options

    List your home for rent

    $6,044/mo

    Rent Zestimate®

    Find your next renter with Zillow Rental Manager. Plus, with online applications, you can quickly screen prospective tenants – for free.

    Learn more

    $6,044/mo

    Rent Zestimate®

    Refinance and save

    $16,294/mo

    Est. payment

    Refinancing to a lower rate could help reduce your monthly payments and save thousands over the life of the loan.

    See today's rates

    $16,294/mo

    Est. payment

    Explore your selling options

    Work with a Zillow partner agent

    Leverage their expertise and Zillow's premium Showcase listings to get your home seen by more buyers.

    Get started

    List with your own agent

    Get your home in front of millions of buyers by listing it on Zillow.

    Learn how to do it

    Sell it yourself

    Take full control of how buyers see your home on Zillow by listing For Sale by Owner (FSBO).

    List your home

    What's special

    Unforgettable sunsetsDeep-water mooring buoyAbundant natural lightSpa-like bathroomPyramidal skylightPrivate deckAiry open floor plan
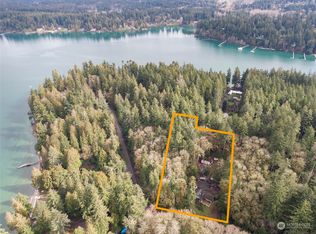
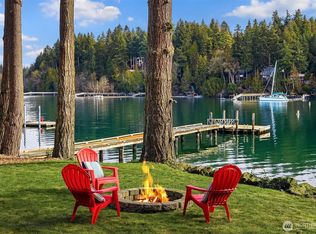
    A refined expression of post-modernism by renowned Seattle architect John Brenneis, set in a stunning waterfront setting with sweeping Olympic Mountain and Puget Sound views from every room, abundant natural light, and unforgettable sunsets. Masterfully designed for both style and function, the airy open floor plan centers around a dramatic 2-story kitchen and dining space crowned by a pyramidal skylight. The layout offers 3 ensuite bedrooms plus an office, including a spacious primary suite with dual walk-in closets, a spa-like bathroom, and a private deck. The spacious main level invites indoor-outdoor living, with seamless access to the fully fenced waterside patio and landscaped yard, set against sweeping water and mountain views. Follow the solid beach stairs to your own ±90 feet of bulkheaded shoreline, dotted with oysters and anchored by a distinctive natural boulder, a rarity along Bainbridge’s shoreline, with your own deep-water mooring buoy for days on the water. Set on a quiet street with a tree-lined approach, the property includes partial ownership in the 4.7-acre forested lot across the road. In the highly sought-after Arrow Point neighborhood, an active island lifestyle is just a stroll away at Battle Point Park, offering 90 acres of open space, trails, ponds, summer concerts, and sports courts (pickleball, basketball, soccer, softball, tennis). A rare opportunity for those drawn to modern design, an active lifestyle, and waterfront living.

    Zillow last checked:

    Listing updated:

    Listed by:

    Danny Varona 206-979-6350 danny@dannyvarona.com,

    Realogics Sotheby's Int'l Rlty,

    Matthew Paige 360-259-1804,

    Realogics Sotheby's Int'l Rlty

    Bought with:

    Danny Varona, 96228

    Realogics Sotheby's Int'l Rlty

    Matthew Paige, 125300

    Realogics Sotheby's Int'l Rlty

    Source: NWMLS as distributed by MLS GRID,MLS#: 2497709MLS Logo

    Facts & features

    Interior

    Bedrooms & bathrooms
    • Bedrooms: 3
    • Bathrooms: 3
    • Full bathrooms: 3
    • Main level bathrooms: 1
    • Main level bedrooms: 1
    Primary bedroom
    • Level: Second
    Bedroom
    • Level: Second
    Bedroom
    • Level: Main
    Bathroom full
    • Level: Second
    Bathroom full
    • Level: Second
    Bathroom full
    • Level: Main
    Den office
    • Level: Second
    Dining room
    • Level: Main
    Entry hall
    • Level: Main
    Kitchen with eating space
    • Level: Main
    Living room
    • Level: Main
    Utility room
    • Level: Second
    Heating
    • Fireplace, Forced Air, Heat Pump, Electric, Propane
    Cooling
    • Forced Air, Heat Pump
    Appliances
    • Included: Dishwasher, Disposal, Double Oven, Dryer, Microwave, Refrigerator, Stove(s)/Range(s), Washer, Dishwasher(s), Dryer(s), Garbage Disposal, Microwave(s), Refrigerator(s), Washer(s), Water Heater: Propane, Water Heater Location: Garage
    Features
    • Bath Off Primary, Central Vacuum, Dining Room, Pantry
    • Flooring: Ceramic Tile, Hardwood, Carpet
    • Doors: French Doors
    • Windows: Dbl Pane/Storm Window, Skylight(s)
    • Basement: None
    • Number of fireplaces: 1
    • Fireplace features: Gas, Main Level: 1, Fireplace
    Interior area
    • Total structure area: 3,195
    • Total interior livable area: 3,195 sqft

    Property

    Parking
    • Total spaces: 2
    • Parking features: Driveway, Attached Garage
    • Has attached garage: Yes
    • Covered spaces: 2
    Features
    • Levels: Two
    • Stories: 2
    • Entry location: Main
    • Patio & porch: Bath Off Primary, Built-In Vacuum, Dbl Pane/Storm Window, Dining Room, Fireplace, French Doors, Jetted Tub, Pantry, Security System, Skylight(s), Vaulted Ceiling(s), Walk-In Closet(s), Water Heater, Wired for Generator
    • Spa features: Bath
    • Has view: Yes
    • View description: Mountain(s), Sound, Territorial
    • Has water view: Yes
    • Water view: Sound
    • Waterfront features: High Bank, Medium Bank, Bulkhead, Saltwater, Sound
    • Frontage length: Waterfront Ft: 90
    Lot
    • Size: 0.69 Acres
    • Features: Adjacent to Public Land, Drought Resistant Landscape, Paved, Cable TV, Deck, Fenced-Partially, High Speed Internet, Moorage, Patio, Propane, Sprinkler System
    • Topography: Level,Partial Slope
    • Residential vegetation: Wooded
    Details
    • Parcel number: 44780000130000
    • Zoning description: Jurisdiction: City
    • Special conditions: Standard
    • Other equipment: Wired for Generator

    Construction

    Type & style
    • Home type: SingleFamily
    • Architectural style: Modern,2 Story
    • Property subtype: Single Family Residence
    Materials
    • Cement Planked, Cement Plank
    • Foundation: Poured Concrete
    • Roof: Flat
    Condition
    • Very Good
    • Year built: 1993
    Details
    • Builder name: Andy Mueller

    Utilities & green energy

    • Electric: Company: Puget Sound Energy
    • Sewer: Septic Tank, Company: N/A
    • Water: Individual Well, Company: N/A
    • Utilities for property: Comcast, Xfinity

    Community & HOA

    Community
    • Features: Trail(s)
    • Security: Security System
    • Subdivision: Arrow Point
    Location
    • Region: Bainbridge Island

    Financial & listing details

    • Price per square foot: $782/sqft
    • Tax assessed value: $2,675,690
    • Annual tax amount: $21,701
    • Date on market: 4/9/2026
    • Listing terms: Conventional
    • Inclusions: Dishwasher(s), Double Oven, Dryer(s), Garbage Disposal, Microwave(s), Refrigerator(s), Stove(s)/Range(s), Washer(s)

    Price history

    DateEventPrice
    9/4/2026Sold$2,500,000-3.8%$782/sqft
    Source: NWMLS as distributed by MLS GRID #2497709 Report a problem
    7/13/2026Pending sale$2,598,000$813/sqft
    Source: Realogics Sothebys International Realty #2497709 Report a problem
    4/9/2026Listed for sale$2,598,000-5.5%$813/sqft
    Source: NWMLS as distributed by MLS GRID #2497709 Report a problem
    12/1/2025Listing removed$2,748,000$860/sqft
    Source: Realogics Sothebys International Realty #2436768 Report a problem
    9/23/2025Price change$2,748,000-6.8%$860/sqft
    Source: Realogics Sothebys International Realty #2436768 Report a problem
    8/13/2025Listed for sale$2,948,000+39.1%$923/sqft
    Source: Realogics Sothebys International Realty #2418988 Report a problem
    7/19/2021Sold$2,120,000+93.6%$664/sqft
    Source: NWMLS as distributed by MLS GRID #1796136 Report a problem
    8/22/2013Sold$1,095,000-8.4%$343/sqft
    Source: NWMLS as distributed by MLS GRID #302021 Report a problem
    7/21/2013Pending sale$1,195,000$374/sqft
    Source: Windermere Real Estate/BI, Inc. #302021 Report a problem
    12/13/2011Listed for sale$1,195,000-9.1%$374/sqft
    Source: Windermere Real Estate/BI, Inc. #302021 Report a problem
    1/19/2007Sold$1,315,000+38.4%$412/sqft
    Source: NWMLS as distributed by MLS GRID #26103875 Report a problem
    7/26/2005Sold$950,280+33.8%$297/sqft
    Source: Public Record Report a problem
    7/26/2000Sold$710,000$222/sqft
    Source: Public Record Report a problem

    Public tax history

    YearProperty taxesTax assessment
    2025$21,450 +1.8%$2,675,690
    2024$21,075 +4.7%$2,675,690
    2023$20,134 +19.3%$2,675,690 +24.8%
    2022$16,877 +8.7%$2,144,370 +27.7%
    2021$15,533 -4.7%$1,679,760
    2020$16,299 +18%$1,679,760 +17.3%
    2019$13,808 -3.1%$1,432,070 +15.9%
    2018$14,249 $1,235,790
    2017$14,249 +11.9%$1,235,790 +8.6%
    2016$12,733 +3%$1,137,930 +9.8%
    2015$12,358 $1,035,930 +8.3%
    2014$12,358 +7.4%$956,680
    2013$11,504 +3.5%$956,680 -5.3%
    2012$11,118 +0.9%$1,010,200 -6.1%
    2011$11,016 +1.7%$1,076,300 -4%
    2010$10,829 +8.4%$1,121,720 -5%
    2009$9,993 +4.5%$1,180,930 +4.2%
    2008$9,559 +955780%$1,133,470 +14.8%
    2007$1 -100%$986,960 +49.8%
    2005$7,246 $659,040 +5.8%
    2002-- $622,620 +13.1%
    2001$7,338 +14.3%$550,570 +22.6%
    2000$6,419 $449,140
    Find assessor info on the county website

    Neighborhood: Battle Point

    Nearby schools

    GreatSchools rating
    Schools provided by the listing agent
    • Elementary: xalilc Elementary
    • High: Bainbridge Isl

    Source: NWMLS as distributed by MLS GRID. This data may not be complete. We recommend contacting the local school district to confirm school assignments for this home.