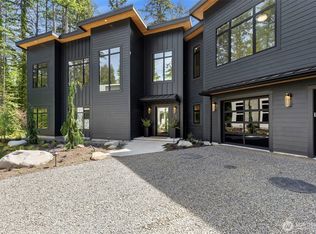
BI Homes has again pushed the limits for High Quality Homes on Bainbridge Island. Here's an example of a proven, very popular Primary on main floor house plan on nearly 1.7 acres boasting the absolute best finishes. All this within 2 miles of the Seattle Ferry Terminal, Bainbridge Schools, Public Swimming Facility and all the offerings of downtown Winslow. Just a beautiful home on acreage with all the "down-town" living conveniences.
Active
Listed by: Priority One Realty Inc. • Jason Galbreath
Price cut: $390.9K (6/15)
$2,595,000
9473 Springwood Avenue NE, Bainbridge Island, WA 98110
4beds
3,990sqft
:
Get pre-qualified$14,956/mo
Single Family Residence
Built in 2026
1.67 Acres Lot
$-- Zestimate®
$650/sqft
$-- HOA
What's special
Absolute best finishes
- 104 days |
- 935 |
- 90 |
Zillow last checked:
Listing updated:
Listed by:
Jason Galbreath,
Priority One Realty Inc.
Source: NWMLS as distributed by MLS GRID,MLS#: 2503253
Facts & features
Interior
Bedrooms & bathrooms
- Bedrooms: 4
- Bathrooms: 4
- Full bathrooms: 3
- 1/2 bathrooms: 1
- Main level bathrooms: 2
- Main level bedrooms: 1
Primary bedroom
- Level: Main
Bedroom
- Level: Second
Bedroom
- Level: Second
Bedroom
- Level: Second
Bathroom full
- Level: Second
Bathroom full
- Level: Second
Bathroom full
- Level: Main
Other
- Level: Main
Den office
- Level: Main
Dining room
- Level: Main
Entry hall
- Level: Main
Great room
- Level: Main
Kitchen with eating space
- Level: Main
Rec room
- Level: Second
Utility room
- Level: Main
Heating
- Fireplace, Forced Air, Heat Pump, Radiant, Recirculation Pump, Electric, Propane
Cooling
- Forced Air, Heat Pump, Radiant
Appliances
- Included: Dishwasher, Double Oven, Dryer, Microwave, Refrigerator, Stove(s)/Range(s), Washer, Dishwasher(s), Dryer(s), Microwave(s), Refrigerator(s), Washer(s), Water Heater Location: Garage
Features
- Bath Off Primary, Ceiling Fan(s), Dining Room, High Tech Cabling, Loft
- Flooring: Ceramic Tile, Engineered Hardwood, Hardwood, Carpet
- Doors: French Doors
- Windows: Dbl Pane/Storm Window
- Basement: None
- Number of fireplaces: 1
- Fireplace features: Gas, Main Level: 1, Fireplace
Interior area
- Total structure area: 3,990
- Total interior livable area: 3,990 sqft
Property
Parking
- Total spaces: 3
- Parking features: Attached Garage
- Has attached garage: Yes
- Covered spaces: 3
Features
- Levels: Two
- Stories: 2
- Entry location: Main
- Patio & porch: Bath Off Primary, Ceiling Fan(s), Dbl Pane/Storm Window, Dining Room, Fireplace, French Doors, High Tech Cabling, Loft, Sprinkler System, Vaulted Ceiling(s), Walk-In Closet(s), Wet Bar, Wine/Beverage Refrigerator, Wired for Generator
Lot
- Size: 1.67 Acres
- Features: Dead End Street, Electric Car Charging, Fenced-Partially, Outdoor Fireplace, Patio, Propane, Sprinkler System
- Topography: Level
- Residential vegetation: Garden Space, Wooded
Details
- Parcel number: 41690000420306
- Zoning description: Jurisdiction: City
- Special conditions: Standard
- Other equipment: Wired for Generator
Construction
Type & style
- Home type: SingleFamily
- Architectural style: 2 Story
- Property subtype: Single Family Residence
Materials
- Cement/Concrete, Stone, Wood Siding, Wood Products
- Foundation: Poured Concrete
- Roof: Composition
Condition
- Very Good
- New construction: Yes
- Year built: 2026
- Major remodel year: 2026
Utilities & green energy
- Sewer: Septic Tank
- Water: Public
Community & HOA
Community
- Subdivision: Ferncliff
Location
- Region: Bainbridge Island
Financial & listing details
- Price per square foot: $650/sqft
- Tax assessed value: $227,370
- Annual tax amount: $6,085
- Date on market: 4/14/2026
- Cumulative days on market: 106 days
- Listing terms: Conventional
- Inclusions: Dishwasher(s), Double Oven, Dryer(s), Microwave(s), Refrigerator(s), Stove(s)/Range(s), Washer(s)
Estimated market value
Not available
Estimated sales range
Not available
Not available
Price history
| Date | Event | Price |
|---|---|---|
| 6/15/2026 | Price change | $2,595,000-13.1%$650/sqft |
Source:  NWMLS as distributed by MLS GRID #2503253 Report a problem NWMLS as distributed by MLS GRID #2503253 Report a problem | ||
| 5/29/2026 | Price change | $2,985,900-6.6%$748/sqft |
Source: NWMLS as distributed by MLS GRID #2503253 Report a problem | ||
| 4/16/2026 | Listed for sale | $3,198,500$802/sqft |
Source: NWMLS as distributed by MLS GRID #2503253 Report a problem | ||
Public tax history
| Year | Property taxes | Tax assessment |
|---|---|---|
| 2024 | $1,791 | $227,370 |
Find assessor info on the county website
Monthly payment
Est. payment
Payment breakdown
Explore the cost of this home by adjusting the details. Changes won't be saved.Climate risks
Neighborhood: 98110
Nearby schools
GreatSchools rating
- 9/10Ordway Elementary SchoolGrades: K-4Distance: 0.4 mi
- 9/10Woodward Middle SchoolGrades: 7-8Distance: 0.7 mi
- 10/10Bainbridge High SchoolGrades: 9-12Distance: 0.7 mi
Schools provided by the listing agent
- Elementary: Bainbridge Schools
- High: Bainbridge Isl
Source: NWMLS as distributed by MLS GRID. This data may not be complete. We recommend contacting the local school district to confirm school assignments for this home.
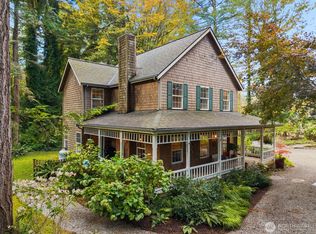
- $1,100,0003 bd3 ba1.8k sqft8991 Springwood Ave NE, Bainbridge Island, WA 98110Sold
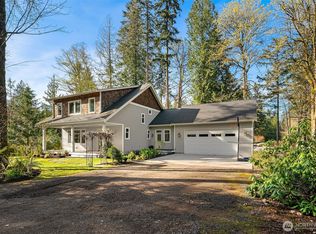
- $1,450,0003 bd3 ba2.9k sqft10060 NE Springwood Ln, Bainbridge Island, WA 98110Sold
- $1,100,0003 bd3 ba2.6k sqft9034 Springwood Ave NE, Bainbridge Island, WA 98110Sold

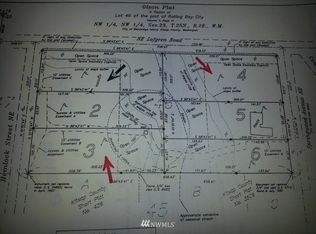
- $--0.8 Acres9200 Hemlock Ave NE, Bainbridge Island, WA 98110Off Market
- $3,189,5004 bd4 ba3.8k sqft9801 NE Yaquina Ave, Bainbridge Island, WA 98110Sold
- $1,369,0004 bd3 ba3.2k sqft8997 Springwood Ave NE, Bainbridge Island, WA 98110Sold
- $865,0003 bd3 ba1.8k sqft8942 Springwood Ave NE, Bainbridge Island, WA 98110Sold
- $342,5001.15 Acres9351 Moss Ln NE, Bainbridge Island, WA 98110Sold
A local agent can set up tours, give advice and negotiate with sellers.
Similar homes
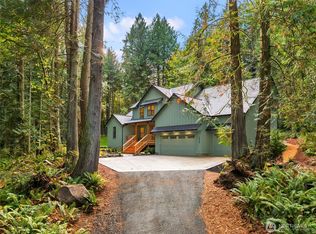
- $2,459,0004 bd4 ba4k sqft7535 NE West Port Madison Road, Bainbridge Island, WA 98110Contingent
 MLS ID #2486561, Matthew Paige. NWMLS as distributed by MLS GRID
 - $2,420,0004 bd6 ba5k sqft4948 NE North Tolo Road, Bainbridge Island, WA 98110Active
 MLS ID #2557360, Ty Evans. NWMLS as distributed by MLS GRID
 - $2,826,2503 bd6 ba4.5k sqft13982 Manzanita Road NE, Bainbridge Island, WA 98110Active
 MLS ID #2523043, Michelle Holland. NWMLS as distributed by MLS GRID
 - $2,826,2503 bd6 ba4.7k sqft13970 Manzanita Road NE, Bainbridge Island, WA 98110Active
 MLS ID #2523080, Michelle Holland. NWMLS as distributed by MLS GRID
 - $1,690,0003 bd3 ba2.4k sqft10399 NE Pine Way, Bainbridge Island, WA 98110ActiveMLS ID #2538939, Diane Sugden. NWMLS as distributed by MLS GRID
- $3,750,0002 bd3 ba3k sqft5482 Fletcher Landing NE, Bainbridge Island, WA 98110ActiveMLS ID #2512523, Cheryl A. Mauer. NWMLS as distributed by MLS GRID
- $2,845,0004 bd3 ba4k sqft13555 NE 54th Place, Bellevue, WA 98005ActiveMLS ID #2555457, Helena Chen. NWMLS as distributed by MLS GRID
- $2,375,0005 bd4 ba3.2k sqft22016 Vine Road, Brier, WA 98036ActiveMLS ID #2557770, Emmett McLaulin. NWMLS as distributed by MLS GRID
- $2,495,0005 bd5 ba5.4k sqft18106 115th Avenue SW, Vashon, WA 98070ActiveMLS ID #2491811, Nicole Donnelly Martin. NWMLS as distributed by MLS GRID
- $2,650,0005 bd4 ba5.6k sqft5830 W Mercer Way, Mercer Island, WA 98040ActiveMLS ID #2558967, Greg Rosenwald. NWMLS as distributed by MLS GRID
- $2,750,0005 bd4 ba3.6k sqftGolden View Add, Seattle, WA 98117ActiveMLS ID #2549031, Russell Katz. NWMLS as distributed by MLS GRID
- $2,675,0005 bd2 ba3.5k sqft5 Lindley Road, Mercer Island, WA 98040ActiveMLS ID #2552195, Kelly Weisfield. NWMLS as distributed by MLS GRID
- $2,545,0003 bd2 ba3.2k sqft1014 4th Avenue N, Seattle, WA 98109ActiveMLS ID #2521998, Benjamin Wasner. NWMLS as distributed by MLS GRID
- $2,650,0004 bd3 ba2.5k sqft2622 Mayfair Avenue N, Seattle, WA 98109ActiveMLS ID #2535662, Lemlem H. Tesfay. NWMLS as distributed by MLS GRID
- $2,585,0004 bd4 ba3.7k sqft11327 113th Place NE, Kirkland, WA 98033ActiveMLS ID #2525966, Brittany Buttelmann. NWMLS as distributed by MLS GRID
- $2,500,0004 bd4 ba3k sqft524 7th Ave, Kirkland, WA 98033ActiveMLS ID #2558166, Kathi Green. NWMLS as distributed by MLS GRID
- $3,795,0004 bd3 ba3.4k sqft2055 94th Avenue NE, Clyde Hill, WA 98004ActiveMLS ID #2558918, Timothy Lenihan. NWMLS as distributed by MLS GRID
- $2,950,0004 bd4 ba4.1k sqft10827 NE 108th Lane, Kirkland, WA 98033ActiveMLS ID #2546156, Nathanael Hasselbeck. NWMLS as distributed by MLS GRID
- $2,498,0005 bd4 ba3.1k sqft13755 NE 101st Street, Kirkland, WA 98033ActiveMLS ID #2558986, Lois Mares. NWMLS as distributed by MLS GRID
- $2,299,0005 bd4 ba3.4k sqft6523 39th Avenue NE, Seattle, WA 98115ActiveMLS ID #2542184, Tammy Yao. NWMLS as distributed by MLS GRID
