A true Northwest Craftsman retreat set on a private 1.44-acre setting just minutes from the Seattle ferry, shopping, and top Bainbridge Island schools. Stone and shingle exterior accents welcome you to a circular drive with abundant parking and a peaceful sense of arrival. Inside, an open and inviting floor plan features a spacious great room with built-ins and propane fireplace, formal dining room with coffered ceiling, living room with wainscoting and fireplace, and a private office with French doors — ideal for today’s work-from-home lifestyle. A grand two-story entry with slate flooring sets the tone, while the well-appointed kitchen offers a large center island, walk-in pantry, and butler’s pantry for seamless entertaining. Upstairs you’ll find four generously sized bedrooms plus an additional office or den, including a serene primary suite with its own propane fireplace and a spacious bath with jetted tub and separate shower. Outdoor living shines with a Trex deck and stone patio surrounded by expansive grounds offering privacy, play, and entertaining space. Additional highlights include an oversized three-car garage and dual water heaters for added comfort and functionality.
Sold
Listed by: Bainbridge Homes Real Estate • Julie Meyers
Bought with: COMPASS
$1,369,000
8997 Springwood Avenue NE, Bainbridge Island, WA 98110
4beds
3,232sqft
Single Family Residence
Built in 2006
1.44 Acres Lot
$1,366,700 Zestimate®
$424/sqft
$6,111 Estimated rent
Home value
$1,366,700
$1.27M - $1.48M
$6,111/mo
Zestimate® history
Owner options
List your home for rent
$6,111/mo
Rent Zestimate®
Find your next renter with Zillow Rental Manager. Plus, with online applications, you can quickly screen prospective tenants – for free.
$6,111/mo
Rent Zestimate®
Refinance and save
$8,201/mo
Est. payment
Refinancing to a lower rate could help reduce your monthly payments and save thousands over the life of the loan.
$8,201/mo
Est. payment
Explore your selling options
Work with a Zillow partner agent
Leverage their expertise and Zillow's premium Showcase listings to get your home seen by more buyers.
Get startedList with your own agent
Get your home in front of millions of buyers by listing it on Zillow.
Learn how to do itSell it yourself
Take full control of how buyers see your home on Zillow by listing For Sale by Owner (FSBO).
List your homeWhat's special
Additional office or denOversized three-car garageWalk-in pantryFour generously sized bedrooms
Zillow last checked:
Listing updated:
Listed by:
Julie Meyers,
Bainbridge Homes Real Estate
Bought with:
Dana Fitzpatrick, 138844
COMPASS
Source: NWMLS as distributed by MLS GRID,MLS#: 2480693
Facts & features
Interior
Bedrooms & bathrooms
- Bedrooms: 4
- Bathrooms: 3
- Full bathrooms: 3
- Main level bathrooms: 1
Primary bedroom
- Level: Second
Bedroom
- Level: Second
Bedroom
- Level: Second
Bedroom
- Level: Second
Bathroom full
- Level: Second
Bathroom full
- Level: Second
Bathroom full
- Level: Main
Other
- Level: Second
Den office
- Level: Main
Dining room
- Level: Main
Entry hall
- Level: Main
Great room
- Level: Main
Kitchen with eating space
- Level: Main
Living room
- Level: Main
Utility room
- Level: Main
Heating
- Fireplace, Forced Air, Heat Pump, Electric, Propane
Cooling
- Forced Air, Heat Pump
Appliances
- Included: Dishwasher, Disposal, Dryer, Microwave, Refrigerator, Stove(s)/Range(s), Washer, Dishwasher(s), Dryer(s), Garbage Disposal, Microwave(s), Refrigerator(s), Washer(s), Water Heater: Standard, Water Heater Location: 1 garage 1 pantry
Features
- Bath Off Primary, Ceiling Fan(s), Dining Room, High Tech Cabling, Pantry
- Flooring: Ceramic Tile, Engineered Hardwood, Slate, Carpet
- Doors: French Doors
- Windows: Dbl Pane/Storm Window, Skylight(s)
- Basement: None
- Number of fireplaces: 3
- Fireplace features: See Remarks, Main Level: 2, Upper Level: 1, Fireplace
Interior area
- Total structure area: 3,232
- Total interior livable area: 3,232 sqft
Property
Parking
- Total spaces: 3
- Parking features: Driveway, Attached Garage
- Has attached garage: Yes
- Covered spaces: 3
Features
- Levels: Two
- Stories: 2
- Entry location: Main
- Patio & porch: Bath Off Primary, Ceiling Fan(s), Dbl Pane/Storm Window, Dining Room, Fireplace, Fireplace (Primary Bedroom), French Doors, High Tech Cabling, Jetted Tub, Pantry, Security System, Skylight(s), Walk-In Closet(s), Water Heater
- Spa features: Bath
- Has view: Yes
- View description: Territorial
Lot
- Size: 1.44 Acres
- Features: Dead End Street, Secluded, Cable TV, Deck, Fenced-Fully, High Speed Internet, Outbuildings, Patio, Propane
- Topography: Level
- Residential vegetation: Garden Space
Details
- Parcel number: 2325023012008
- Special conditions: Standard
Construction
Type & style
- Home type: SingleFamily
- Architectural style: 2 Story
- Property subtype: Single Family Residence
Materials
- Stone, Wood Siding
- Foundation: Poured Concrete
- Roof: Composition
Condition
- Good
- Year built: 2006
Details
- Builder name: Cox Construction
Utilities & green energy
- Electric: Company: Puget Sound Energy
- Sewer: Septic Tank
- Water: Private
- Utilities for property: Xfinity, Comcast
Community & HOA
Community
- Security: Security System
- Subdivision: Bainbridge Island
Location
- Region: Bainbridge Island
Financial & listing details
- Price per square foot: $424/sqft
- Tax assessed value: $1,252,500
- Annual tax amount: $10,111
- Date on market: 4/14/2026
- Cumulative days on market: 99 days
- Listing terms: Conventional
- Inclusions: Dishwasher(s), Dryer(s), Garbage Disposal, Microwave(s), Refrigerator(s), Stove(s)/Range(s), Washer(s)
Price history
| Date | Event | Price |
|---|---|---|
| 4/2/2026 | Sold | $1,369,000-1.4%$424/sqft |
Source:  NWMLS as distributed by MLS GRID #2480693 Report a problem NWMLS as distributed by MLS GRID #2480693 Report a problem | ||
| 3/8/2026 | Pending sale | $1,389,000$430/sqft |
Source: NWMLS as distributed by MLS GRID #2480693 Report a problem | ||
| 2/18/2026 | Listed for sale | $1,389,000+131.1%$430/sqft |
Source: NWMLS as distributed by MLS GRID #2480693 Report a problem | ||
| 4/30/2013 | Sold | $601,000-3.8%$186/sqft |
Source: NWMLS as distributed by MLS GRID #443927 Report a problem | ||
| 8/18/2012 | Price change | $625,000-2.3%$193/sqft |
Source: Windermere Real Estate/West Sound, Inc #379288 Report a problem | ||
| 7/11/2012 | Listed for sale | $640,000+0.8%$198/sqft |
Source: Windermere Real Estate/West Sound, Inc #379288 Report a problem | ||
| 4/1/2012 | Listing removed | $635,000$196/sqft |
Source: Windermere Real Estate/West Sound, Inc #289216 Report a problem | ||
| 2/3/2012 | Price change | $635,000-3.1%$196/sqft |
Source: Windermere Real Estate/West Sound, Inc #289216 Report a problem | ||
| 12/31/2011 | Price change | $655,000-2%$203/sqft |
Source: Windermere Real Estate/West Sound, Inc #289216 Report a problem | ||
| 11/16/2011 | Price change | $668,500-3.1%$207/sqft |
Source: Windermere Real Estate/West Sound, Inc #289216 Report a problem | ||
| 10/28/2011 | Listed for sale | $690,000-13.7%$213/sqft |
Source: Windermere Real Estate/West Sound, Inc #289216 Report a problem | ||
| 4/5/2007 | Sold | $799,280+239.7%$247/sqft |
Source: Public Record Report a problem | ||
| 12/16/2005 | Sold | $235,280+56.6%$73/sqft |
Source: Public Record Report a problem | ||
| 8/15/2005 | Sold | $150,280$46/sqft |
Source: Public Record Report a problem | ||
Public tax history
| Year | Property taxes | Tax assessment |
|---|---|---|
| 2024 | $9,865 +4.7% | $1,252,500 |
| 2023 | $9,425 -4.4% | $1,252,500 |
| 2022 | $9,858 -3.7% | $1,252,500 +13.2% |
| 2021 | $10,232 +2.8% | $1,106,530 +7.9% |
| 2020 | $9,953 +10.6% | $1,025,810 +9.9% |
| 2019 | $8,996 -3.9% | $933,020 +20.7% |
| 2018 | $9,359 | $773,240 |
| 2017 | $9,359 +16.5% | $773,240 +10.3% |
| 2016 | $8,031 +4.7% | $700,990 +10.7% |
| 2015 | $7,670 | $632,980 +10.1% |
| 2014 | $7,670 +12.8% | $574,690 |
| 2013 | $6,799 +2.6% | $574,690 -3.6% |
| 2012 | $6,624 +3.9% | $596,340 -3.3% |
| 2011 | $6,374 -4.1% | $616,620 -9.5% |
| 2010 | $6,644 +2.5% | $681,720 -10.2% |
| 2009 | $6,481 -3.3% | $759,260 -5.3% |
| 2008 | $6,700 +656762.7% | $801,800 +61.7% |
| 2007 | $1 | $496,000 |
Find assessor info on the county website
Neighborhood: 98110
Nearby homes
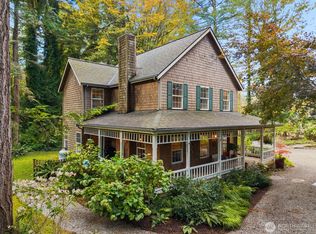
- $1,100,0003 bd3 ba1.8k sqft8991 Springwood Ave NE, Bainbridge Island, WA 98110Sold
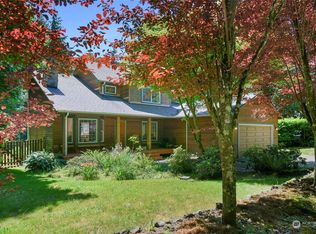
- $865,0003 bd3 ba1.8k sqft8942 Springwood Ave NE, Bainbridge Island, WA 98110Sold
- $1,100,0003 bd3 ba2.6k sqft9034 Springwood Ave NE, Bainbridge Island, WA 98110Sold

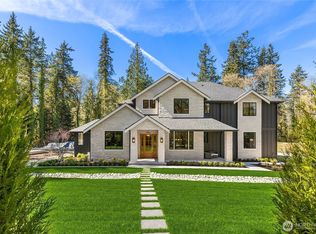
- $2,595,0004 bd4 ba3.9k sqft9473 Springwood Ave NE, Bainbridge Island, WA 98110New Construction
- $--0.8 Acres9200 Hemlock Ave NE, Bainbridge Island, WA 98110Off Market
- $774,9993 bd3 ba1.8k sqft1850 Sakai Village Loop NE, Bainbridge Island, WA 98110Sold
- $1,450,0003 bd3 ba2.9k sqft10060 NE Springwood Ln, Bainbridge Island, WA 98110Sold
- $665,0003 bd3 ba1.3k sqft1863 Sakai Village Loop, Bainbridge Island, WA 98110Sold
Nearby schools
GreatSchools rating
- 9/10Ordway Elementary SchoolGrades: K-4Distance: 0.3 mi
- 9/10Woodward Middle SchoolGrades: 7-8Distance: 0.7 mi
- 10/10Bainbridge High SchoolGrades: 9-12Distance: 0.6 mi
Schools provided by the listing agent
- Elementary: Bainbridge Schools
- Middle: Woodward Mid
- High: Bainbridge Isl
Source: NWMLS as distributed by MLS GRID. This data may not be complete. We recommend contacting the local school district to confirm school assignments for this home.
Get a cash offer in 3 minutes
Find out how much your home could sell for in as little as 3 minutes with a no-obligation cash offer.
Estimated market value
$1,366,700
Get a cash offer in 3 minutes
Find out how much your home could sell for in as little as 3 minutes with a no-obligation cash offer.
Estimated market value
$1,366,700
- Washington
- Kitsap County
- Bainbridge Island
- 98110
- 8997 Springwood Avenue NE
Nearby cities
Nearby neighborhoods
Nearby zip codes
Other Bainbridge Island Topics
- Apartments for Rent in 98110
- Houses for Sale in 98110
- Houses for Rent in 98110
- 98110 Real Estate
- Bainbridge Island Condos
- Houses for Sale in Bainbridge Island
- Newest Listings in Bainbridge Island
- Bainbridge Island Home Values
- Bainbridge Island Real Estate Agents
- Bainbridge Island Refinance
- Bainbridge Island Mortgage Rates
