Builder Completion Scheduled Mid March ! Located in the Ferncliff area of Bainbridge and less than 2 Miles to the Seattle Ferry Terminal. The kitchen will be equipped with 48" Wolf Double Oven with Griddle and Searing Grille. Top of the line Jenn-Aire Refrigerator with matching wood, that will disappear into the extensive cabinetry. Main-floor Primary with ensuite heated tile floors, no curb shower and soaking tub. Custom vanity and fully finished walk-in closet will round out this suites obviously thought out plan. Upstairs are 3 more bedrooms. One features its own ensuite. Enjoy the Cozy sitting room of the two story grand entry. Don't miss the large family room above 3 car garage.
Sold
Listed by: Priority One Realty Inc. • Jason Galbreath
Bought with: COMPASS
$3,189,500
9801 NE Yaquina Avenue, Bainbridge Island, WA 98110
4beds
3,877sqft
Single Family Residence
Built in 2025
3.62 Acres Lot
$3,191,500 Zestimate®
$823/sqft
$7,860 Estimated rent
Home value
$3,191,500
$2.90M - $3.51M
$7,860/mo
Zestimate® history
Owner options
List your home for rent
$7,860/mo
Rent Zestimate®
Find your next renter with Zillow Rental Manager. Plus, with online applications, you can quickly screen prospective tenants – for free.
$7,860/mo
Rent Zestimate®
Refinance and save
$19,140/mo
Est. payment
Refinancing to a lower rate could help reduce your monthly payments and save thousands over the life of the loan.
$19,140/mo
Est. payment
Explore your selling options
Work with a Zillow partner agent
Leverage their expertise and Zillow's premium Showcase listings to get your home seen by more buyers.
Get startedList with your own agent
Get your home in front of millions of buyers by listing it on Zillow.
Learn how to do itSell it yourself
Take full control of how buyers see your home on Zillow by listing For Sale by Owner (FSBO).
List your homeWhat's special
Fully finished walk-in closetHeated tile floorsSoaking tubCustom vanityCozy sitting roomTwo story grand entry
Zillow last checked:
Listing updated:
Listed by:
Jason Galbreath,
Priority One Realty Inc.
Bought with:
Tracy Erickson, 24002264
COMPASS
Source: NWMLS as distributed by MLS GRID,MLS#: 2258901
Facts & features
Interior
Bedrooms & bathrooms
- Bedrooms: 4
- Bathrooms: 4
- Full bathrooms: 3
- 1/2 bathrooms: 1
- Main level bathrooms: 2
- Main level bedrooms: 1
Primary bedroom
- Level: Main
Bathroom full
- Level: Main
Other
- Level: Main
Den office
- Level: Main
Dining room
- Level: Main
Entry hall
- Level: Main
Great room
- Level: Main
Kitchen with eating space
- Level: Main
Utility room
- Level: Main
Heating
- Fireplace, Ductless, Forced Air, Heat Pump, Hot Water Recirc Pump, Electric, Propane
Cooling
- Ductless, Forced Air, Heat Pump
Appliances
- Included: Dishwasher(s), Double Oven, Dryer(s), Microwave(s), Refrigerator(s), Washer(s), Water Heater: Electric - Heat Pump, Water Heater Location: Garage
Features
- Bath Off Primary, Dining Room, Loft
- Flooring: Ceramic Tile, Engineered Hardwood, Stone, Carpet
- Doors: French Doors
- Windows: Double Pane/Storm Window
- Basement: None
- Number of fireplaces: 1
- Fireplace features: Gas, Main Level: 1, Fireplace
Interior area
- Total structure area: 3,877
- Total interior livable area: 3,877 sqft
Property
Parking
- Total spaces: 3
- Parking features: Attached Garage, RV Parking
- Attached garage spaces: 3
Features
- Levels: Two
- Stories: 2
- Entry location: Main
- Patio & porch: Bath Off Primary, Ceramic Tile, Double Pane/Storm Window, Dining Room, Fireplace, French Doors, Loft, Water Heater
Lot
- Size: 3.62 Acres
- Features: Corner Lot, Paved, Electric Car Charging, Propane, RV Parking, Sprinkler System
- Topography: Level,Rolling
- Residential vegetation: Wooded
Details
- Parcel number: 41690000430206
- Zoning: City
- Zoning description: Jurisdiction: City
- Special conditions: Standard
- Other equipment: Leased Equipment: Propane Tank
Construction
Type & style
- Home type: SingleFamily
- Architectural style: Craftsman,2 Story
- Property subtype: Single Family Residence
Materials
- Brick, Cement/Concrete, Wood Siding, Wood Products
- Foundation: Poured Concrete
- Roof: Composition
Condition
- Under Construction
- New construction: Yes
- Year built: 2025
- Major remodel year: 2025
Details
- Builder name: BI Homes Inc.
Utilities & green energy
- Electric: Company: PSE
- Sewer: Septic Tank, Company: N/A
- Water: Public, Company: Kitsap PUD#1
Community & HOA
Community
- Subdivision: Ferncliff
Location
- Region: Bainbridge Island
Financial & listing details
- Price per square foot: $823/sqft
- Tax assessed value: $2,008,540
- Annual tax amount: $1,917
- Date on market: 10/10/2024
- Cumulative days on market: 650 days
- Listing terms: Conventional
- Inclusions: Dishwasher(s), Double Oven, Dryer(s), LeasedEquipment, Microwave(s), Refrigerator(s), Washer(s)
Price history
| Date | Event | Price |
|---|---|---|
| 5/8/2025 | Sold | $3,189,500$823/sqft |
Source:  NWMLS as distributed by MLS GRID #2258901 Report a problem NWMLS as distributed by MLS GRID #2258901 Report a problem | ||
| 2/26/2025 | Pending sale | $3,189,500$823/sqft |
Source: NWMLS as distributed by MLS GRID #2258901 Report a problem | ||
| 2/26/2025 | Listed for sale | $3,189,500$823/sqft |
Source: NWMLS as distributed by MLS GRID #2258901 Report a problem | ||
Public tax history
| Year | Property taxes | Tax assessment |
|---|---|---|
| 2025 | $16,102 +702.3% | $2,008,540 +688.3% |
| 2024 | $2,007 +4.7% | $254,800 |
| 2023 | $1,917 -4.4% | $254,800 |
| 2022 | $2,005 +194.4% | $254,800 +245.9% |
| 2021 | $681 +13.9% | $73,670 +19.5% |
| 2020 | $598 -66.4% | $61,670 -66.6% |
| 2019 | $1,779 -19.2% | $184,540 +4.2% |
| 2018 | $2,203 | $177,060 |
| 2017 | $2,203 +22.2% | $177,060 |
| 2016 | $1,802 | $177,060 |
Find assessor info on the county website
Neighborhood: 98110
Nearby homes
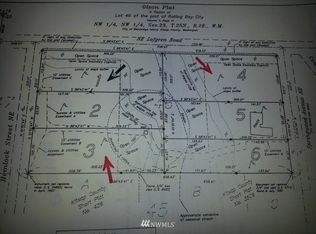
- $--0.8 acres9200 Hemlock Ave NE, Bainbridge Island, WA 98110Off Market
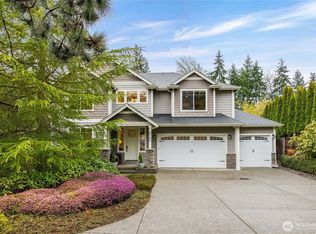
- $1,350,0003 bd3 ba2.9k sqft9150 Burlingame Ct NE, Bainbridge Island, WA 98110Sold
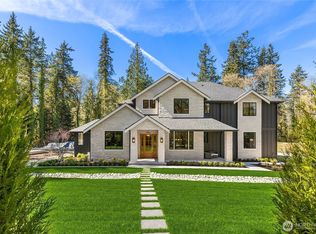
- $2,595,0004 bd4 ba3.9k sqft9473 Springwood Ave NE, Bainbridge Island, WA 98110New Construction
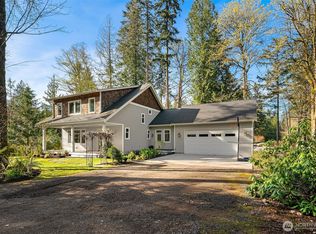
- $1,450,0003 bd3 ba2.9k sqft10060 NE Springwood Ln, Bainbridge Island, WA 98110Sold
- $342,5001.15 acres9351 Moss Ln NE, Bainbridge Island, WA 98110Sold
- $1,100,0003 bd3 ba1.8k sqft8991 Springwood Ave NE, Bainbridge Island, WA 98110Sold
- $1,250,0003 bd3 ba2.9k sqft9310 Hemlock Ave NE, Bainbridge Island, WA 98110Sold
- $1,463,0003 bd3 ba3.1k sqft9369 Moss Ln NE, Bainbridge Island, WA 98110Sold
Nearby schools
GreatSchools rating
- 9/10Ordway Elementary SchoolGrades: K-4Distance: 0.5 mi
- 9/10Woodward Middle SchoolGrades: 7-8Distance: 0.6 mi
- 10/10Bainbridge High SchoolGrades: 9-12Distance: 0.7 mi
Schools provided by the listing agent
- Elementary: Bainbridge Schools
- High: Bainbridge Isl
Source: NWMLS as distributed by MLS GRID. This data may not be complete. We recommend contacting the local school district to confirm school assignments for this home.
- Washington
- Kitsap County
- Bainbridge Island
- 98110
- 9801 NE Yaquina Avenue
Nearby cities
Nearby neighborhoods
Nearby zip codes
Other Bainbridge Island Topics
- Apartments for Rent in 98110
- Houses for Sale in 98110
- Houses for Rent in 98110
- 98110 Real Estate
- Bainbridge Island Condos
- Houses for Sale in Bainbridge Island
- Newest Listings in Bainbridge Island
- Bainbridge Island Home Values
- Bainbridge Island Real Estate Agents
- Bainbridge Island Refinance
- Bainbridge Island Mortgage Rates
