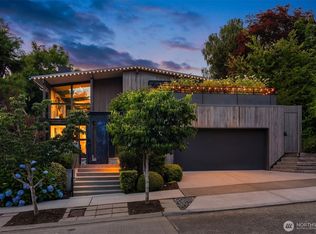
Elevated above Lake Washington with sweeping views to Mount Rainier, it feels both expansive and secluded. Framed by mature evergreens, stone walls, and layered gardens that create an immediate sense of calm from the moment you arrive. Set on an extraordinary lot, totalling over 34,000 square feet, This distinguished property offers a scale and privacy that are increasingly rare. The home itself is a timeless mid-century rambler, designed by Lionel H Pries for effortless living. Live all on one level, with street-level entry and level entry two-car garage, it delivers a floor plan that is as rare as it is desirable today. Spaces are open and intuitive, with three en-suite bedrooms and expansive living areas that extend naturally toward the view. Walls of glass dissolve the boundary between inside and out, allowing light, water, and landscape to define everyday living. This is more than just a home, its an opportunity that doesnt come along twice. This classic gem is one of Laurelhurst’s most recognized, yet least accessible home. Now, for the first time in half of a century, it is available. Make this one yours and you won't look back!
Active
Listed by: Windermere Real Estate Midtown • Renee Menti Ruhl
$4,000,000
3704 48th Avenue NE, Seattle, WA 98105
3beds
2,910sqft
:
Get pre-qualified$25,099/mo
Single Family Residence
Built in 1949
0.78 Acres Lot
$3,770,600 Zestimate®
$1,375/sqft
$-- HOA
What's special
Level entry two-car garageStreet-level entryStone wallsFramed by mature evergreensThree en-suite bedrooms
- 11 days |
- 1,116 |
- 80 |
Likely to sell faster than
Zillow last checked:
Listing updated:
Listed by:
Renee Menti Ruhl,
Windermere Real Estate Midtown
Source: NWMLS as distributed by MLS GRID,MLS#: 2554845
Facts & features
Interior
Bedrooms & bathrooms
- Bedrooms: 3
- Bathrooms: 4
- Full bathrooms: 2
- 3/4 bathrooms: 1
- 1/2 bathrooms: 1
- Main level bathrooms: 4
- Main level bedrooms: 3
Primary bedroom
- Level: Main
Bedroom
- Level: Main
Bedroom
- Level: Main
Bathroom full
- Level: Main
Bathroom full
- Level: Main
Bathroom three quarter
- Level: Main
Other
- Level: Main
Dining room
- Level: Main
Entry hall
- Level: Main
Family room
- Description: Could be the 4th bedroom
- Level: Main
Kitchen with eating space
- Level: Main
Living room
- Level: Main
Utility room
- Level: Main
Heating
- Fireplace, Radiant, Natural Gas
Cooling
- None
Appliances
- Included: Dishwasher, Dryer, Refrigerator, Stove(s)/Range(s), Washer, Dishwasher(s), Dryer(s), Refrigerator(s), Washer(s)
Features
- Bath Off Primary, Dining Room
- Flooring: Ceramic Tile, Concrete, Stone, Carpet
- Windows: Dbl Pane/Storm Window
- Basement: None
- Number of fireplaces: 2
- Fireplace features: Wood Burning, Main Level: 2, Fireplace
Interior area
- Total structure area: 2,910
- Total interior livable area: 2,910 sqft
Property
Parking
- Total spaces: 2
- Parking features: Detached Garage, Off Street
- Has garage: Yes
- Covered spaces: 2
Features
- Levels: One
- Stories: 1
- Entry location: Main
- Patio & porch: Second Primary Bedroom, Bath Off Primary, Dbl Pane/Storm Window, Dining Room, Fireplace, Fireplace (Primary Bedroom), Sprinkler System
- Has view: Yes
- View description: Lake, Mountain(s), Territorial
- Has water view: Yes
- Water view: Lake
Lot
- Size: 0.78 Acres
- Features: Adjacent to Public Land, Curbs, Drought Resistant Landscape, Paved, Secluded, Sidewalk, Fenced-Partially, Green House, Irrigation, Patio, Sprinkler System
- Topography: Level,Partial Slope,Steep Slope,Terraces
- Residential vegetation: Garden Space
Details
- Parcel number: 4219400866
- Zoning: NR3
- Zoning description: Jurisdiction: City
- Special conditions: Standard
Construction
Type & style
- Home type: SingleFamily
- Architectural style: Mid-Century Modern,1 Story
- Property subtype: Single Family Residence
Materials
- Stone, Wood Siding
- Foundation: Slab
- Roof: Composition
Condition
- Average
- Year built: 1949
Utilities & green energy
- Electric: Company: Seattle City Light
- Sewer: Sewer Connected, Company: Seattle Public Utilities
- Water: Public, Company: Seattle PUblic Utilities
- Utilities for property: Comcast
Community & HOA
Community
- Features: Athletic Court, Park, Playground
- Subdivision: Laurelhurst
Location
- Region: Seattle
Financial & listing details
- Price per square foot: $1,375/sqft
- Tax assessed value: $3,579,000
- Annual tax amount: $34,071
- Date on market: 5/11/2026
- Cumulative days on market: 77 days
- Listing terms: Conventional
- Inclusions: Dishwasher(s), Dryer(s), Refrigerator(s), Stove(s)/Range(s), Washer(s)
Estimated market value
$3,770,600
$3.58M - $3.96M
$7,699/mo
Price history
| Date | Event | Price |
|---|---|---|
| 7/15/2026 | Listed for sale | $4,000,000$1,375/sqft |
Source:  NWMLS as distributed by MLS GRID #2554845 Report a problem NWMLS as distributed by MLS GRID #2554845 Report a problem | ||
Public tax history
| Year | Property taxes | Tax assessment |
|---|---|---|
| 2025 | $37,903 +11.2% | $3,579,000 +3.4% |
| 2024 | $34,071 +12.8% | $3,462,000 +12.7% |
| 2023 | $30,217 -3.7% | $3,073,000 -14.4% |
| 2022 | $31,386 +17.7% | $3,588,000 +29.2% |
| 2021 | $26,658 +9.6% | $2,778,000 +15.8% |
| 2020 | $24,329 -1.6% | $2,399,000 -3.2% |
| 2019 | $24,734 +12.1% | $2,479,000 +0.9% |
| 2018 | $22,073 -3.5% | $2,457,000 +10.5% |
| 2017 | $22,874 +7% | $2,224,000 +4.2% |
| 2016 | $21,369 | $2,134,000 -9% |
| 2015 | $21,369 | $2,344,000 +9.4% |
| 2014 | $21,369 | $2,142,000 +16.2% |
| 2013 | $21,369 | $1,843,000 +3.9% |
| 2012 | -- | $1,773,000 -8.9% |
| 2011 | -- | $1,946,000 +7% |
| 2010 | -- | $1,819,000 |
| 2009 | -- | $1,819,000 +2.8% |
| 2007 | -- | $1,770,000 +4% |
| 2006 | -- | $1,702,000 -6.9% |
| 2005 | -- | $1,828,000 +51.6% |
| 2001 | $13,912 -1.9% | $1,206,000 +4.1% |
| 2000 | $14,182 | $1,159,000 |
Find assessor info on the county website
Monthly payment
Est. payment
Payment breakdown
Explore the cost of this home by adjusting the details. Changes won't be saved.Climate risks
Neighborhood: Laurelhurst
Nearby schools
GreatSchools rating
- 7/10Laurelhurst Elementary SchoolGrades: K-5Distance: 0.5 mi
- 9/10Eckstein Middle SchoolGrades: 6-8Distance: 2.1 mi
- 10/10Roosevelt High SchoolGrades: 9-12Distance: 2.4 mi
Schools provided by the listing agent
- Elementary: Laurelhurst
- Middle: Eckstein Mid
- High: Roosevelt High
Source: NWMLS as distributed by MLS GRID. This data may not be complete. We recommend contacting the local school district to confirm school assignments for this home.
- $3,250,0005 bd4 ba4.7k sqft3718 48th Ave NE, Seattle, WA 98105Sold
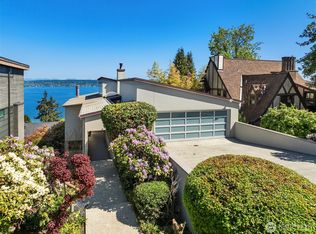
- $3,850,0005 bd5 ba4.4k sqft3715 47th Pl NE, Seattle, WA 98105Sold
- $1,895,0004 bd4 ba2.9k sqft3721 47th Pl NE, Seattle, WA 98105Sold
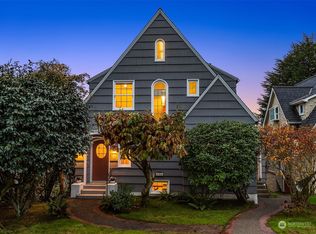
- $2,989,0004 bd4 ba3.8k sqft3638 49th Ave NE, Seattle, WA 98105Sold
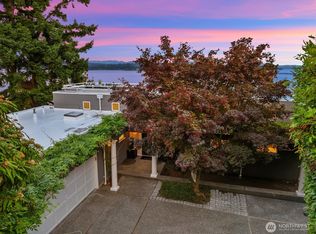
- $3,250,0004 bd4 ba4.6k sqft3419 E Laurelhurst Dr NE, Seattle, WA 98105Sold
- $2,395,0003 bd3 ba3.1k sqft3824 48th Ave NE, Seattle, WA 98105For Sale
- $5,200,0004 bd4 ba4.5k sqft3408 E Laurelhurst Dr NE, Seattle, WA 98105Sold
- $3,850,0006 bd5 ba5.9k sqft3638 50th Ave NE, Seattle, WA 98105Sold
A local agent can set up tours, give advice and negotiate with sellers.
Similar homes
- $4,688,0003 bd4 ba2.9k sqft6555 NE Windermere Road, Seattle, WA 98105Active
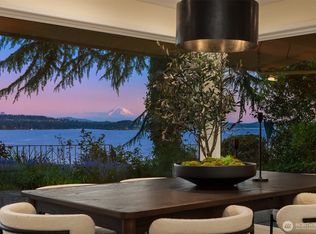 MLS ID #2490731, Alison Leigh Allen. NWMLS as distributed by MLS GRID
 - $3,150,0003 bd3 ba2.7k sqft3908 NE 38th Street, Seattle, WA 98105Active
 MLS ID #2545487, Terry Allen. NWMLS as distributed by MLS GRID
 - $3,750,0003 bd3 ba3.7k sqft1852 E Shelby Street, Seattle, WA 98112Active
 MLS ID #2559515, Bryan R. Loveless. NWMLS as distributed by MLS GRID
 - $3,993,0004 bd4 ba3.4k sqftSummit Court, Clyde Hill, WA 98004Active
 MLS ID #2553401, Mark von der Burg. NWMLS as distributed by MLS GRID
 - $3,998,0004 bd4 ba4.1k sqft9419 NE 5th Street, Bellevue, WA 98004ActiveMLS ID #2554585, Anna F. Riley. NWMLS as distributed by MLS GRID
- $2,395,0003 bd3 ba3.1k sqft3824 48th Avenue NE, Seattle, WA 98105ActiveMLS ID #2538326, Joann Gowan. NWMLS as distributed by MLS GRID
- $2,299,0005 bd4 ba2.9k sqftWindermere, Seattle, WA 98105ActiveMLS ID #2551636, Ken Urman. NWMLS as distributed by MLS GRID
- $2,625,0005 bd3 ba3.2k sqftLaurelhurst Crest, Seattle, WA 98105ActiveMLS ID #2541141, Melissa Boucher. NWMLS as distributed by MLS GRID
- $2,195,0004 bd4 ba3.9k sqftScottish Heights Add, Seattle, WA 98105ActiveMLS ID #2532958, Kim Knowles. NWMLS as distributed by MLS GRID
- $3,950,0003 bd3 ba3.1k sqft87 Cascade Key, Bellevue, WA 98006ActiveMLS ID #2542961, Kara Wiper. NWMLS as distributed by MLS GRID
- $3,500,0004 bd4 ba3.9k sqft7044 50th Avenue NE, Seattle, WA 98115ActiveMLS ID #2548661, Xia Cutter. NWMLS as distributed by MLS GRID
- $2,650,0004 bd3 ba3.8k sqft4550 49th Avenue NE, Seattle, WA 98105ActiveMLS ID #2503525, Susan M Rockwell. NWMLS as distributed by MLS GRID
- $3,650,0004 bd4 ba3.6k sqftSilver Spurs, Kirkland, WA 98033ActiveMLS ID #2531249, Heather Conniff. NWMLS as distributed by MLS GRID
- $3,980,0004 bd4 ba3.3k sqft13244 Woodinville-Redmond Road NE, Redmond, WA 98052ActiveMLS ID #2534936, Amanda Sipos. NWMLS as distributed by MLS GRID
- $4,500,0005 bd5 ba3.6k sqft8425 NE 22nd Place, Clyde Hill, WA 98004ActiveMLS ID #2518033, Christina L. Clark. NWMLS as distributed by MLS GRID
- $3,248,0004 bd3 ba2.9k sqft2001 77th Avenue NE, Medina, WA 98039ActiveMLS ID #2503094, Dicker Cahill. NWMLS as distributed by MLS GRID
- $3,495,0004 bd4 ba4.1k sqft115 Dorffel Drive E, Seattle, WA 98112ActiveMLS ID #2504377, Spafford Robbins. NWMLS as distributed by MLS GRID
- $2,195,0003 bd2 ba2.6k sqft1819 39th Avenue E, Seattle, WA 98112ActiveMLS ID #2551025, Shawna Ader. NWMLS as distributed by MLS GRID
- $4,850,0004 bd4 ba4k sqftNewport Revised Div. #1, Bellevue, WA 98006ActiveMLS ID #2558738, Michele Schuler. NWMLS as distributed by MLS GRID
- $2,100,0004 bd3 ba2.5k sqft2711 101st Place NE, Bellevue, WA 98004ActiveMLS ID #2559242, Macie Crocker. NWMLS as distributed by MLS GRID
