Perched at the crown of coveted Laurelhurst on a private dead-end street, this exquisitely refurbished 1929 Tudor captures sweeping S-facing views of LK. Washington & majestic Mt.Rainier from nearly every principal room & deck. Old-world charm meets thoughtful restoration. A gracious living room—anchored by a fireplace—welcomes both intimate evenings & grand gatherings. French doors open to a secluded garden sanctuary where a tranquil pond awaits water lilies & koi. Fresh paint & beautifully refinished floors create a warm, polished introduction throughout. The remodeled kitchen pairs granite countertops w/timeless cabinetry, offering a refined, contemporary complement to the home’s architectural heritage. The formal dining room graciously accommodates festive occasions & celebrations. Upstairs, an expansive layout offers 4 bedrooms & 3.5 baths, including a storybook paneled office overlooking the private garden — an inspiring retreat worthy of a novel. Fireplaces on every level add comfort & character. The lower level presents a generous recreation space w/endless possibilities for media, fitness, or guest accommodations. Residents enjoy access to the renowned Laurelhurst Community Club, offering optional beach club membership, summer waterfront activities, a vibrant community center, & adjacent playground. Begin & end your summer days dining al fresco on the view deck as the lake shimmers & Mt. Rainier glows at sunset. Quintessential NW living at its finest.
Sold
Listed by: Realogics Sotheby's Int'l Rlty • Marianne Francis
Bought with: Windermere Real Estate Co.
$3,250,000
3419 E Laurelhurst Drive NE, Seattle, WA 98105
4beds
4,610sqft
Single Family Residence
Built in 1929
5,758 Square Feet Lot
$3,240,300 Zestimate®
$705/sqft
$6,443 Estimated rent
Home value
$3,240,300
$2.98M - $3.50M
$6,443/mo
Zestimate® history
Owner options
List your home for rent
$6,443/mo
Rent Zestimate®
Find your next renter with Zillow Rental Manager. Plus, with online applications, you can quickly screen prospective tenants – for free.
$6,443/mo
Rent Zestimate®
Refinance and save
$19,939/mo
Est. payment
Refinancing to a lower rate could help reduce your monthly payments and save thousands over the life of the loan.
$19,939/mo
Est. payment
Explore your selling options
Work with a Zillow partner agent
Leverage their expertise and Zillow's premium Showcase listings to get your home seen by more buyers.
Get startedList with your own agent
Get your home in front of millions of buyers by listing it on Zillow.
Learn how to do itSell it yourself
Take full control of how buyers see your home on Zillow by listing For Sale by Owner (FSBO).
List your homeWhat's special
Secluded garden sanctuaryPrivate dead-end street
Zillow last checked:
Listing updated:
Listed by:
Marianne Francis,
Realogics Sotheby's Int'l Rlty
Bought with:
Kathryn Holly Hinds, 28250
Windermere Real Estate Co.
Kathryn Kelly Hinds, 21011388
Windermere Real Estate Co.
Source: NWMLS as distributed by MLS GRID,MLS#: 2486939
Facts & features
Interior
Bedrooms & bathrooms
- Bedrooms: 4
- Bathrooms: 4
- Full bathrooms: 3
- 1/2 bathrooms: 1
- Main level bathrooms: 1
Primary bedroom
- Level: Second
Bedroom
- Level: Second
Bedroom
- Level: Second
Bedroom
- Level: Second
Bathroom full
- Level: Second
Bathroom full
- Level: Second
Bathroom full
- Level: Second
Other
- Level: Second
Other
- Level: Main
Den office
- Level: Second
Dining room
- Level: Main
Entry hall
- Level: Main
Kitchen with eating space
- Level: Main
Living room
- Level: Main
Rec room
- Level: Lower
Utility room
- Level: Lower
Heating
- Fireplace, Radiator, Electric, Natural Gas
Cooling
- None
Appliances
- Included: Dishwasher, Disposal, Dryer, Microwave, Refrigerator, Stove(s)/Range(s), Washer, Dishwasher(s), Dryer(s), Garbage Disposal, Microwave(s), Refrigerator(s), Washer(s), Water Heater: Electric, Water Heater Location: Basement
Features
- Bath Off Primary, Dining Room
- Flooring: Ceramic Tile, Hardwood
- Doors: French Doors
- Basement: Daylight,Finished
- Number of fireplaces: 3
- Fireplace features: Wood Burning, Lower Level: 1, Main Level: 1, Upper Level: 1, Fireplace
Interior area
- Total structure area: 4,610
- Total interior livable area: 4,610 sqft
Property
Parking
- Total spaces: 1
- Parking features: Attached Garage
- Has attached garage: Yes
- Covered spaces: 1
Features
- Levels: Two
- Stories: 2
- Entry location: Main
- Patio & porch: Bath Off Primary, Dining Room, Fireplace, French Doors, Vaulted Ceiling(s), Walk-In Closet(s), Water Heater
- Has view: Yes
- View description: Lake, Mountain(s), Territorial
- Has water view: Yes
- Water view: Lake
- Frontage length: Waterfront Ft: None
Lot
- Size: 5,758 Square Feet
- Dimensions: 60 x 104 x 90 x 61
- Features: Curbs, Dead End Street, Paved, Secluded, Sidewalk, Deck, Fenced-Partially, Gas Available, Patio, Sprinkler System
- Topography: Level,Steep Slope,Terraces
- Residential vegetation: Garden Space
Details
- Parcel number: 4217401925
- Zoning description: Jurisdiction: City
- Special conditions: Standard
Construction
Type & style
- Home type: SingleFamily
- Architectural style: 2 Stories w/Bsmnt
- Property subtype: Single Family Residence
Materials
- Brick, Stucco, Wood Siding
- Foundation: Poured Concrete, Slab
Condition
- Good
- Year built: 1929
- Major remodel year: 2001
Utilities & green energy
- Electric: Company: Seattle City Light
- Sewer: Sewer Connected, Company: Seattle Public Utilities
- Water: Public, Company: Seattle Public Utilities
- Utilities for property: Xfinity, Xfinity
Community & HOA
Community
- Subdivision: Laurelhurst
Location
- Region: Seattle
Financial & listing details
- Price per square foot: $705/sqft
- Tax assessed value: $3,094,000
- Annual tax amount: $27,518
- Date on market: 5/8/2026
- Cumulative days on market: 75 days
- Listing terms: Conventional,FHA,VA Loan
- Inclusions: Dishwasher(s), Dryer(s), Garbage Disposal, Microwave(s), Refrigerator(s), Stove(s)/Range(s), Washer(s)
Price history
| Date | Event | Price |
|---|---|---|
| 5/14/2026 | Sold | $3,250,000-5.8%$705/sqft |
Source:  NWMLS as distributed by MLS GRID #2486939 Report a problem NWMLS as distributed by MLS GRID #2486939 Report a problem | ||
| 3/15/2026 | Pending sale | $3,450,000$748/sqft |
Source: NWMLS as distributed by MLS GRID #2486939 Report a problem | ||
| 3/5/2026 | Listed for sale | $3,450,000+418.8%$748/sqft |
Source: NWMLS as distributed by MLS GRID #2486939 Report a problem | ||
| 3/30/1995 | Sold | $665,000$144/sqft |
Source: Public Record Report a problem | ||
Public tax history
| Year | Property taxes | Tax assessment |
|---|---|---|
| 2025 | $31,482 +11.2% | $3,094,000 +3.4% |
| 2024 | $28,302 +17.3% | $2,993,000 +15.8% |
| 2023 | $24,133 -4.2% | $2,585,000 -14.4% |
| 2022 | $25,199 +11.3% | $3,019,000 +21.2% |
| 2021 | $22,635 +9.7% | $2,490,000 +15.8% |
| 2020 | $20,636 -2.1% | $2,150,000 -3.2% |
| 2019 | $21,074 +12.3% | $2,221,000 +0.9% |
| 2018 | $18,767 -4% | $2,201,000 +10.5% |
| 2017 | $19,541 +22.3% | $1,992,000 +4.2% |
| 2016 | $15,981 | $1,911,000 +3.7% |
| 2015 | $15,981 | $1,843,000 +9.4% |
| 2014 | $15,981 | $1,684,000 +16.2% |
| 2013 | $15,981 | $1,449,000 +3.9% |
| 2012 | -- | $1,394,000 +0.4% |
| 2011 | -- | $1,389,000 -4% |
| 2010 | -- | $1,447,000 |
| 2009 | -- | $1,447,000 +2.8% |
| 2007 | -- | $1,407,000 +4% |
| 2006 | -- | $1,353,000 +2.8% |
| 2005 | -- | $1,316,000 +46.2% |
| 2001 | $10,409 +1.7% | $900,000 +7.8% |
| 2000 | $10,239 | $835,000 |
Find assessor info on the county website
Neighborhood: Laurelhurst
Nearby homes
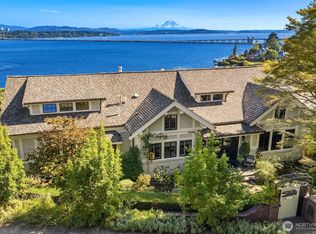
- $5,200,0004 bd4 ba4.5k sqft3408 E Laurelhurst Dr NE, Seattle, WA 98105Sold
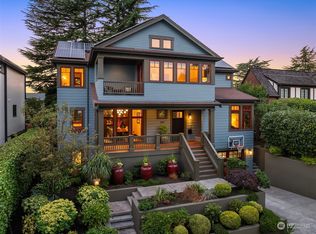
- $4,400,0005 bd5 ba4.4k sqft3389 47th Ave NE, Seattle, WA 98105Sold
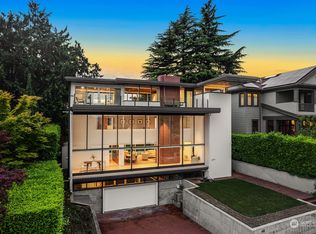
- $3,250,0004 bd4 ba4.1k sqft3379 47th Ave NE, Seattle, WA 98105Sold
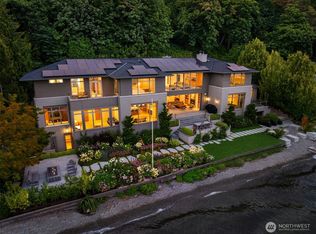
- $15,950,0006 bd9 ba9.5k sqft4911 NE Laurelcrest Ln, Seattle, WA 98105For Sale
- $3,850,0005 bd5 ba4.4k sqft3715 47th Pl NE, Seattle, WA 98105Sold
- $4,000,0003 bd4 ba2.9k sqft3704 48th Ave NE, Seattle, WA 98105For Sale
- $1,895,0004 bd4 ba2.9k sqft3721 47th Pl NE, Seattle, WA 98105Sold
- $3,250,0005 bd4 ba4.7k sqft3718 48th Ave NE, Seattle, WA 98105Sold
Nearby schools
GreatSchools rating
- 7/10Laurelhurst Elementary SchoolGrades: K-5Distance: 0.6 mi
- 9/10Eckstein Middle SchoolGrades: 6-8Distance: 2.1 mi
- 10/10Roosevelt High SchoolGrades: 9-12Distance: 2.4 mi
Schools provided by the listing agent
- Elementary: Laurelhurst
- Middle: Eckstein Mid
- High: Roosevelt High
Source: NWMLS as distributed by MLS GRID. This data may not be complete. We recommend contacting the local school district to confirm school assignments for this home.
Get a cash offer in 3 minutes
Find out how much your home could sell for in as little as 3 minutes with a no-obligation cash offer.
Estimated market value
$3,240,300
Get a cash offer in 3 minutes
Find out how much your home could sell for in as little as 3 minutes with a no-obligation cash offer.
Estimated market value
$3,240,300
- Washington
- King County
- Seattle
- 98105
- Laurelhurst
- 3419 E Laurelhurst Drive NE
Nearby cities
Nearby neighborhoods
Nearby zip codes
Other Seattle Topics
