Skip main navigation
Sold
Street View
  • Listed by: Windermere Real Estate Co.
    Bought with: Windermere Real Estate/East
    $3,850,000

    3715 47th Place NE, Seattle, WA 98105

    5beds
    4,475sqft
    Single Family Residence
    Built in 1927
    10,881.29 Square Feet Lot
    $3,845,000 Zestimate®
    $860/sqft
    $7,835 Estimated rent

    Home value

    $3,845,000

    $3.58M - $4.15M

    $7,835/mo

    Zestimate® history
    Loading
    Loading...

    Owner options

    List your home for rent

    $7,835/mo

    Rent Zestimate®

    Find your next renter with Zillow Rental Manager. Plus, with online applications, you can quickly screen prospective tenants – for free.

    Learn more

    $7,835/mo

    Rent Zestimate®

    Refinance and save

    $23,139/mo

    Est. payment

    Refinancing to a lower rate could help reduce your monthly payments and save thousands over the life of the loan.

    See today's rates

    $23,139/mo

    Est. payment

    Explore your selling options

    Work with a Zillow partner agent

    Leverage their expertise and Zillow's premium Showcase listings to get your home seen by more buyers.

    Get started

    List with your own agent

    Get your home in front of millions of buyers by listing it on Zillow.

    Learn how to do it

    Sell it yourself

    Take full control of how buyers see your home on Zillow by listing For Sale by Owner (FSBO).

    List your home

    What's special

    Lawn spaceSerene lake viewsRare street-to-street lotBright kitchenGuest bedroomWine roomGleaming hardwood floors
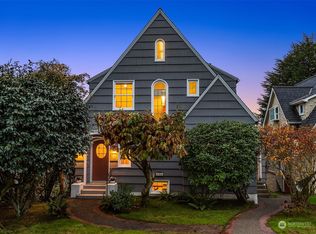
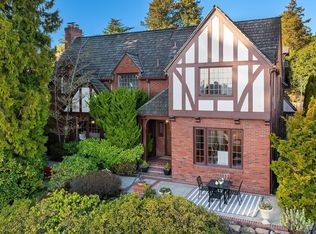
    This storybook Tudor is a true stunner, a home where every detail tells a story. Remodeled from head to toe, it blends arched doorways, gleaming hardwood floors, and cherished period details with fresh, thoughtful updates that feel both timeless and inspired. The bright kitchen features a marble-topped white cabinetry island, eating bay, and counter seating, opening to the inviting family room. Nearby, the dining room and sunroom capture lush territorial and lake views from the home’s perch above the street, while the gracious living room offers a fireplace and charming architectural details. The dreamy primary suite feels like a private retreat, with cathedral ceilings, French doors to a Juliet balcony, serene lake views, a marble bath with double sinks and marble-clad shower, and the walk-in closet you’ve been envisioning. Three additional bedrooms and two baths are located on the upper levels. The lower level offers a media room, guest bedroom, 3/4 bath, pantry, and wine room. Sited on a rare street-to-street lot, the grounds feel like a private English garden. A bluestone patio with grape-leaf arbor and outdoor kitchen area invites warm summer evenings and effortless entertaining. Lawn space, raised garden beds for vegetables and herbs, and a rose-climbing iron trellis add timeless character and beauty. French doors open to a patio with a dry sauna imported from Finland, cozy sitting area, and fire table—an enchanting retreat indoors and out.

    Zillow last checked:

    Listing updated:

    Listed by:

    Jeri Smith,

    Windermere Real Estate Co.

    Bought with:

    Katherine Vincent, 120227

    Windermere Real Estate/East

    Source: NWMLS as distributed by MLS GRID,MLS#: 2537321MLS Logo

    Facts & features

    Interior

    Bedrooms & bathrooms
    • Bedrooms: 5
    • Bathrooms: 5
    • Full bathrooms: 1
    • 3/4 bathrooms: 3
    • 1/2 bathrooms: 1
    • Main level bathrooms: 1
    Primary bedroom
    • Level: Second
    Bedroom
    • Level: Third
    Bedroom
    • Level: Second
    Bedroom
    • Level: Second
    Bedroom
    • Level: Lower
    Bathroom full
    • Level: Second
    Bathroom three quarter
    • Level: Third
    Bathroom three quarter
    • Level: Second
    Bathroom three quarter
    • Level: Lower
    Other
    • Level: Main
    Other
    • Level: Main
    Den office
    • Level: Third
    Dining room
    • Level: Main
    Entry hall
    • Level: Main
    Family room
    • Level: Main
    Kitchen with eating space
    • Level: Main
    Living room
    • Level: Main
    Heating
    • Fireplace, Radiant, Natural Gas
    Cooling
    • Ductless
    Appliances
    • Included: Dishwasher, Disposal, Dryer, Refrigerator, Stove(s)/Range(s), Washer, Dishwasher(s), Dryer(s), Garbage Disposal, Refrigerator(s), Washer(s), Water Heater Location: lower level
    Features
    • Bath Off Primary, Dining Room, Pantry, Sauna
    • Flooring: Ceramic Tile, Hardwood, Marble, Carpet
    • Doors: French Doors
    • Windows: Dbl Pane/Storm Window
    • Number of fireplaces: 1
    • Fireplace features: Wood Burning, Main Level: 1, Fireplace
    Interior area
    • Total structure area: 4,475
    • Total interior livable area: 4,475 sqft

    Property

    Parking
    • Total spaces: 2
    • Parking features: Attached Garage
    • Has attached garage: Yes
    • Covered spaces: 2
    Features
    • Entry location: Main
    • Patio & porch: Bath Off Primary, Dbl Pane/Storm Window, Dining Room, Fireplace, French Doors, Pantry, Sauna, Security System, Sprinkler System, Vaulted Ceiling(s), Walk-In Closet(s)
    • Has view: Yes
    • View description: Lake, Territorial
    • Has water view: Yes
    • Water view: Lake
    Lot
    • Size: 10,881 sqft
    • Features: Curbs, Dead End Street, Paved, Sidewalk, Cabana/Gazebo, Deck, Gas Available, High Speed Internet, Patio, Sprinkler System
    • Topography: Level,Partial Slope,Terraces
    • Residential vegetation: Fruit Trees, Garden Space
    Details
    • Parcel number: 4219400825
    • Zoning: NR3
    • Zoning description: Jurisdiction: City
    • Special conditions: Standard

    Construction

    Type & style
    • Home type: SingleFamily
    • Architectural style: Tudor,3 Story w/Bsmt
    • Property subtype: Single Family Residence
    Materials
    • Stucco
    • Foundation: Poured Concrete
    • Roof: Composition
    Condition
    • Year built: 1927
    • Major remodel year: 1927

    Utilities & green energy

    • Electric: Company: City of Seattle
    • Sewer: Sewer Connected, Company: City of Seattle
    • Water: Public, Company: City of Seattle

    Community & neighborhood

    Security
    • Security features: Security System
    Community
    • Community features: Athletic Court, Park, Playground
    Location
    • Region: Seattle
    • Subdivision: Laurelhurst

    Other

    Other facts
    • Listing terms: Conventional
    • Cumulative days on market: 3 days

    Price history

    DateEventPrice
    6/18/2026Sold$3,850,000+7.7%$860/sqft
    Source: NWMLS as distributed by MLS GRID #2537321 Report a problem
    6/13/2026Pending sale$3,575,000$799/sqft
    Source: NWMLS as distributed by MLS GRID #2537321 Report a problem
    6/10/2026Listed for sale$3,575,000+130.6%$799/sqft
    Source: NWMLS as distributed by MLS GRID #2537321 Report a problem
    10/30/2009Sold$1,550,000-2.8%$346/sqft
    Source: NWMLS as distributed by MLS GRID #29130901 Report a problem
    9/20/2009Listed for sale$1,595,000+190%$356/sqft
    Source: Windermere Real Estate Company #29130901 Report a problem
    1/12/1996Sold$550,000$123/sqft
    Source: Public Record Report a problem

    Public tax history

    YearProperty taxesTax assessment
    2025$29,029 +11.1%$2,821,000 +3.4%
    2024$26,138 +17%$2,729,000 +15.8%
    2023$22,332 -7%$2,357,000 -17.1%
    2022$24,019 +21.3%$2,843,000 +32.7%
    2021$19,806 +9.7%$2,143,000 +15.8%
    2020$18,057 -1.9%$1,851,000 -3.2%
    2019$18,412 +12.2%$1,912,000 +0.9%
    2018$16,408 -3.8%$1,895,000 +10.5%
    2017$17,056 +30.2%$1,715,000 +4.2%
    2016$13,101 $1,646,000 +10.6%
    2015$13,101 $1,488,000 +9.4%
    2014$13,101 $1,360,000 +16.2%
    2013$13,101 $1,170,000 +3.9%
    2012-- $1,126,000 -5.8%
    2011-- $1,195,000 -4.1%
    2010-- $1,246,000
    2009-- $1,246,000 +2.7%
    2007-- $1,213,000 +3.9%
    2006-- $1,167,000 +15.5%
    2005-- $1,010,000 +41.5%
    2001$8,279 +5.7%$714,000 +12.1%
    2000$7,830 $637,000

    Find assessor info on the county website

    Neighborhood: Laurelhurst

    Nearby schools

    GreatSchools rating
    Schools provided by the listing agent
    • Elementary: Laurelhurst
    • Middle: Eckstein Mid
    • High: Roosevelt High

    Source: NWMLS as distributed by MLS GRID. This data may not be complete. We recommend contacting the local school district to confirm school assignments for this home.

    Get a cash offer in 3 minutes
    Find out how much your home could sell for in as little as 3 minutes with a no-obligation cash offer.
    Estimated market value
    $3,845,000
    Get a cash offer in 3 minutes
    Find out how much your home could sell for in as little as 3 minutes with a no-obligation cash offer.
    Estimated market value
    $3,845,000