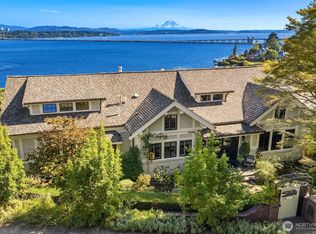
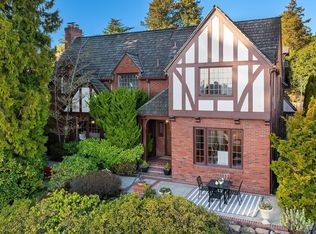
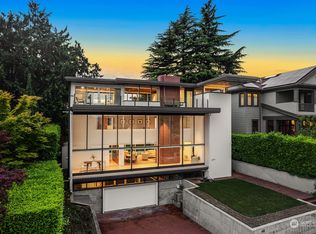
A rare Laurelhurst estate with 145 ft of Lake Washington shoreline. Reimagined by Schultz Miller with design by Olson Kundig, the home blends architectural lines, elevated interiors, and dramatic lake and Mt. Rainier views. Floor-to-ceiling glass opens to expansive patios and curated grounds by Land Morphology, with a rebuilt dock and 12,000 lb lift anchoring the waterfront. A private guest residence integrated into the design offers refined space for guests, staff, or extended living. The home includes a theater, gym, multiple offices, and a 5-car garage. Set at the end of a private lane with gated entry, it delivers ultimate privacy and unmatched security. A statement of design and scale rarely offered on Seattle’s premier shoreline.
Active
Listed by: Coldwell Banker Bain • Terry Allen • 425-417-6161
$15,950,000
4911 NE Laurelcrest Lane, Seattle, WA 98105
6beds
9,590sqft
Single Family Residence
Built in 2008
0.8 Acres Lot
$14,408,300 Zestimate®
$1,663/sqft
$-- HOA
What's special
Elevated interiorsMultiple officesBlends architectural linesRebuilt dockExpansive patiosFloor-to-ceiling glass
- --
- on Zillow
- 1,847
- views
- 143
- saves
Zillow last checked:
Listing updated:
Listed by:
Terry Allen 425-417-6161 terryallen@cbbain.com,
Coldwell Banker Bain,
Darius Cincys 206-636-8550,
Coldwell Banker Bain
Source: NWMLS as distributed by MLS GRID,MLS#: 2531020
Facts & features
Interior
Bedrooms & bathrooms
- Bedrooms: 6
- Bathrooms: 9
- Full bathrooms: 2
- 3/4 bathrooms: 4
- 1/2 bathrooms: 3
- Main level bathrooms: 3
Primary bedroom
- Level: Second
Bedroom
- Level: Second
Bedroom
- Level: Second
Bedroom
- Level: Second
Bedroom
- Level: Second
Bedroom
- Level: Second
Bathroom full
- Level: Second
Bathroom full
- Level: Second
Bathroom three quarter
- Level: Second
Bathroom three quarter
- Level: Second
Bathroom three quarter
- Level: Second
Bathroom three quarter
- Level: Lower
Other
- Level: Lower
Other
- Level: Main
Other
- Level: Main
Other
- Level: Main
Den office
- Level: Main
Dining room
- Level: Main
Entry hall
- Level: Main
Family room
- Level: Main
Great room
- Level: Main
Kitchen with eating space
- Level: Main
Living room
- Level: Main
Rec room
- Level: Second
Utility room
- Level: Second
Heating
- Fireplace, Forced Air, Radiant, Recirculation Pump, Electric, Natural Gas, Solar PV
Cooling
- HEPA Air Filtration, Radiant
Appliances
- Included: Dishwasher, Disposal, Double Oven, Dryer, Microwave, Refrigerator, Stove(s)/Range(s), Washer, Dishwasher(s), Dryer(s), Garbage Disposal, Microwave(s), Refrigerator(s), Washer(s), Water Heater: Gas, Water Heater Location: Basement
Features
- Bath Off Primary, Central Vacuum, Dining Room, High Tech Cabling, Pantry
- Flooring: Ceramic Tile, Hardwood, Carpet
- Windows: Dbl Pane/Storm Window, Skylight(s)
- Basement: Finished
- Number of fireplaces: 3
- Fireplace features: Gas, Wood Burning, Main Level: 3, Fireplace
Interior area
- Total structure area: 9,590
- Total interior livable area: 9,590 sqft
Property
Parking
- Total spaces: 5
- Parking features: Driveway, Attached Garage
- Has attached garage: Yes
- Covered spaces: 5
Features
- Levels: Two
- Stories: 2
- Entry location: Main
- Patio & porch: Second Kitchen, Second Primary Bedroom, Bath Off Primary, Built-In Vacuum, Dbl Pane/Storm Window, Dining Room, Fireplace, High Tech Cabling, Pantry, Security System, Skylight(s), Vaulted Ceiling(s), Walk-In Closet(s), Water Heater, Wet Bar, Wine Cellar, Wired for Generator
- Has spa: Yes
- Has view: Yes
- View description: Lake, Mountain(s)
- Has water view: Yes
- Water view: Lake
- Waterfront features: Bulkhead, Lake, No Bank
- Frontage length: Waterfront Ft: 145
Lot
- Size: 0.8 Acres
- Features: Dead End Street, Paved, Secluded, Cable TV, Deck, Dock, Fenced-Fully, Gas Available, Gated Entry, High Speed Internet, Hot Tub/Spa, Moorage, Patio, Sprinkler System
- Topography: Level,Partial Slope,Terraces
- Residential vegetation: Garden Space
Details
- Parcel number: 4217402090
- Special conditions: Standard
- Other equipment: Leased Equipment: No, Wired for Generator
Construction
Type & style
- Home type: SingleFamily
- Architectural style: 2 Stories w/Bsmnt
- Property subtype: Single Family Residence
Materials
- Cement Planked, Stucco, Cement Plank
- Foundation: Poured Concrete, Slab
- Roof: Composition
Condition
- Year built: 2008
- Major remodel year: 2008
Utilities & green energy
- Electric: Company: Seattle City Light
- Sewer: Sewer Connected, Company: SPU
- Water: Public, Company: SPU
Green energy
- Energy generation: Solar
Community & HOA
Community
- Security: Security System
- Subdivision: Laurelhurst
Location
- Region: Seattle
Financial & listing details
- Price per square foot: $1,663/sqft
- Tax assessed value: $16,161,000
- Annual tax amount: $146,578
- Date on market: 5/29/2026
- Listing terms: Conventional
- Inclusions: Dishwasher(s), Double Oven, Dryer(s), Garbage Disposal, Leased Equipment, Microwave(s), Refrigerator(s), Stove(s)/Range(s), Washer(s)
Estimated market value
$14,408,300
$13.69M - $15.13M
Not available
Price history
| Date | Event | Price |
|---|---|---|
| 5/29/2026 | Listed for sale | $15,950,000+51.9%$1,663/sqft |
Source:  NWMLS as distributed by MLS GRID #2531020 Report a problem NWMLS as distributed by MLS GRID #2531020 Report a problem | ||
| 6/18/2020 | Sold | $10,500,000-12.1%$1,095/sqft |
Source: NWMLS as distributed by MLS GRID #1577320 Report a problem | ||
| 6/18/2020 | Listed for sale | $11,950,000$1,246/sqft |
Source: Compass Washington #1577320 Report a problem | ||
| 6/2/2020 | Pending sale | $11,950,000$1,246/sqft |
Source: Compass Washington #1577320 Report a problem | ||
| 5/5/2020 | Price change | $11,950,000-9.8%$1,246/sqft |
Source: Compass Washington #1577320 Report a problem | ||
| 3/14/2020 | Price change | $13,250,000+2.3%$1,382/sqft |
Source: Compass Washington #1577320 Report a problem | ||
| 1/8/2020 | Price change | $12,950,000-5.8%$1,350/sqft |
Source: Compass Washington #1507971 Report a problem | ||
| 9/27/2019 | Price change | $13,750,000-3.5%$1,434/sqft |
Source: Compass Washington #1507971 Report a problem | ||
| 8/21/2019 | Listed for sale | $14,250,000+61%$1,486/sqft |
Source: Compass Washington #1507971 Report a problem | ||
| 2/28/2017 | Sold | $8,850,000-11.5%$923/sqft |
Source: NWMLS as distributed by MLS GRID #853271 Report a problem | ||
| 2/1/2017 | Pending sale | $9,998,000$1,043/sqft |
Source: John L Scott Real Estate #853271 Report a problem | ||
| 1/26/2017 | Listed for sale | $9,998,000$1,043/sqft |
Source: John L Scott Real Estate #853271 Report a problem | ||
| 12/30/2016 | Pending sale | $9,998,000$1,043/sqft |
Source: John L Scott Real Estate #853271 Report a problem | ||
| 7/20/2016 | Price change | $9,998,000-11.1%$1,043/sqft |
Source: John L Scott Real Estate #853271 Report a problem | ||
| 3/16/2016 | Price change | $11,250,000-15.1%$1,173/sqft |
Source: John L Scott Real Estate #853271 Report a problem | ||
| 10/6/2015 | Listed for sale | $13,250,000+281.3%$1,382/sqft |
Source: John L Scott Real Estate #853271 Report a problem | ||
| 4/23/2004 | Sold | $3,475,000$362/sqft |
Source: NWMLS as distributed by MLS GRID #24031749 Report a problem | ||
Public tax history
| Year | Property taxes | Tax assessment |
|---|---|---|
| 2025 | $163,301 +11.4% | $16,161,000 +3.4% |
| 2024 | $146,579 +14.3% | $15,629,000 +12.7% |
| 2023 | $128,212 -4.3% | $13,871,000 -14.4% |
| 2022 | $133,978 +35.7% | $16,196,000 +48.4% |
| 2021 | $98,711 +9.8% | $10,914,000 +15.8% |
| 2020 | $89,927 +8.6% | $9,423,000 +7.7% |
| 2019 | $82,776 +12.3% | $8,748,000 +0.9% |
| 2018 | $73,701 -4% | $8,668,000 +10.5% |
| 2017 | $76,771 -39% | $7,843,000 -28.9% |
| 2016 | $125,756 | $11,025,000 -24.9% |
| 2015 | $125,756 | $14,684,000 +9.4% |
| 2014 | $125,756 | $13,417,000 +16.3% |
| 2013 | $125,756 | $11,541,000 +0.3% |
| 2012 | -- | $11,504,000 +105.8% |
| 2011 | -- | $5,589,000 -4% |
| 2010 | -- | $5,821,000 |
| 2009 | -- | $5,821,000 +93.5% |
| 2007 | -- | $3,009,000 -13.5% |
| 2006 | -- | $3,478,000 +13.3% |
| 2005 | -- | $3,069,000 +70.1% |
| 2001 | $20,759 -3.9% | $1,804,000 +2% |
| 2000 | $21,604 | $1,769,000 |
Find assessor info on the county website
Monthly payment
Est. payment