
Perched above Lake Washington in Seattle’s Laurelhurst neighborhood, this extraordinary waterfront home was designed by Tom Kundig and constructed by Schuchart/Dow in 2009. Steel and glass create a seamless connection between indoors and out while framing sweeping views of Lake Washington, the Cascade Mountains and Mount Rainier. Thoughtfully designed for both entertaining and effortless daily living, the home offers expansive and bright spaces defined by a refined yet warm palette, fine attention to detail and exacting craftsmanship. The main level unfolds with a dramatic entry, foyer and central hallway leading to open living and dining spaces anchored by a central fireplace. A beautifully appointed kitchen with butler’s pantry, wet bar and a large center island are perfectly designed for both form and function. Upstairs, the primary suite serves as a private retreat, featuring a en-suite bath, fireplace, walk-in closet, laundry, and a private view deck with panoramic views. A second bedroom, full bath and west facing deck complete the upper level.The lower level is designed for relaxed living and entertaining, offering a third en-suite bedroom, laundry, gym, wine cellar, and a large family room. Outdoor living areas are equally without compromise with a fire pit, water feature, private dock, deck, as well as a lakeside cabana complete with a ¾ bath. A singular waterfront offering where world-class design, exceptional craftsmanship, and breathtaking natural beauty converge.
Active
Listed by: COMPASS • Mark Joseph Potvin
$9,800,000
3310 E Laurelhurst Drive NE, Seattle, WA 98105
3beds
5,080sqft
:
Get pre-qualified$61,494/mo
Single Family Residence
Built in 2009
0.39 Acres Lot
$-- Zestimate®
$1,929/sqft
$-- HOA
What's special
Third en-suite bedroomWine cellarLarge family roomWaterfront homeWalk-in closetWest facing deckEn-suite bath
- 66 days |
- 2,443 |
- 160 |
Zillow last checked:
Listing updated:
Listed by:
Mark Joseph Potvin,
COMPASS
Source: NWMLS as distributed by MLS GRID,MLS#: 2524839
Facts & features
Interior
Bedrooms & bathrooms
- Bedrooms: 3
- Bathrooms: 6
- Full bathrooms: 2
- 3/4 bathrooms: 2
- 1/2 bathrooms: 2
- Main level bathrooms: 1
Primary bedroom
- Level: Second
Bedroom
- Level: Second
Bedroom
- Level: Lower
Bathroom full
- Level: Second
Bathroom full
- Level: Second
Bathroom three quarter
- Level: Lower
Bathroom three quarter
- Level: Lower
Other
- Level: Lower
Other
- Level: Main
Family room
- Level: Lower
Kitchen with eating space
- Level: Main
Living room
- Level: Main
Other
- Level: Lower
Utility room
- Level: Lower
Heating
- Fireplace, Forced Air, Radiant, Recirculation Pump, Electric, Natural Gas
Cooling
- Forced Air
Appliances
- Included: Dishwasher, Disposal, Double Oven, Dryer, Microwave, Refrigerator, Stove(s)/Range(s), Washer, Dishwasher(s), Dryer(s), Garbage Disposal, Microwave(s), Refrigerator(s), Washer(s), Water Heater: On Demand - Gas, Water Heater Location: Mechanical room
Features
- Bath Off Primary, Dining Room, High Tech Cabling, Pantry
- Flooring: Bamboo/Cork, Ceramic Tile, Concrete, Hardwood, Stone
- Windows: Dbl Pane/Storm Window
- Basement: Finished
- Number of fireplaces: 2
- Fireplace features: Gas, Main Level: 1, Upper Level: 1, Fireplace
Interior area
- Total structure area: 5,080
- Total interior livable area: 5,080 sqft
Video & virtual tour
Property
Parking
- Total spaces: 4
- Parking features: Driveway, Attached Garage
- Has attached garage: Yes
- Covered spaces: 2
- Uncovered spaces: 2
Features
- Levels: Two
- Stories: 2
- Entry location: Main
- Patio & porch: Bath Off Primary, Dbl Pane/Storm Window, Dining Room, Fireplace, Fireplace (Primary Bedroom), High Tech Cabling, Pantry, Security System, Vaulted Ceiling(s), Walk-In Closet(s), Water Heater, Wet Bar, Wine Cellar, Wine/Beverage Refrigerator
- Has view: Yes
- View description: City, Lake, Mountain(s), Territorial
- Has water view: Yes
- Water view: Lake
- Waterfront features: High Bank, Bulkhead, Lake
- Frontage length: Waterfront Ft: 45
Lot
- Size: 0.39 Acres
- Features: Curbs, Paved, Sidewalk, Cabana/Gazebo, Deck, Dock, Electric Car Charging, Fenced-Partially, Gas Available, Gated Entry, High Speed Internet, Irrigation, Moorage, Outbuildings, Outdoor Fireplace, Patio
- Topography: Steep Slope,Terraces
- Residential vegetation: Brush
Details
- Parcel number: 4217402035
- Zoning: NR1
- Zoning description: Jurisdiction: City
- Special conditions: Standard
- Other equipment: Leased Equipment: NA
Construction
Type & style
- Home type: SingleFamily
- Architectural style: Modern,2 Stories w/Bsmnt
- Property subtype: Single Family Residence
Materials
- See Remarks
- Foundation: Poured Concrete, Slab
- Roof: Metal
Condition
- Very Good
- Year built: 2009
- Major remodel year: 2009
Details
- Builder name: Schuchart/Dow
Utilities & green energy
- Electric: Company: Seattle City Light
- Sewer: Sewer Connected, Company: Seattle Public Utilities
- Water: Public, Company: City of Seattle
- Utilities for property: Comcast, Xfinity
Community & HOA
Community
- Security: Security System
- Subdivision: Laurelhurst
Location
- Region: Seattle
Financial & listing details
- Price per square foot: $1,929/sqft
- Tax assessed value: $6,965,000
- Annual tax amount: $70,749
- Date on market: 5/21/2026
- Cumulative days on market: 68 days
- Inclusions: Dishwasher(s), Double Oven, Dryer(s), Garbage Disposal, Leased Equipment, Microwave(s), Refrigerator(s), Stove(s)/Range(s), Washer(s)
Estimated market value
Not available
Estimated sales range
Not available
Not available
Price history
| Date | Event | Price |
|---|---|---|
| 5/22/2026 | Listed for sale | $9,800,000+32.4%$1,929/sqft |
Source:  NWMLS as distributed by MLS GRID #2524839 Report a problem NWMLS as distributed by MLS GRID #2524839 Report a problem | ||
| 5/23/2018 | Sold | $7,400,000+190.8%$1,457/sqft |
Source: Agent Provided Report a problem | ||
| 6/30/2006 | Sold | $2,545,000$501/sqft |
Source: NWMLS as distributed by MLS GRID #25144706 Report a problem | ||
Public tax history
| Year | Property taxes | Tax assessment |
|---|---|---|
| 2025 | $70,749 +11.3% | $6,965,000 +3.4% |
| 2024 | $63,585 +13.9% | $6,736,000 +12.7% |
| 2023 | $55,830 -4.2% | $5,979,000 -14.4% |
| 2022 | $58,281 -10.1% | $6,981,000 -2.6% |
| 2021 | $64,830 +11% | $7,171,000 +17.1% |
| 2020 | $58,414 +7.4% | $6,122,000 +6.4% |
| 2019 | $54,402 +12.3% | $5,752,000 +0.9% |
| 2018 | $48,442 -4% | $5,700,000 +10.5% |
| 2017 | $50,467 -3.2% | $5,158,000 -4.3% |
| 2016 | $52,150 | $5,390,000 -11% |
| 2015 | $52,150 | $6,053,000 +9.4% |
| 2014 | $52,150 | $5,531,000 +16.2% |
| 2013 | $52,150 | $4,758,000 +4% |
| 2012 | -- | $4,577,000 +73.8% |
| 2011 | -- | $2,633,000 +29.3% |
| 2010 | -- | $2,037,000 |
| 2009 | -- | $2,037,000 +4.1% |
| 2007 | -- | $1,957,000 +4% |
| 2006 | -- | $1,882,000 +5.6% |
| 2005 | -- | $1,782,000 +58.5% |
| 2001 | $12,974 -3.8% | $1,124,000 +2% |
| 2000 | $13,488 | $1,102,000 |
Find assessor info on the county website
Monthly payment
Est. payment
Payment breakdown
Explore the cost of this home by adjusting the details. Changes won't be saved.Climate risks
Neighborhood: Laurelhurst
Nearby schools
GreatSchools rating
- 7/10Laurelhurst Elementary SchoolGrades: K-5Distance: 0.7 mi
- 9/10Eckstein Middle SchoolGrades: 6-8Distance: 2.2 mi
- 10/10Roosevelt High SchoolGrades: 9-12Distance: 2.4 mi
Schools provided by the listing agent
- Elementary: Laurelhurst
- Middle: Eckstein Mid
- High: Roosevelt High
Source: NWMLS as distributed by MLS GRID. This data may not be complete. We recommend contacting the local school district to confirm school assignments for this home.
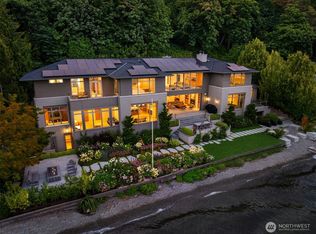
- $15,950,0006 bd9 ba9.5k sqft4911 NE Laurelcrest Ln, Seattle, WA 98105For Sale
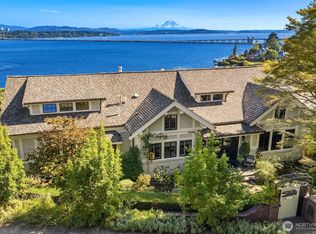
- $5,200,0004 bd4 ba4.5k sqft3408 E Laurelhurst Dr NE, Seattle, WA 98105Sold
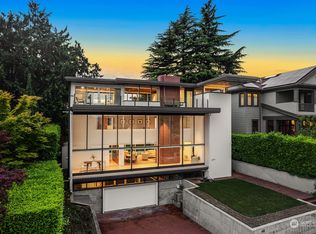
- $3,250,0004 bd4 ba4.1k sqft3379 47th Ave NE, Seattle, WA 98105Sold
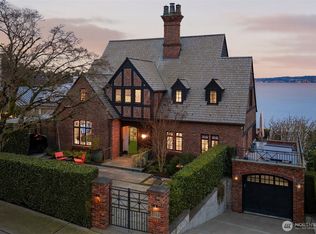
- $9,300,0005 bd4 ba6.9k sqft3112 E Laurelhurst Dr NE, Seattle, WA 98105Sold
- $2,320,0004 bd3 ba3.2k sqft3144 W Laurelhurst Dr NE, Seattle, WA 98105Sold
- $4,400,0005 bd5 ba4.4k sqft3389 47th Ave NE, Seattle, WA 98105Sold
- $3,250,0004 bd4 ba4.6k sqft3419 E Laurelhurst Dr NE, Seattle, WA 98105Sold
- $2,041,0003 bd3 ba3.1k sqft3314 43rd Ave NE, Seattle, WA 98105Sold
A local agent can set up tours, give advice and negotiate with sellers.
Similar homes
- $10,000,0005 bd6 ba6.4k sqft4502 55th Avenue NE, Seattle, WA 98105Active
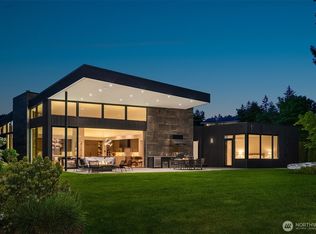
 MLS ID #2489955, Bryan R. Loveless. NWMLS as distributed by MLS GRID
 - $9,500,0005 bd5 ba6.3k sqft9345 NE 19th Street, Clyde Hill, WA 98004Active
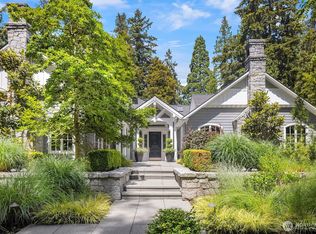
 MLS ID #2520405, Bob Bennion. NWMLS as distributed by MLS GRID
 - $5,250,0006 bd7 ba4.6k sqft5506 NE Penrith Road, Seattle, WA 98105Active
 MLS ID #2538346, Thomas L. Maider. NWMLS as distributed by MLS GRID
 - $8,975,0005 bd7 ba6.3k sqft1251 Evergreen Point Road, Medina, WA 98039Active
 MLS ID #2532507, Toni Hoffman. NWMLS as distributed by MLS GRID
 - $8,695,0006 bd4 ba5.3k sqft3223 Evergreen Point Road, Medina, WA 98039ActiveMLS ID #2524081, Scott Whittlesey. NWMLS as distributed by MLS GRID
- $9,000,0005 bd7 ba6.9k sqft8617 NE 20th Street, Clyde Hill, WA 98004ActiveMLS ID #2518254, David Fairwell. NWMLS as distributed by MLS GRID
- $5,998,0004 bd5 ba4.2k sqft1318 Lakeside Avenue S, Seattle, WA 98144ActiveMLS ID #2530454, Tere Foster. NWMLS as distributed by MLS GRID
- $10,900,0004 bd6 ba4.4k sqft3210 Hunts Point Road, Hunts Point, WA 98004ActiveMLS ID #2489197, Lili Shang. NWMLS as distributed by MLS GRID
- $9,950,0005 bd5 ba5.4k sqft(Undisclosed Address), Mercer Island, WA 98040ActiveMLS ID #2531459, Cory Quinn. NWMLS as distributed by MLS GRID
- $5,500,0005 bd6 ba6.7k sqft5632 NE 55th Street, Seattle, WA 98105ActiveMLS ID #2441142, Aaron Fredrickson. NWMLS as distributed by MLS GRID
- $6,900,0005 bd6 ba5.6k sqft2017 Parkside Drive E, Seattle, WA 98112ActiveMLS ID #2508056, Sally Keadle. NWMLS as distributed by MLS GRID
- $9,100,0005 bd5 ba6.1k sqft3840 E Mercer Way, Mercer Island, WA 98040ActiveMLS ID #2509304, Kelly Weisfield. NWMLS as distributed by MLS GRID
- $8,495,0006 bd6 ba5.5k sqftLakeholm Addition, Mercer Island, WA 98040ActiveMLS ID #2543693, Joan C. Bayley. NWMLS as distributed by MLS GRID
- $12,000,0004 bd4 ba5k sqftHunts Point, Hunts Point, WA 98004ActiveMLS ID #2518762, David Eastern. NWMLS as distributed by MLS GRID
- $6,300,0005 bd5 ba6.1k sqft10410 NE 58th Street, Kirkland, WA 98033ActiveMLS ID #2558522, Val Burmester. NWMLS as distributed by MLS GRID
- $11,950,0003 bd3 ba2.8k sqft4429 91st Avenue NE, Yarrow Point, WA 98004ActiveMLS ID #2487289, Tere Foster. NWMLS as distributed by MLS GRID
- $4,900,0003 bd5 ba3.5k sqftBroadmoor, Seattle, WA 98112ActiveMLS ID #2524997, Laura S. Halliday. NWMLS as distributed by MLS GRID
- $5,700,0003 bd2 ba2.9k sqft919 6th Street W, Kirkland, WA 98033ActiveMLS ID #2558790, Bryan R. Loveless. NWMLS as distributed by MLS GRID
- $11,850,0004 bd5 ba6.2k sqft9205 SE Shoreland Drive, Bellevue, WA 98004ActiveMLS ID #2519800, Galya Kirstine. NWMLS as distributed by MLS GRID
- $8,635,0003 bd6 ba5.7k sqft16 Enatai Drive, Bellevue, WA 98004ActiveMLS ID #2496363, Terry Allen. NWMLS as distributed by MLS GRID
