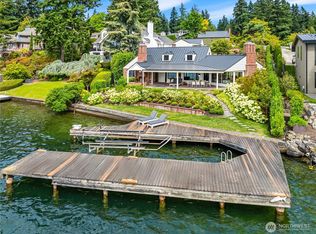
$1,000,000 Price Improvement! Gated Estate on Lake Washington. A private drive leads you to this stunning waterfront retreat sited on 75 ft of sunny southwestern waterfront. This grand Stu Johnson custom built home offers unlimited possibilities for a tailor made lifestyle. From poolside lounging to lakeside living; the commanding Mt. Rainier views and dazzling sunsets will WOW you. A substantial dock with a protected slip and lift offer plenty of space for all of your water toys. Step into the two-story entry where stunning black and white marble floors make a sophisticated statement while skylights above bathe the main floor in natural light. Generous day rooms open to the outside. A luxurious reimagined chef’s kitchen will thrill the most discerning chefs and has a separate prep or catering kitchen. Tucked behind the kitchen, an office offers a quiet place for work or homework. Upstairs is a bunk room with built-in bunks, closets and an en suite bath. Currently used as a rec/game room, plans are included to create an upstairs Primary Suite. Downstairs, a second family room opens to the heated pool. Built with aging in place in mind, an elevator can easily be added to transport you directly to the Primary Suite. No worries here, there are four safe rooms fire resistant to 2,000 degrees complete with panic buttons. Seller financing is a possibility.
Active
Listed by: Coldwell Banker Bain • Terry Allen
$7,635,000
16 Enatai Drive, Bellevue, WA 98004
3beds
5,740sqft
Single Family Residence
Built in 1999
0.4 Acres Lot
$7,129,900 Zestimate®
$1,330/sqft
$-- HOA
What's special
Dazzling sunsetsStunning waterfront retreatHeated poolPrivate driveTwo-story entry
- 26 days
- 1,929
- 78
Likely to sell faster than
Zillow last checked:
Listing updated:
Listed by:
Terry Allen,
Coldwell Banker Bain,
Patricia Wallace,
Coldwell Banker Bain
Source: NWMLS as distributed by MLS GRID,MLS#: 2569013
Facts & features
Interior
Bedrooms & bathrooms
- Bedrooms: 3
- Bathrooms: 6
- Full bathrooms: 2
- 3/4 bathrooms: 2
- 1/2 bathrooms: 2
- Main level bathrooms: 2
Primary bedroom
- Level: Lower
Bedroom
- Level: Lower
Bedroom
- Level: Lower
Bathroom full
- Level: Lower
Bathroom three quarter
- Level: Second
Bathroom three quarter
- Level: Lower
Bathroom full
- Level: Lower
Other
- Level: Second
Other
- Level: Main
Other
- Level: Main
Bonus room
- Level: Second
Den office
- Level: Main
Dining room
- Level: Main
Entry hall
- Level: Main
Family room
- Level: Main
Kitchen with eating space
- Level: Main
Living room
- Level: Main
Rec room
- Level: Lower
Utility room
- Level: Main
Heating
- Fireplace, Forced Air, Electric, Natural Gas
Cooling
- Has cooling: Yes
Appliances
- Included: Dishwasher, Disposal, Double Oven, Dryer, Microwave, Refrigerator, See Remarks, Dishwasher(s), Dryer(s), Garbage Disposal, Microwave(s), Refrigerator(s), Water Heater: Gas, Water Heater Location: Mechanical Room
Features
- Bath Off Primary, Dining Room, Loft, Pantry
- Flooring: Ceramic Tile, Hardwood, Marble, Stone, Carpet
- Doors: French Doors
- Windows: Dbl Pane/Storm Window, Skylight(s)
- Basement: Daylight,Finished
- Number of fireplaces: 5
- Fireplace features: Gas, Lower Level: 2, Main Level: 3, Fireplace
Interior area
- Total structure area: 5,740
- Total interior livable area: 5,740 sqft
Property
Parking
- Total spaces: 2
- Parking features: Attached Garage
- Has attached garage: Yes
- Covered spaces: 2
Features
- Levels: Two
- Stories: 2
- Entry location: Main
- Patio & porch: Second Kitchen, Bath Off Primary, Dbl Pane/Storm Window, Dining Room, Fireplace, Fireplace (Primary Bedroom), French Doors, Hot Tub/Spa, Loft, Pantry, Security System, Skylight(s), Sprinkler System, Vaulted Ceiling(s), Walk-In Closet(s), Water Heater, Wet Bar, Wired for Generator
- Pool features: In Ground, In-Ground
- Has spa: Yes
- Spa features: Indoor
- Has view: Yes
- View description: Lake, Mountain(s), See Remarks
- Has water view: Yes
- Water view: Lake
- Waterfront features: Low Bank, Bulkhead, Lake
- Frontage length: Waterfront Ft: 75
Lot
- Size: 0.4 Acres
- Features: Dead End Street, Paved, Cable TV, Dock, Fenced-Partially, Gas Available, Gated Entry, High Speed Internet, Hot Tub/Spa, Moorage, Patio, Sprinkler System
- Topography: Level,Partial Slope
- Residential vegetation: Garden Space
Details
- Parcel number: 0824059128
- Zoning: R394 SFR
- Zoning description: Jurisdiction: City
- Special conditions: Standard
- Other equipment: Wired for Generator
Construction
Type & style
- Home type: SingleFamily
- Architectural style: See Remarks,2 Stories w/Bsmnt
- Property subtype: Single Family Residence
Materials
- Brick, Stucco
- Foundation: Poured Concrete
- Roof: Composition
Condition
- Very Good
- Year built: 1999
Details
- Builder name: Stu Johnson
Utilities & green energy
- Electric: Company: PSE
- Sewer: Sewer Connected, Company: City of Bellevue
- Water: Public, Company: City of Bellevue
Community & HOA
Community
- Security: Security System
- Subdivision: Enatai
Location
- Region: Bellevue
Financial & listing details
- Price per square foot: $1,330/sqft
- Tax assessed value: $7,709,000
- Annual tax amount: $59,420
- Date on market: 6/9/2025
- Cumulative days on market: 457 days
- Listing terms: Conventional
- Inclusions: Dishwasher(s), Double Oven, Dryer(s), Garbage Disposal, Microwave(s), Refrigerator(s), See Remarks
Estimated market value
$7,129,900
$6.77M - $7.49M
Not available
Price history
| Date | Event | Price |
|---|---|---|
| 8/13/2026 | Listed for sale | $7,635,000+49.7%$1,330/sqft |
Source:  NWMLS as distributed by MLS GRID #2569013 Report a problem NWMLS as distributed by MLS GRID #2569013 Report a problem | ||
| 2/17/2026 | Listing removed | $27,500$5/sqft |
Source: Zillow Rentals Report a problem | ||
| 10/20/2025 | Listed for rent | $27,500$5/sqft |
Source: Zillow Rentals Report a problem | ||
| 10/12/2017 | Sold | $5,100,000-7.2%$889/sqft |
Source: NWMLS as distributed by MLS GRID #1087226 Report a problem | ||
| 9/14/2017 | Pending sale | $5,498,000$958/sqft |
Source: Avenue Properties #1087226 Report a problem | ||
| 6/6/2017 | Price change | $5,498,000-6.6%$958/sqft |
Source: Avenue Properties #1087226 Report a problem | ||
| 3/10/2017 | Listed for sale | $5,888,000+17.8%$1,026/sqft |
Source: Avenue Properties #1087226 Report a problem | ||
| 3/3/2008 | Sold | $5,000,000+440.5%$871/sqft |
Source: Public Record Report a problem | ||
| 6/30/1997 | Sold | $925,000$161/sqft |
Source: Public Record Report a problem | ||
Public tax history
| Year | Property taxes | Tax assessment |
|---|---|---|
| 2025 | $57,273 +8% | $7,709,000 +6.6% |
| 2024 | $53,008 +5.7% | $7,233,000 +12.6% |
| 2023 | $50,160 -1.1% | $6,421,000 -10.4% |
| 2022 | $50,696 +16.7% | $7,168,000 +35.4% |
| 2021 | $43,439 +3.7% | $5,295,000 +11.9% |
| 2020 | $41,886 -16.3% | $4,733,000 -17.6% |
| 2019 | $50,054 +7.5% | $5,747,000 +1.4% |
| 2018 | $46,552 -7.2% | $5,667,000 +3.9% |
| 2017 | $50,168 +36.7% | $5,455,000 +13.7% |
| 2016 | $36,705 | $4,798,000 +8% |
| 2015 | $36,705 | $4,441,000 +7.4% |
| 2014 | $36,705 | $4,136,000 +28.2% |
| 2013 | $36,705 | $3,227,000 +20.5% |
| 2012 | -- | $2,677,000 |
| 2011 | -- | $2,677,000 -14% |
| 2010 | -- | $3,113,000 |
| 2009 | -- | $3,113,000 -3% |
| 2007 | -- | $3,208,000 +9.9% |
| 2006 | -- | $2,918,000 +8.9% |
| 2005 | -- | $2,680,000 +53.8% |
| 2001 | $16,564 +49.7% | $1,743,000 +89.5% |
| 2000 | $11,067 | $920,000 |
Find assessor info on the county website
Monthly payment
Est. payment
Payment breakdown
Explore the cost of this home by adjusting the details. Changes won't be saved.Climate risks
Neighborhood: Enatai
Nearby schools
Schools provided by the listing agent
- Elementary: Enatai Elem
- Middle: Chinook Mid
- High: Bellevue High
Source: NWMLS as distributed by MLS GRID. This data may not be complete. We recommend contacting the local school district to confirm school assignments for this home.
Similar homes
- $7,980,0006 bd8 ba8.3k sqft9632 Lake Washington Boulevard NE, Bellevue, WA 98004Active
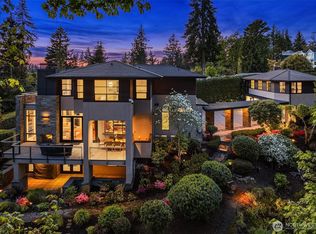 MLS ID #2579085, Linda Graham. NWMLS as distributed by MLS GRID
 - $8,390,0005 bd6 ba6k sqft10929 SE Lake Road, Bellevue, WA 98004Active
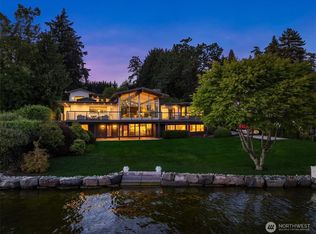 MLS ID #2540234, Debbie To-Chia Lin. NWMLS as distributed by MLS GRID
 - $6,800,0004 bd3 ba4.8k sqft11055 SE Lake Road, Bellevue, WA 98004Active
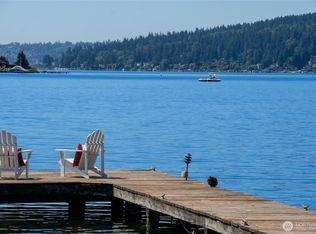 MLS ID #2546360, Haleh Clapp. NWMLS as distributed by MLS GRID
 - $7,650,0006 bd8 ba7.3k sqftDiamond S Ranch, Bellevue, WA 98004Active
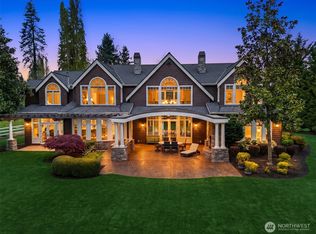 MLS ID #2517675, Tere Foster. NWMLS as distributed by MLS GRID
