Cruise home to a legacy estate on Mercer Island’s coveted Gold Coast—137± ft of private, no-bank Lake Washington frontage on the island’s prized west shore. Designed in 1974 for effortless entertaining, this custom five bedroom residence spans nearly 5,200± sf, centered around an updated kitchen that flows seamlessly to expansive indoor/outdoor gathering spaces. The primary suite enjoys tranquil views of Lake Washington, Seward Park, the Seattle skyline & Olympic Mtns, w/ private deck, two walk-in closets & luxe five piece bath. Upstairs offers two additional west-facing bedrooms & large bonus/media room. Panoramic sunsets linger to nearly 10pm—simply the pinnacle of MI waterfront living.
Pending
Listed by: Windermere Real Estate/East • Scott Richards • 206-409-2498
Price cut: $499.9K (10/15)
$7,499,988
18 Holly Lane, Mercer Island, WA 98040
6beds
5,163sqft
Single Family Residence
Built in 1974
0.58 Acres Lot
$6,812,000 Zestimate®
$1,453/sqft
$-- HOA
What's special
- --
- on Zillow
- 1,029
- views
- 66
- saves
Zillow last checked:
Listing updated:
Listed by:
Scott Richards 206-409-2498 Scott@RichardsRealty.com,
Windermere Real Estate/East,
Sam Chapin 206-948-9153,
Engel & Voelkers Bellevue
Source: NWMLS as distributed by MLS GRID,MLS#: 2522070
Facts & features
Interior
Bedrooms & bathrooms
- Bedrooms: 6
- Bathrooms: 5
- Full bathrooms: 2
- 3/4 bathrooms: 2
- 1/2 bathrooms: 1
- Main level bathrooms: 2
- Main level bedrooms: 1
Bedroom
- Level: Main
Bathroom three quarter
- Level: Main
Other
- Level: Main
Dining room
- Level: Main
Entry hall
- Level: Main
Family room
- Level: Main
Kitchen with eating space
- Level: Main
Living room
- Level: Main
Utility room
- Level: Main
Heating
- Fireplace, Forced Air, Heat Pump, Electric
Cooling
- Heat Pump
Appliances
- Included: Dishwasher, Disposal, Double Oven, Dryer, Microwave, Refrigerator, Washer, Dishwasher(s), Dryer(s), Garbage Disposal, Microwave(s), Refrigerator(s), Washer(s)
Features
- Bath Off Primary, Central Vacuum, Dining Room, Pantry
- Flooring: Hardwood, Travertine, Carpet
- Doors: French Doors
- Windows: Dbl Pane/Storm Window, Skylight(s)
- Basement: None
- Number of fireplaces: 3
- Fireplace features: Wood Burning, Main Level: 2, Upper Level: 1, Fireplace
Interior area
- Total structure area: 5,163
- Total interior livable area: 5,163 sqft
Video & virtual tour
Property
Parking
- Total spaces: 2
- Parking features: Attached Garage
- Has attached garage: Yes
- Covered spaces: 2
Features
- Levels: Two
- Stories: 2
- Entry location: Main
- Patio & porch: Bath Off Primary, Built-In Vacuum, Dbl Pane/Storm Window, Dining Room, Fireplace, Fireplace (Primary Bedroom), French Doors, Hot Tub/Spa, Jetted Tub, Pantry, Security System, Skylight(s), Sprinkler System, Vaulted Ceiling(s), Walk-In Closet(s), Wired for Generator
- Has spa: Yes
- Spa features: Indoor, Bath
- Has view: Yes
- View description: City, Lake
- Has water view: Yes
- Water view: Lake
- Waterfront features: Bulkhead, Lake, No Bank
- Frontage length: Waterfront Ft: 159
Lot
- Size: 0.58 Acres
- Features: Dead End Street, Paved, Cable TV, Deck, Dock, High Speed Internet, Hot Tub/Spa, Irrigation, Moorage, Patio, Propane, Sprinkler System
- Topography: Level
Details
- Parcel number: 9365700324
- Special conditions: Standard
- Other equipment: Wired for Generator
Construction
Type & style
- Home type: SingleFamily
- Architectural style: 2 Story
- Property subtype: Single Family Residence
Materials
- Wood Siding
- Foundation: Poured Concrete
Condition
- Year built: 1974
- Major remodel year: 1974
Utilities & green energy
- Electric: Company: PSE
- Sewer: Sewer Connected, Company: City of MI
- Water: Public, Company: City of MI
Community & HOA
Community
- Security: Security System
- Subdivision: Westside
Location
- Region: Mercer Island
Financial & listing details
- Price per square foot: $1,453/sqft
- Tax assessed value: $11,637,000
- Annual tax amount: $68,893
- Date on market: 5/12/2026
- Listing terms: Conventional
- Inclusions: Dishwasher(s), Double Oven, Dryer(s), Garbage Disposal, Microwave(s), Refrigerator(s), Washer(s)
Estimated market value
$6,812,000
$6.47M - $7.15M
Not available
Price history
| Date | Event | Price |
|---|---|---|
| 10/15/2026 | Pending sale | $7,499,988-6.2%$1,453/sqft |
Source:  NWMLS as distributed by MLS GRID #2522070 Report a problem NWMLS as distributed by MLS GRID #2522070 Report a problem | ||
| 9/24/2026 | Price change | $7,999,880+6.7%$1,549/sqft |
Source:  Engel & Volkers #AM-5054516 Report a problem Engel & Volkers #AM-5054516 Report a problem | ||
| 8/30/2026 | Price change | $7,499,988-6.2%$1,453/sqft |
Source: NWMLS as distributed by MLS GRID #2522070 Report a problem | ||
| 5/12/2026 | Price change | $7,999,880-11.1%$1,549/sqft |
Source: NWMLS as distributed by MLS GRID #2522070 Report a problem | ||
| 4/1/2026 | Listed for sale | $8,999,880-24.9%$1,743/sqft |
Source: Engel & Volkers #AM-5054516 Report a problem | ||
| 9/16/2025 | Listed for sale | $11,988,000$2,322/sqft |
Source: Engel & Volkers #AM-5054516 Report a problem | ||
| 8/23/2025 | Listing removed | $11,988,000$2,322/sqft |
Source: Engel & Volkers #AM-5054516 Report a problem | ||
| 8/20/2025 | Listed for sale | $11,988,000$2,322/sqft |
Source: Engel & Volkers #AM-5054516 Report a problem | ||
| 8/8/2025 | Listing removed | $11,988,000$2,322/sqft |
Source: Engel & Volkers #AM-5054516 Report a problem | ||
| 9/26/2024 | Listed for sale | $11,988,000$2,322/sqft |
Source: Engel & Volkers #AM-5054519 Report a problem | ||
Public tax history
| Year | Property taxes | Tax assessment |
|---|---|---|
| 2025 | $75,789 +10% | $11,637,000 +10.6% |
| 2024 | $68,893 +1.3% | $10,525,000 +6.5% |
| 2023 | $68,019 +0.4% | $9,884,000 -10.6% |
| 2022 | $67,769 +14.3% | $11,054,000 +37.3% |
| 2021 | $59,270 +4.2% | $8,052,000 +13.3% |
| 2020 | $56,880 +12.7% | $7,109,000 +11.3% |
| 2019 | $50,448 +7.4% | $6,389,000 +2.2% |
| 2018 | $46,979 -10.3% | $6,254,000 +3.6% |
| 2017 | $52,350 +32.2% | $6,036,000 +11.1% |
| 2016 | $39,601 | $5,433,000 +10.4% |
| 2015 | $39,601 | $4,920,000 +8.6% |
| 2014 | $39,601 | $4,529,000 -0.4% |
| 2013 | $39,601 | $4,549,000 -2.5% |
| 2012 | -- | $4,664,000 -4.8% |
| 2011 | -- | $4,898,000 -7.2% |
| 2010 | -- | $5,280,000 |
| 2009 | -- | $5,280,000 +0.5% |
| 2007 | -- | $5,256,000 +10.2% |
| 2006 | -- | $4,771,000 +9.8% |
| 2005 | -- | $4,344,000 +70.2% |
| 2001 | $24,394 +26.8% | $2,553,000 +40% |
| 2000 | $19,243 | $1,824,000 |
Find assessor info on the county website
Monthly payment
Est. payment
Payment breakdown
Explore the cost of this home by adjusting the details. Changes won't be saved.Climate risks
Neighborhood: 98040
Nearby schools
Schools provided by the listing agent
- Elementary: West Mercer Elem
- Middle: Islander Mid
- High: Mercer Isl High
Source: NWMLS as distributed by MLS GRID. This data may not be complete. We recommend contacting the local school district to confirm school assignments for this home.
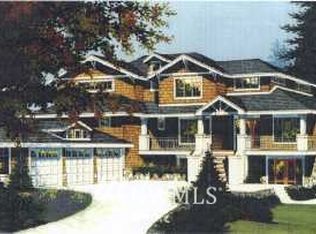
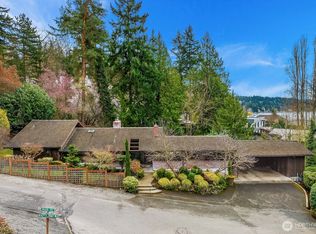
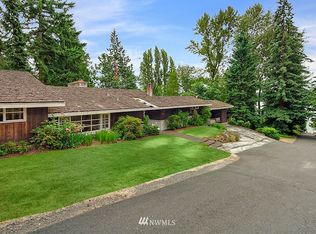
Similar homes
- $7,650,0006 bd6 ba6.6k sqftHshoreillmans Cd Seashore, Mercer Island, WA 98040Active
 MLS ID #2577190, Mei Young. NWMLS as distributed by MLS GRID
 - $7,250,0006 bd4 ba4.9k sqft3223 Evergreen Point Road, Medina, WA 98039Active
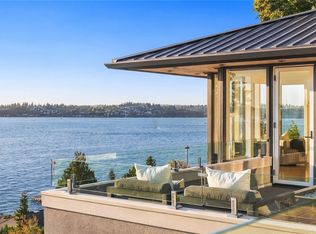 MLS ID #2596012, Galya Kirstine. NWMLS as distributed by MLS GRID
 - $5,999,0004 bd5 ba4.5k sqft9418 SE 33rd Street, Mercer Island, WA 98040Active
 MLS ID #2565108, Daniel B. Gottesman. NWMLS as distributed by MLS GRID
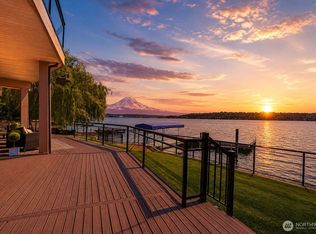
 - $6,250,0004 bd4 ba4.3k sqftMercer Island Park Add, Mercer Island, WA 98040Active
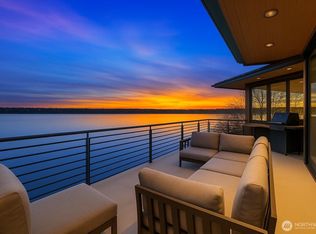 MLS ID #2515323, Philip N. Gerisilo. NWMLS as distributed by MLS GRID
