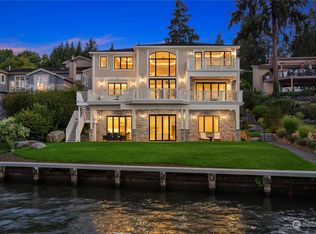
A spotless and stunning new-construction home. Sited on the conveniently located north end with easy access to downtown Mercer Island, I-90, Bellevue and Seattle. Captivating lake and city views! Live exceptionally in this perfectly crafted masterpiece, featuring a great room concept with dramatic views which opens to an expansive deck with built-in barbeque and cooking station, two designer kitchens, ensuite bedrooms and the finest fixtures and finishes. High tech and high concept; wired for servers, generator, speakers and blinds. High tech security system. Garage has three outlets for EV charging. Multiple decks and patios present spot-on views of Bellevue's gleaming skyline and fireworks from summer celebrations.
Active
Listed by: Windermere Real Estate/East • Patrick T. Moore
$6,995,000
7254 N Mercer Way, Mercer Island, WA 98040
5beds
5,100sqft
Single Family Residence
Built in 2025
0.33 Acres Lot
$6,585,000 Zestimate®
$1,372/sqft
$-- HOA
What's special
Finest fixtures and finishesDramatic viewsMultiple decks and patiosEnsuite bedroomsTwo designer kitchensGreat room concept
- --
- on Zillow
- 730
- views
- 41
- saves
Zillow last checked:
Listing updated:
Listed by:
Patrick T. Moore,
Windermere Real Estate/East
Source: NWMLS as distributed by MLS GRID,MLS#: 2359638
Facts & features
Interior
Bedrooms & bathrooms
- Bedrooms: 5
- Bathrooms: 6
- Full bathrooms: 3
- 3/4 bathrooms: 2
- 1/2 bathrooms: 1
- Main level bathrooms: 1
Primary bedroom
- Level: Second
Bedroom
- Level: Second
Bedroom
- Level: Second
Bedroom
- Level: Lower
Bedroom
- Level: Lower
Bathroom full
- Level: Second
Bathroom three quarter
- Level: Second
Bathroom full
- Level: Lower
Bathroom three quarter
- Level: Lower
Bathroom full
- Level: Second
Other
- Level: Main
Den office
- Level: Main
Dining room
- Level: Main
Entry hall
- Level: Main
Family room
- Level: Main
Family room
- Level: Lower
Kitchen with eating space
- Level: Main
Kitchen with eating space
- Level: Lower
Utility room
- Level: Main
Utility room
- Level: Lower
Heating
- Fireplace, Forced Air, Heat Pump, Radiant, Electric, Natural Gas
Cooling
- Forced Air
Appliances
- Included: Dishwasher, Disposal, Double Oven, Dryer, Microwave, Refrigerator, Stove(s)/Range(s), Tankless Water Heater, Washer, Dishwasher(s), Dryer(s), Garbage Disposal, Microwave(s), Refrigerator(s), Washer(s), Water Heater: tankless, Water Heater Location: basement
Features
- Bath Off Primary, Central Vacuum, Dining Room, High Tech Cabling, Pantry
- Flooring: Ceramic Tile, Engineered Hardwood, Carpet
- Doors: French Doors
- Windows: Dbl Pane/Storm Window, Skylight(s)
- Basement: Daylight
- Number of fireplaces: 3
- Fireplace features: Gas, Lower Level: 1, Main Level: 1, Upper Level: 1, Fireplace
Interior area
- Total structure area: 5,100
- Total interior livable area: 5,100 sqft
Property
Parking
- Total spaces: 3
- Parking features: Attached Garage
- Has attached garage: Yes
- Covered spaces: 3
Features
- Levels: Two
- Stories: 2
- Entry location: Main
- Patio & porch: Second Kitchen, Bath Off Primary, Built-In Vacuum, Dbl Pane/Storm Window, Dining Room, Fireplace, Fireplace (Primary Bedroom), French Doors, High Tech Cabling, Pantry, Security System, Skylight(s), Sprinkler System, Vaulted Ceiling(s), Walk-In Closet(s), Water Heater, Wet Bar, Wine/Beverage Refrigerator, Wired for Generator
- Has view: Yes
- View description: City, Lake, Mountain(s)
- Has water view: Yes
- Water view: Lake
Lot
- Size: 0.33 Acres
- Features: Cable TV, Deck, Electric Car Charging, Fenced-Partially, Gas Available, High Speed Internet, Patio, Sprinkler System
- Topography: Partial Slope
Details
- Parcel number: 5315100056
- Zoning description: Jurisdiction: City
- Special conditions: Standard
- Other equipment: Wired for Generator
Construction
Type & style
- Home type: SingleFamily
- Architectural style: 2 Stories w/Bsmnt
- Property subtype: Single Family Residence
Materials
- Cement Planked, Cement Plank
- Foundation: Poured Concrete
- Roof: Composition
Condition
- Very Good
- New construction: Yes
- Year built: 2025
- Major remodel year: 2025
Details
- Builder name: GIB, LLC
Utilities & green energy
- Sewer: Sewer Connected
- Water: Public
Community & HOA
Community
- Security: Security System
- Subdivision: North End
Location
- Region: Mercer Island
Financial & listing details
- Price per square foot: $1,372/sqft
- Tax assessed value: $5,543,000
- Annual tax amount: $39,470
- Date on market: 4/18/2025
- Listing terms: Conventional
- Inclusions: Dishwasher(s), Double Oven, Dryer(s), Garbage Disposal, Microwave(s), Refrigerator(s), Stove(s)/Range(s), Washer(s)
Estimated market value
$6,585,000
$6.26M - $6.91M
Not available
Price history
| Date | Event | Price |
|---|---|---|
| 9/16/2025 | Price change | $6,995,000-3.5%$1,372/sqft |
Source:  NWMLS as distributed by MLS GRID #2359638 Report a problem NWMLS as distributed by MLS GRID #2359638 Report a problem | ||
| 4/18/2025 | Listed for sale | $7,250,000$1,422/sqft |
Source: NWMLS as distributed by MLS GRID #2359638 Report a problem | ||
Public tax history
| Year | Property taxes | Tax assessment |
|---|---|---|
| 2025 | $36,111 -19.1% | $5,543,000 -18.7% |
| 2024 | $44,661 +13.2% | $6,822,000 +19% |
| 2023 | $39,447 -8.1% | $5,731,000 -18.1% |
| 2022 | $42,910 +24.9% | $6,998,000 +50% |
| 2021 | $34,346 +9.8% | $4,665,000 +19.3% |
| 2020 | $31,283 +144% | $3,908,900 +141% |
| 2019 | $12,820 +6.9% | $1,622,000 +1.7% |
| 2018 | $11,992 -9.9% | $1,595,000 +4% |
| 2017 | $13,314 +29.4% | $1,534,000 +9.3% |
| 2016 | $10,292 | $1,404,000 +10.4% |
| 2015 | $10,292 | $1,272,000 +8.2% |
| 2014 | $10,292 | $1,176,000 +99.3% |
| 2013 | $10,292 | $590,000 +8.5% |
| 2012 | -- | $544,000 -5.1% |
| 2011 | -- | $573,000 |
Find assessor info on the county website
Monthly payment
Est. payment
Payment breakdown
Explore the cost of this home by adjusting the details. Changes won't be saved.Climate risks
Neighborhood: 98040
Similar homes
- $7,499,9886 bd5 ba5.1k sqftHolly Lane, Mercer Island, WA 98040Active
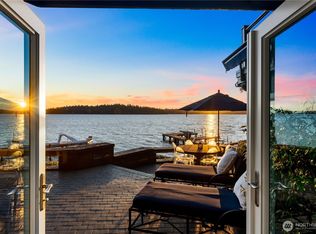 MLS ID #2522070, Scott Richards. NWMLS as distributed by MLS GRID
 - $5,586,0005 bd6 ba6.1k sqft3410 W Mercer Way, Mercer Island, WA 98040Active
 MLS ID #2574554, Janice Cai. NWMLS as distributed by MLS GRID
 - $5,998,0004 bd5 ba5.4k sqft7623 NE 14th Street, Medina, WA 98039Active
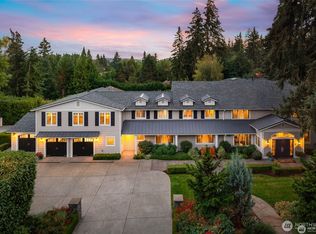 MLS ID #2586596, Anna F. Riley. NWMLS as distributed by MLS GRID
 - $5,698,0004 bd5 ba4.2k sqft1318 Lakeside Avenue S, Seattle, WA 98144Active
 MLS ID #2590380, Tere Foster. NWMLS as distributed by MLS GRID
