Privately nestled at the end of a landscaped drive, framed by mature hedging and fencing, this 5-bed, 5.5-bath West Bellevue home offers 5,836 SF of thoughtfully engineered luxury. Wide-plank white oak floors anchor an open-concept design built around every dimension of refined living - a chef's kitchen with butler's pantry and scullery, main-floor guest suite, two private offices, infrared sauna, fitness studio, and luxe home theater. The primary suite delivers heated floors, floor-to-ceiling tile, and dual walk-in closets, while covered heated outdoor living and a landscaped backyard extend the experience well beyond the walls. A 3-car garage with EV charger, Sub-Zero, Wolf, Kohler, and Brizo appliances, solar panels, Lutron automation, motorized shades, Cat6, and Wi-Fi 7 ensure every detail is accounted for. This is West Bellevue living at its most complete.
Active
Listed by: Windermere Real Estate/East • Bob Chaffey
$6,800,000
1028 89th Ave NE, Bellevue, WA 98004
5beds
5,836sqft
:
Get pre-qualified$42,779/mo
Single Family Residence
Built in 2025
0.27 Acres Lot
$6,509,400 Zestimate®
$1,165/sqft
$-- HOA
What's special
Landscaped backyardCovered heated outdoor livingSolar panelsMain-floor guest suiteWide-plank white oak floorsInfrared saunaOpen-concept design
- 22 days |
- 1,140 |
- 74 |
Zillow last checked:
Listing updated:
Listed by:
Bob Chaffey,
Windermere Real Estate/East,
Bella Chaffey Lakic,
Windermere Real Estate/East
Source: NWMLS as distributed by MLS GRID,MLS#: 2552267
Facts & features
Interior
Bedrooms & bathrooms
- Bedrooms: 5
- Bathrooms: 7
- Full bathrooms: 2
- 3/4 bathrooms: 4
- 1/2 bathrooms: 1
- Main level bathrooms: 2
- Main level bedrooms: 1
Primary bedroom
- Level: Second
Bedroom
- Level: Main
Bedroom
- Level: Second
Bedroom
- Level: Second
Bedroom
- Level: Second
Bathroom full
- Level: Second
Bathroom full
- Level: Second
Bathroom three quarter
- Level: Main
Bathroom three quarter
- Level: Second
Bathroom three quarter
- Level: Second
Bathroom three quarter
- Level: Second
Other
- Level: Main
Bonus room
- Level: Second
Den office
- Level: Main
Den office
- Level: Second
Dining room
- Level: Main
Entry hall
- Level: Main
Great room
- Level: Main
Kitchen with eating space
- Level: Main
Rec room
- Level: Second
Utility room
- Level: Second
Heating
- Fireplace, 90%+ High Efficiency, Forced Air, Heat Pump, Radiant, Electric, Natural Gas
Cooling
- 90%+ High Efficiency
Appliances
- Included: Dishwasher, Disposal, Double Oven, Dryer, Microwave, Refrigerator, Stove(s)/Range(s), Washer, Dishwasher(s), Dryer(s), Garbage Disposal, Microwave(s), Refrigerator(s), Washer(s), Water Heater: Tank, Water Heater Location: Garage
Features
- Bath Off Primary, Dining Room, High Tech Cabling, Pantry, Sauna
- Flooring: Ceramic Tile, Hardwood
- Windows: Dbl Pane/Storm Window, Skylight(s)
- Basement: None
- Number of fireplaces: 3
- Fireplace features: Gas, Main Level: 1, Upper Level: 2, Fireplace
Interior area
- Total structure area: 5,836
- Total interior livable area: 5,836 sqft
Video & virtual tour
Property
Parking
- Total spaces: 3
- Parking features: Driveway, Attached Garage
- Has attached garage: Yes
- Covered spaces: 3
Features
- Levels: Two
- Stories: 2
- Entry location: Main
- Patio & porch: Second Kitchen, Second Primary Bedroom, Bath Off Primary, Dbl Pane/Storm Window, Dining Room, Fireplace, Fireplace (Primary Bedroom), High Tech Cabling, Pantry, Sauna, Security System, Skylight(s), SMART Wired, Sprinkler System, Vaulted Ceiling(s), Walk-In Closet(s), Water Heater, Wine/Beverage Refrigerator, Wired for Generator
- Has view: Yes
- View description: Territorial
Lot
- Size: 0.27 Acres
- Features: Curbs, Dead End Street, Paved, Sidewalk, Cable TV, Fenced-Fully, Gas Available, High Speed Internet, Patio, Sprinkler System
- Residential vegetation: Garden Space
Details
- Parcel number: 3835500461
- Zoning description: Jurisdiction: City
- Special conditions: Standard
- Other equipment: Wired for Generator
Construction
Type & style
- Home type: SingleFamily
- Architectural style: 2 Story
- Property subtype: Single Family Residence
Materials
- Stone, Wood Siding, Wood Products
- Foundation: Poured Concrete
- Roof: Flat
Condition
- Very Good
- New construction: Yes
- Year built: 2025
- Major remodel year: 2025
Details
- Builder name: Chaffey Custom Construciton
Utilities & green energy
- Electric: Company: PSE
- Sewer: Sewer Connected, Company: City of Bellevue
- Water: Public, Company: City of Bellevue
- Utilities for property: Comcast
Community & HOA
Community
- Security: Security System
- Subdivision: West Bellevue
Location
- Region: Bellevue
Financial & listing details
- Price per square foot: $1,165/sqft
- Tax assessed value: $7,487,000
- Annual tax amount: $30,810
- Date on market: 10/4/2025
- Cumulative days on market: 301 days
- Listing terms: Conventional
- Inclusions: Dishwasher(s), Double Oven, Dryer(s), Garbage Disposal, Microwave(s), Refrigerator(s), Stove(s)/Range(s), Washer(s)
Estimated market value
$6,509,400
$6.18M - $6.83M
Not available
Price history
| Date | Event | Price |
|---|---|---|
| 7/10/2026 | Listed for sale | $6,800,000$1,165/sqft |
Source:  NWMLS as distributed by MLS GRID #2552267 Report a problem NWMLS as distributed by MLS GRID #2552267 Report a problem | ||
Public tax history
| Year | Property taxes | Tax assessment |
|---|---|---|
| 2025 | $55,624 +80.5% | $7,487,000 +78.1% |
| 2024 | $30,810 +79.4% | $4,203,000 +91.3% |
| 2023 | $17,175 +15.2% | $2,197,000 +4.2% |
| 2022 | $14,912 | $2,109,200 |
Find assessor info on the county website
Monthly payment
Est. payment
Payment breakdown
Explore the cost of this home by adjusting the details. Changes won't be saved.Climate risks
Neighborhood: Northwest Bellevue
Nearby schools
GreatSchools rating
- 9/10Medina Elementary SchoolGrades: PK-5Distance: 0.6 mi
- 8/10Chinook Middle SchoolGrades: 6-8Distance: 0.7 mi
- 9/10Bellevue High SchoolGrades: 9-12Distance: 1.5 mi
Schools provided by the listing agent
- Elementary: Medina Elem
- Middle: Chinook Mid
- High: Bellevue High
Source: NWMLS as distributed by MLS GRID. This data may not be complete. We recommend contacting the local school district to confirm school assignments for this home.
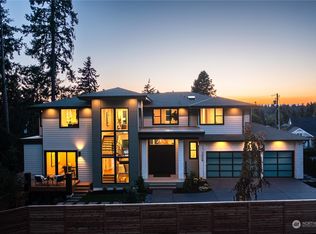
- $5,600,0005 bd6 ba5.4k sqft1026 89th Ave NE, Bellevue, WA 98004Sold
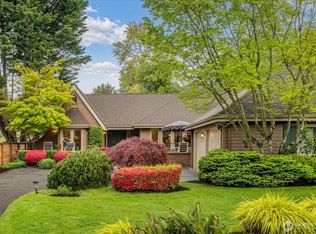
- $3,000,0002 bd2 ba2.4k sqft9000 NE 10th St, Bellevue, WA 98004Sold
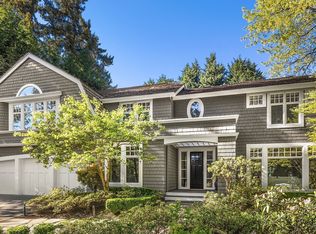
- $4,870,0004 bd4 ba4.4k sqft8920 NE 10th St, Bellevue, WA 98004Sold
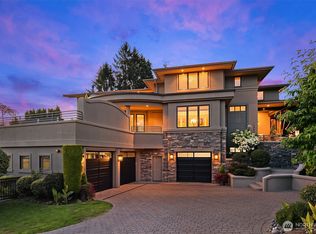
- $5,600,0005 bd7 ba6.5k sqft1044 89th Ave NE, Bellevue, WA 98004Sold
- $6,088,0005 bd6 ba6.1k sqft1022 88th Ave NE, Bellevue, WA 98004Sold
- $3,060,0004 bd3 ba2.8k sqft8919 NE 10th St, Bellevue, WA 98004Sold
- $6,638,2005 bd5 ba6.1k sqft1047 91st Ave NE, Medina, WA 98039Off Market
- $7,300,0005 bd5 ba7.2k sqft1055 91st Ave NE, Bellevue, WA 98004For Sale
A local agent can set up tours, give advice and negotiate with sellers.
Similar homes
- $5,580,0005 bd7 ba5.5k sqftKenwood Park Add, Bellevue, WA 98004Active
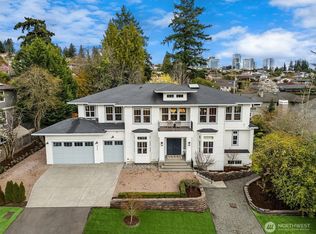 MLS ID #2506937, Maggie Sun. NWMLS as distributed by MLS GRID
 - $5,929,8886 bd7 ba5.5k sqft1331 102nd Avenue NE, Bellevue, WA 98004Active
 MLS ID #2554485, Richard Bezus. NWMLS as distributed by MLS GRID
 - $5,995,0005 bd6 ba6.3k sqftWoodmere Add, Bellevue, WA 98004Active
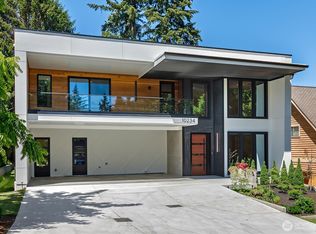 MLS ID #2548537, Bunji Bayasgalan. NWMLS as distributed by MLS GRID
 - $4,148,0005 bd6 ba4.4k sqft10856 NE 12th Street, Bellevue, WA 98004Active
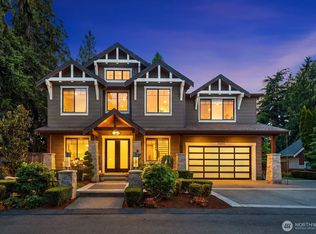 MLS ID #2562906, Roy Towse. NWMLS as distributed by MLS GRID
 - $8,250,0005 bd7 ba7.6k sqftLochleven, Bellevue, WA 98004ActiveMLS ID #2548343, Michael Nix. NWMLS as distributed by MLS GRID
- $5,688,0005 bd5 ba5.2k sqft2627 96th Avenue NE, Clyde Hill, WA 98004ActiveMLS ID #2556336, Nicholas Loveless. NWMLS as distributed by MLS GRID
- $6,500,0005 bd6 ba5.6k sqft2017 Parkside Drive E, Seattle, WA 98112ActiveMLS ID #2562846, Sally Keadle. NWMLS as distributed by MLS GRID
- $7,495,0005 bd6 ba6.1k sqft3806 95th Avenue NE, Yarrow Point, WA 98004ActiveMLS ID #2536621, Dicker Cahill. NWMLS as distributed by MLS GRID
- $5,998,0005 bd6 ba6.2k sqft4218 92nd Avenue NE, Yarrow Point, WA 98004ActiveMLS ID #2535183, Allison W. Trull. NWMLS as distributed by MLS GRID
- $3,998,0004 bd4 ba4.1k sqft9419 NE 5th Street, Bellevue, WA 98004ActiveMLS ID #2554585, Anna F. Riley. NWMLS as distributed by MLS GRID
- $5,998,0005 bd6 ba5.7k sqft13203 NE 54th Place, Bellevue, WA 98005ActiveMLS ID #2561243, Christopher Tolstoy. NWMLS as distributed by MLS GRID
- $4,860,0005 bd7 ba5.9k sqft10823 SE 12th Street, Bellevue, WA 98004ActiveMLS ID #2493248, Mi Na Zhang. NWMLS as distributed by MLS GRID
- $4,999,0006 bd6 ba5.8k sqft3072 106th Street SE, Bellevue, WA 98004ActiveMLS ID #2549468, Jim Pullin. NWMLS as distributed by MLS GRID
- $4,700,0004 bd5 ba4.2k sqft719 99th Avenue NE, Bellevue, WA 98004ActiveMLS ID #2555149, Patricia Hurst. NWMLS as distributed by MLS GRID
- $9,500,0005 bd5 ba6.3k sqft9345 NE 19th Street, Clyde Hill, WA 98004ActiveMLS ID #2520405, Bob Bennion. NWMLS as distributed by MLS GRID
- $8,390,0005 bd6 ba6k sqft10929 SE Lake Road, Bellevue, WA 98004ActiveMLS ID #2540234, Debbie To-Chia Lin. NWMLS as distributed by MLS GRID
- $4,845,0005 bd7 ba4.9k sqftBellevue Realty Addition No.1, Bellevue, WA 98004ActiveMLS ID #2555261, John Cowan. NWMLS as distributed by MLS GRID
- $5,700,0005 bd6 ba6.5k sqft4427 95th Avenue NE, Yarrow Point, WA 98004ActiveMLS ID #2507795, Galya Kirstine. NWMLS as distributed by MLS GRID
- $4,850,0006 bd6 ba5.1k sqft10668 SE 32nd Street, Bellevue, WA 98004ActiveMLS ID #2545465, Kyle Rossman. NWMLS as distributed by MLS GRID
- $4,500,0005 bd5 ba3.6k sqft8425 NE 22nd Place, Clyde Hill, WA 98004ActiveMLS ID #2518033, Christina L. Clark. NWMLS as distributed by MLS GRID
