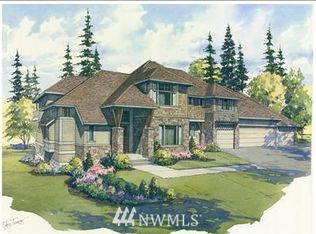
Nestled in the coveted 98004 zip code and zoned for highly sought-after Medina Elementary, this exceptional custom home offers a rare blend of privacy, refined elegance, and modern functionality on a quiet dead-end street. Designed with timeless architectural character and rich detailing throughout, the home welcomes you with a grand two-story foyer and flows seamlessly into expansive, light-filled living spaces. The chef’s kitchen is a true showpiece, featuring an oversized island, premium quartz surfaces, and a suite of top-of-the-line appliances including a 48” Italian range, Liebherr fridge, Miele built-ins, and Fisher&Paykel dishwasher, complemented by a fully equipped secondary kitchen ideal for entertaining. The open-concept design connects effortlessly to a dramatic double-height living room with custom fireplace and integrated home theater. Enjoy flexible living with a main-level guest suite and multiple ensuite bedrooms, highlighted by a luxurious primary retreat with sitting area, private balcony, partial lake views, dual walk-in closets, and spa-inspired bath. Outdoor spaces are thoughtfully curated with a covered patio, fire pit, garden beds, and mature landscaping including fruit trees, all designed for beauty and ease of maintenance. Additional features include a 3-car garage with EV charging, enhanced electrical capacity, smart security system, and versatile lower-level spaces. A truly distinctive offering combining luxury, comfort, and an unbeatable location.
Active
Listed by: Keller Williams Rlty Bellevue • Maggie Sun
$5,580,000
1024 91st Avenue NE, Bellevue, WA 98004
5beds
5,500sqft
Single Family Residence
Built in 2020
0.25 Acres Lot
$5,293,800 Zestimate®
$1,015/sqft
$-- HOA
What's special
- 148 days
- 524
- 21
Zillow last checked:
Listing updated:
Listed by:
Maggie Sun,
Keller Williams Rlty Bellevue
Source: NWMLS as distributed by MLS GRID,MLS#: 2506937
Facts & features
Interior
Bedrooms & bathrooms
- Bedrooms: 5
- Bathrooms: 7
- Full bathrooms: 1
- 3/4 bathrooms: 4
- 1/2 bathrooms: 2
- Main level bathrooms: 2
- Main level bedrooms: 1
Bathroom three quarter
- Level: Main
Bathroom three quarter
- Level: Second
Bathroom three quarter
- Level: Second
Bathroom three quarter
- Level: Second
Bonus room
- Level: Second
Den office
- Level: Main
Dining room
- Level: Main
Entry hall
- Level: Main
Family room
- Level: Main
Kitchen with eating space
- Level: Main
Utility room
- Level: Second
Heating
- Fireplace, Forced Air, Electric, Natural Gas
Cooling
- Has cooling: Yes
Appliances
- Included: Dishwasher, Disposal, Double Oven, Dryer, Microwave, Refrigerator, Stove(s)/Range(s), Trash Compactor, Dishwasher(s), Dryer(s), Garbage Disposal, Microwave(s), Refrigerator(s), Water Heater: Gas, Water Heater Location: Garage
Features
- Bath Off Primary, Dining Room, Loft, Pantry
- Flooring: Ceramic Tile, Engineered Hardwood, Carpet
- Doors: French Doors
- Windows: Dbl Pane/Storm Window, Skylight(s)
- Basement: Daylight,Finished
- Number of fireplaces: 1
- Fireplace features: Gas, Main Level: 1, Fireplace
Interior area
- Total structure area: 5,500
- Total interior livable area: 5,500 sqft
Property
Parking
- Total spaces: 3
- Parking features: Driveway, Attached Garage, RV Parking
- Has attached garage: Yes
- Covered spaces: 3
Features
- Levels: Two
- Stories: 2
- Entry location: Main
- Patio & porch: Second Kitchen, Bath Off Primary, Dbl Pane/Storm Window, Dining Room, Fireplace, French Doors, Loft, Pantry, Skylight(s), Sprinkler System, Vaulted Ceiling(s), Walk-In Closet(s), Water Heater, Wet Bar, Wine/Beverage Refrigerator, Wired for Generator
- Has view: Yes
- View description: City, Lake, Territorial
- Has water view: Yes
- Water view: Lake
Lot
- Size: 0.25 Acres
- Features: Curbs, Paved, Sidewalk, Deck, Electric Car Charging, Fenced-Fully, Gas Available, High Speed Internet, RV Parking
- Topography: Level
- Residential vegetation: Fruit Trees, Garden Space
Details
- Parcel number: 3835500050
- Zoning description: Jurisdiction: City
- Special conditions: Standard
- Other equipment: Wired for Generator
Construction
Type & style
- Home type: SingleFamily
- Architectural style: 2 Stories w/Bsmnt
- Property subtype: Single Family Residence
Materials
- Cement Planked, Cement Plank
- Foundation: Poured Concrete
- Roof: Composition
Condition
- Very Good
- Year built: 2020
- Major remodel year: 2020
Utilities & green energy
- Electric: Company: PSE
- Sewer: Available, Company: City of Bellevue
- Water: Public, Company: City of Bellevue
- Utilities for property: Xfinity
Community & HOA
Community
- Subdivision: West Bellevue
Location
- Region: Bellevue
Financial & listing details
- Price per square foot: $1,015/sqft
- Tax assessed value: $6,155,000
- Annual tax amount: $32,407
- Date on market: 3/25/2026
- Cumulative days on market: 168 days
- Listing terms: Conventional
- Inclusions: Dishwasher(s), Double Oven, Dryer(s), Garbage Disposal, Microwave(s), Refrigerator(s), Stove(s)/Range(s), Trash Compactor
Estimated market value
$5,293,800
$5.03M - $5.56M
Not available
Price history
| Date | Event | Price |
|---|---|---|
| 5/20/2026 | Price change | $5,580,000-4.5%$1,015/sqft |
Source:  NWMLS as distributed by MLS GRID #2506937 Report a problem NWMLS as distributed by MLS GRID #2506937 Report a problem | ||
| 4/13/2026 | Listed for sale | $5,840,000+224.4%$1,062/sqft |
Source: NWMLS as distributed by MLS GRID #2506937 Report a problem | ||
| 6/28/2018 | Sold | $1,800,000$327/sqft |
Source: NWMLS as distributed by MLS GRID #1287155 Report a problem | ||
| 6/28/2018 | Listed for sale | $1,800,000$327/sqft |
Source: Rockwell Realty LLC #1287155 Report a problem | ||
| 5/17/2018 | Pending sale | $1,800,000$327/sqft |
Source: Rockwell Realty LLC #1287155 Report a problem | ||
| 5/10/2018 | Listed for sale | $1,800,000+155.3%$327/sqft |
Source: Rockwell Realty LLC #1287155 Report a problem | ||
| 11/27/2002 | Sold | $705,000-14.5%$128/sqft |
Source: NWMLS as distributed by MLS GRID #22070215 Report a problem | ||
| 9/26/2000 | Sold | $825,000+178.7%$150/sqft |
Source: Public Record Report a problem | ||
| 8/15/1997 | Sold | $296,000$54/sqft |
Source: Public Record Report a problem | ||
Public tax history
| Year | Property taxes | Tax assessment |
|---|---|---|
| 2025 | $45,732 +41.1% | $6,155,000 +39.2% |
| 2024 | $32,408 -2.4% | $4,421,000 +4% |
| 2023 | $33,207 -2.3% | $4,250,000 -11.5% |
| 2022 | $33,976 -8% | $4,803,000 +6.7% |
| 2021 | $36,920 +145.8% | $4,500,000 +161.2% |
| 2019 | $15,019 +23.2% | $1,723,000 +16.2% |
| 2018 | $12,193 +0.2% | $1,483,000 +12.2% |
| 2017 | $12,168 +25.3% | $1,322,000 +5.7% |
| 2016 | $9,709 | $1,251,000 +8% |
| 2015 | $9,709 | $1,158,000 +5.9% |
| 2014 | $9,709 | $1,093,000 +15.7% |
| 2013 | $9,709 | $945,000 +28.4% |
| 2012 | -- | $736,000 |
| 2011 | -- | $736,000 -14% |
| 2010 | -- | $856,000 |
| 2009 | -- | $856,000 -15.6% |
| 2007 | -- | $1,014,000 +9.9% |
| 2006 | -- | $923,000 +8.8% |
| 2005 | -- | $848,000 +102.4% |
| 2001 | $3,986 +11.8% | $419,000 +23.6% |
| 2000 | $3,565 | $339,000 |
Find assessor info on the county website
Monthly payment
Est. payment
Payment breakdown
Explore the cost of this home by adjusting the details. Changes won't be saved.Climate risks
Neighborhood: Northwest Bellevue
Nearby schools
Schools provided by the listing agent
- Elementary: Medina Elem
- Middle: Chinook Mid
- High: Bellevue High
Source: NWMLS as distributed by MLS GRID. This data may not be complete. We recommend contacting the local school district to confirm school assignments for this home.

Similar homes
- $4,975,0006 bd7 ba4.9k sqftTallyho Add, Bellevue, WA 98004Active
 MLS ID #2568459, Daniel Sessoms. NWMLS as distributed by MLS GRID
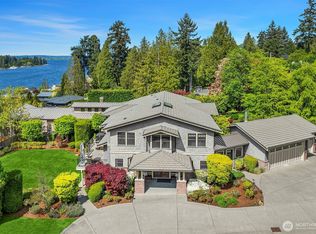
 - $5,800,0005 bd6 ba6.6k sqft8910 NE 33rd Street, Yarrow Point, WA 98004Active
 MLS ID #2514179, Georgina Frantz. NWMLS as distributed by MLS GRID
 - $4,999,9994 bd5 ba4.8k sqft2042 77th Avenue NE, Medina, WA 98039Active
 MLS ID #2579521, Tere Foster. NWMLS as distributed by MLS GRID
 - $5,300,0005 bd6 ba5.1k sqft2009 102nd Place SE, Bellevue, WA 98004Active
 MLS ID #2567608, Brad Cahill. NWMLS as distributed by MLS GRID
