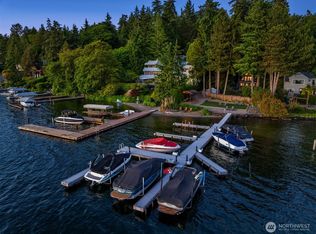
An extraordinary opportunity on Mercer Island’s coveted Gold Coast—now offered at a compelling new price. Its exceptional street-to-water lot encompasses nearly half an acre edged by 53 feet of prized western shoreline. You’ll savor front row views across the lake to the Seattle skyline and Seward Park, arguably among the most breathtaking vistas on the Island. The large covered dock is a boater's dream complete with two boat lifts—one ready to accommodate a vessel up to 50,000 pounds. A grandfathered boathouse at the water's edge is a true rarity that can no longer be replicated under today's shoreline regulations. After a day making memories out on the lake, colorful sunsets carry you home to your waterside lawn and beautifully terraced walkway leading up to even more views from the house. The main residence plus a separate apartment above are offered as a blank canvas ready for your vision…whether that's a thoughtful renovation of the original mid-century design, or a ground-up rebuild to fully capture this irreplaceable setting. Add your signature style and create a new legacy to be loved for generations to come. Waterfront aficionados will recognize this extraordinary, diamond in the rough prospect to secure incredible views, coveted waterfront, and a boater's dock that simply can't be recreated.
Active
Listed by: Windermere Mercer Island • Julia Wilson • 206-225-1500
Price cut: $210K (9/19)
$4,790,000
4835 Forest Avenue SE, Mercer Island, WA 98040
4beds
4,110sqft
Single Family Residence
Built in 1958
0.47 Acres Lot
$-- Zestimate®
$1,165/sqft
$-- HOA
What's special
Massive covered dockBeautifully terraced walkwayViews from the houseWest-facing waterfront estateWaterside lawn
- --
- on Zillow
- 1,018
- views
- 54
- saves
Zillow last checked:
Listing updated:
Listed by:
Julia Wilson 206-225-1500 julie.wilson@windermere.com,
Windermere Mercer Island,
Trisha D Coy 206-941-4357,
Windermere Mercer Island
Source: NWMLS as distributed by MLS GRID,MLS#: 2551386
Facts & features
Interior
Bedrooms & bathrooms
- Bedrooms: 4
- Bathrooms: 5
- Full bathrooms: 4
- 3/4 bathrooms: 1
- Main level bathrooms: 1
- Main level bedrooms: 1
Primary bedroom
- Level: Lower
Bedroom
- Level: Second
Bedroom
- Level: Main
Bathroom full
- Level: Second
Bathroom full
- Level: Lower
Bathroom full
- Level: Main
Bathroom three quarter
- Level: Lower
Other
- Level: Second
Den office
- Level: Main
Dining room
- Level: Main
Entry hall
- Level: Main
Kitchen with eating space
- Level: Main
Living room
- Level: Main
Utility room
- Level: Lower
Heating
- Fireplace, Baseboard, Ductless, Radiant, Electric, Natural Gas
Cooling
- Ductless
Appliances
- Included: Dishwasher, Disposal, Double Oven, Dryer, Microwave, Refrigerator, Stove(s)/Range(s), Washer, Dishwasher(s), Dryer(s), Garbage Disposal, Microwave(s), Refrigerator(s), Washer(s), Water Heater: Gas, Water Heater Location: Basement + Shop
Features
- Dining Room
- Flooring: Ceramic Tile, Vinyl Plank, Carpet
- Windows: Dbl Pane/Storm Window
- Basement: Daylight,Partially Finished
- Number of fireplaces: 3
- Fireplace features: Gas, Wood Burning, Lower Level: 1, Main Level: 1, Upper Level: 1, Fireplace
Interior area
- Total structure area: 4,110
- Total interior livable area: 4,110 sqft
Video & virtual tour
Property
Parking
- Total spaces: 4
- Parking features: Attached Carport, Driveway, Off Street
- Has carport: Yes
- Covered spaces: 4
Features
- Levels: Two
- Stories: 2
- Entry location: Main
- Patio & porch: Dbl Pane/Storm Window, Dining Room, Fireplace, Fireplace (Primary Bedroom), Jetted Tub, Security System, Sprinkler System, Vaulted Ceiling(s), Walk-In Closet(s), Water Heater, Wine Cellar, Wired for Generator
- Spa features: Bath
- Has view: Yes
- View description: City, Lake, Mountain(s), Territorial
- Has water view: Yes
- Water view: Lake
- Waterfront features: Low Bank, Bulkhead, Lake
- Frontage length: Waterfront Ft: 53
Lot
- Size: 0.47 Acres
- Features: Dead End Street, Paved, Boat House, Cable TV, Deck, Dock, Gas Available, High Speed Internet, Moorage, Shop, Sprinkler System
- Topography: Sloped,Terraces
- Residential vegetation: Garden Space
Details
- Additional structures: ADU Beds: 1, ADU Baths: 1
- Parcel number: 2574900190
- Zoning: R15
- Zoning description: Jurisdiction: City
- Special conditions: Standard
- Other equipment: Wired for Generator
Construction
Type & style
- Home type: SingleFamily
- Architectural style: 2 Stories w/Bsmnt
- Property subtype: Single Family Residence
Materials
- Metal/Vinyl
- Foundation: Poured Concrete
- Roof: See Remarks,Torch Down
Condition
- Fixer
- Year built: 1958
- Major remodel year: 1958
Utilities & green energy
- Electric: Company: Puget Sound Energy
- Sewer: Sewer Connected, Company: City of Mercer Island
- Water: Public, Company: City of Mercer Island
- Utilities for property: Xfinity, Xfinity
Community & HOA
Community
- Security: Security System
- Subdivision: Westside
Location
- Region: Mercer Island
Financial & listing details
- Price per square foot: $1,165/sqft
- Tax assessed value: $4,777,000
- Annual tax amount: $31,124
- Date on market: 7/8/2026
- Listing terms: Conventional
- Inclusions: Dishwasher(s), Double Oven, Dryer(s), Garbage Disposal, Microwave(s), Refrigerator(s), Stove(s)/Range(s), Washer(s)
Estimated market value
Not available
Estimated sales range
Not available
Not available
Price history
| Date | Event | Price |
|---|---|---|
| 9/19/2026 | Price change | $4,790,000-4.2%$1,165/sqft |
Source:  NWMLS as distributed by MLS GRID #2551386 Report a problem NWMLS as distributed by MLS GRID #2551386 Report a problem | ||
| 7/27/2026 | Price change | $5,000,000-8.3%$1,217/sqft |
Source: NWMLS as distributed by MLS GRID #2551386 Report a problem | ||
| 7/8/2026 | Listed for sale | $5,450,000$1,326/sqft |
Source: NWMLS as distributed by MLS GRID #2551386 Report a problem | ||
Public tax history
| Year | Property taxes | Tax assessment |
|---|---|---|
| 2025 | $31,124 +10% | $4,777,000 +10.6% |
| 2024 | $28,295 +1.3% | $4,321,000 +6.5% |
| 2023 | $27,937 +0.4% | $4,058,000 -10.6% |
| 2022 | $27,832 +11.4% | $4,538,000 +33.8% |
| 2021 | $24,978 +4.2% | $3,392,000 +13.3% |
| 2020 | $23,973 +1.4% | $2,995,000 +0.1% |
| 2019 | $23,634 +7.4% | $2,992,000 +2.2% |
| 2018 | $22,010 -10.3% | $2,929,000 +3.6% |
| 2017 | $24,525 +33.1% | $2,827,000 +11.1% |
| 2016 | $18,430 | $2,545,000 +10.4% |
| 2015 | $18,430 | $2,305,000 +9.4% |
| 2014 | $18,430 | $2,107,000 -1.7% |
| 2013 | $18,430 | $2,144,000 -2.5% |
| 2012 | -- | $2,198,000 -4.8% |
| 2011 | -- | $2,308,000 -7.2% |
| 2010 | -- | $2,488,000 |
| 2009 | -- | $2,488,000 +28.4% |
| 2007 | -- | $1,938,000 +19.6% |
| 2006 | -- | $1,621,000 +10.5% |
| 2005 | -- | $1,467,000 +21.5% |
| 2001 | $11,536 +26.7% | $1,207,000 +39.9% |
| 2000 | $9,108 | $863,000 |
Find assessor info on the county website
Monthly payment
Est. payment
Payment breakdown
Explore the cost of this home by adjusting the details. Changes won't be saved.Climate risks
Neighborhood: 98040
Nearby schools
Schools provided by the listing agent
- Middle: Islander Mid
- High: Mercer Isl High
Source: NWMLS as distributed by MLS GRID. This data may not be complete. We recommend contacting the local school district to confirm school assignments for this home.
Similar homes
- $3,495,0004 bd5 ba5.1k sqft4715 81st Avenue SE, Mercer Island, WA 98040Active
 MLS ID #2596645, Lori Holden Scott. NWMLS as distributed by MLS GRID
 - $2,845,0005 bd4 ba5k sqft4408 E Mercer Way, Mercer Island, WA 98040Active
 MLS ID #2597982, Lori Holden Scott. NWMLS as distributed by MLS GRID
 - $3,450,0005 bd4 ba4.9k sqft4889 Forest Avenue SE, Mercer Island, WA 98040Active
 MLS ID #2587532, Kelly Weisfield. NWMLS as distributed by MLS GRID
 - $5,999,0004 bd5 ba4.5k sqft9418 SE 33rd Street, Mercer Island, WA 98040Active
 MLS ID #2565108, Daniel B. Gottesman. NWMLS as distributed by MLS GRID
