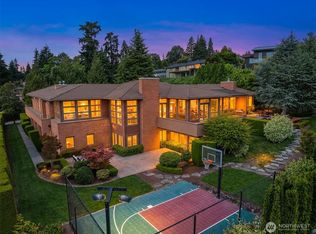
This Tuscan-inspired Clyde Hill estate presents one of Eastside's most compelling luxury opportunities. Inspired by timeless villas of Tuscany, this privately gated custom residence blends European elegance with Pacific Northwest sophistication on a beautifully manicured half-acre in one of Bellevue's most coveted neighborhoods. Designed for grand entertaining and effortless everyday living, the home is anchored by a spectacular chef's kitchen featuring massive granite island, rich custom cabinetry, luxury-grade appliances, and dramatic wall of French doors that opens seamlessly to outdoor kitchen and dining terrace. Open-concept floor plan flows through designer-curated living spaces that balance refined elegance with inviting comfort. Five generously sized bedroom suites, including a desirable main-level guest suite, each feature a private ensuite bath. Luxurious primary retreat offers private balcony overlooking pool, dual walk-in closets, and newly installed spa-inspired steam shower. Additional spaces include formal living and dining rooms, wine parlor, two private offices, game room, and dedicated fitness studio. Designed to rival private resorts, the Mediterranean-inspired grounds feature a stunning remodeled pool and spa, a firepit lounge, expansive sun-drenched terraces, and fully equipped outdoor kitchen that seamlessly extends the home's exceptional indoor-outdoor lifestyle. Minutes from downtown Bellevue, Seattle, and the Eastside's world-renowned tech campuses.
Active
Listed by: Windermere Real Estate/East • Karen Dion
$8,750,000
8638 NE 19th Place, Clyde Hill, WA 98004
5beds
7,481sqft
Single Family Residence
Built in 2006
0.59 Acres Lot
$8,134,900 Zestimate®
$1,170/sqft
$-- HOA
What's special
- 68 days
- 872
- 44
Zillow last checked:
Listing updated:
Listed by:
Karen Dion,
Windermere Real Estate/East
Source: NWMLS as distributed by MLS GRID,MLS#: 2548938
Facts & features
Interior
Bedrooms & bathrooms
- Bedrooms: 5
- Bathrooms: 7
- Full bathrooms: 5
- 3/4 bathrooms: 1
- 1/2 bathrooms: 1
- Main level bathrooms: 3
- Main level bedrooms: 1
Bedroom
- Level: Main
Bathroom three quarter
- Level: Main
Bathroom full
- Level: Main
Bathroom full
- Level: Second
Bathroom full
- Level: Second
Bathroom full
- Level: Second
Bathroom full
- Level: Second
Other
- Level: Main
Bonus room
- Level: Main
Den office
- Level: Main
Dining room
- Level: Main
Entry hall
- Level: Main
Family room
- Level: Main
Kitchen with eating space
- Level: Main
Heating
- Fireplace, Forced Air, Radiant, Natural Gas
Cooling
- Has cooling: Yes
Appliances
- Included: Dishwasher, Disposal, Double Oven, Dryer, Microwave, Refrigerator, Stove(s)/Range(s), Tankless Water Heater, Washer, Dishwasher(s), Dryer(s), Garbage Disposal, Microwave(s), Refrigerator(s), Washer(s), Water Heater: Tankless, Water Heater Location: Upstairs closet & garage closet
Features
- Bath Off Primary, Central Vacuum, Dining Room, Pantry
- Flooring: Ceramic Tile, Hardwood
- Doors: French Doors
- Windows: Dbl Pane/Storm Window, Skylight(s)
- Basement: None
- Number of fireplaces: 4
- Fireplace features: Gas, Main Level: 2, Upper Level: 2, Fireplace
Interior area
- Total structure area: 7,481
- Total interior livable area: 7,481 sqft
Video & virtual tour
Property
Parking
- Total spaces: 3
- Parking features: Driveway, Attached Garage
- Has attached garage: Yes
- Covered spaces: 3
Features
- Levels: Two
- Stories: 2
- Entry location: Main
- Patio & porch: Bath Off Primary, Built-In Vacuum, Dbl Pane/Storm Window, Dining Room, Fireplace, Fireplace (Primary Bedroom), French Doors, Hot Tub/Spa, Jetted Tub, Pantry, Security System, Skylight(s), Sprinkler System, Vaulted Ceiling(s), Walk-In Closet(s), Water Heater, Wet Bar, Wine/Beverage Refrigerator, Wired for Generator
- Pool features: In Ground, In-Ground
- Has spa: Yes
- Spa features: Indoor, Bath
- Has view: Yes
- View description: Territorial
Lot
- Size: 0.59 Acres
- Features: Cul-De-Sac, Dead End Street, Open Lot, Paved, Cable TV, Fenced-Fully, Gas Available, Gated Entry, High Speed Internet, Hot Tub/Spa, Irrigation, Outdoor Fireplace, Patio, Sprinkler System
- Topography: Level,Partial Slope
- Residential vegetation: Garden Space
Details
- Parcel number: 6448600180
- Zoning: R1
- Zoning description: Jurisdiction: City
- Special conditions: Standard
- Other equipment: Leased Equipment: No, Wired for Generator
Construction
Type & style
- Home type: SingleFamily
- Architectural style: See Remarks,2 Story
- Property subtype: Single Family Residence
Materials
- Stucco, Wood Products
- Foundation: Poured Concrete
- Roof: Flat,Tile
Condition
- Very Good
- Year built: 2006
- Major remodel year: 2006
Utilities & green energy
- Electric: Company: PSE
- Sewer: Sewer Connected, Company: Bellevue Utility Department
- Water: Public, Company: Bellevue Utility Department
- Utilities for property: Xfinity, Xfinity
Community & HOA
Community
- Features: Golf, Park, Playground, Trail(s)
- Security: Security System
- Subdivision: Clyde Hill
Location
- Region: Clyde Hill
Financial & listing details
- Price per square foot: $1,170/sqft
- Tax assessed value: $6,912,000
- Annual tax amount: $41,466
- Date on market: 9/4/2025
- Cumulative days on market: 370 days
- Listing terms: Conventional
- Inclusions: Dishwasher(s), Double Oven, Dryer(s), Garbage Disposal, Leased Equipment, Microwave(s), Refrigerator(s), Stove(s)/Range(s), Washer(s)
Estimated market value
$8,134,900
$7.73M - $8.54M
Not available
Price history
| Date | Event | Price |
|---|---|---|
| 7/2/2026 | Listed for sale | $8,750,000+62.8%$1,170/sqft |
Source:  NWMLS as distributed by MLS GRID #2548938 Report a problem NWMLS as distributed by MLS GRID #2548938 Report a problem | ||
| 7/12/2018 | Listing removed | $5,375,000$718/sqft |
Source: Coldwell Banker Bain #1100721 Report a problem | ||
| 7/12/2018 | Listed for sale | $5,375,000+3.6%$718/sqft |
Source: Coldwell Banker Bain #1100721 Report a problem | ||
| 6/26/2018 | Sold | $5,190,000-3.4%$694/sqft |
Source: NWMLS as distributed by MLS GRID #1100721 Report a problem | ||
| 4/27/2018 | Pending sale | $5,375,000$718/sqft |
Source: Coldwell Banker Bain #1100721 Report a problem | ||
| 11/11/2017 | Price change | $5,375,000-7.2%$718/sqft |
Source: Coldwell Banker BAIN #1100721 Report a problem | ||
| 7/27/2017 | Price change | $5,795,000-4.9%$775/sqft |
Source: Coldwell Banker BAIN #1100721 Report a problem | ||
| 5/10/2017 | Price change | $6,095,000-3.3%$815/sqft |
Source: Coldwell Banker BAIN #1100721 Report a problem | ||
| 3/10/2017 | Listed for sale | $6,299,950$842/sqft |
Source: Windermere Real Estate/GH LLC #1088117 Report a problem | ||
| 12/17/2016 | Listing removed | $6,299,950$842/sqft |
Source: John L Scott Real Estate #1058927 Report a problem | ||
| 12/11/2016 | Listed for sale | $6,299,950-2.9%$842/sqft |
Source: John L Scott Real Estate #1058927 Report a problem | ||
| 9/17/2016 | Listing removed | $6,490,000$868/sqft |
Source: Skyline Properties Inc #907314 Report a problem | ||
| 3/24/2016 | Listed for sale | $6,490,000+19.1%$868/sqft |
Source: Skyline Properties Inc #907314 Report a problem | ||
| 11/26/2013 | Listing removed | $5,450,000$729/sqft |
Source: Windermere Real Estate/East, Inc. #379369 Report a problem | ||
| 7/11/2012 | Listed for sale | $5,450,000+71.6%$729/sqft |
Source: Windermere Real Estate/East, Inc. #379369 Report a problem | ||
| 1/31/2005 | Sold | $3,176,000+281.3%$425/sqft |
Source: NWMLS as distributed by MLS GRID #23135783 Report a problem | ||
| 8/25/2004 | Sold | $833,000+9.6%$111/sqft |
Source: Public Record Report a problem | ||
| 8/4/2003 | Sold | $760,000$102/sqft |
Source: NWMLS as distributed by MLS GRID #23049316 Report a problem | ||
| 4/19/2000 | Sold | $760,000$102/sqft |
Source: NWMLS as distributed by MLS GRID #20024079 Report a problem | ||
Public tax history
| Year | Property taxes | Tax assessment |
|---|---|---|
| 2025 | $46,758 +12.8% | $6,912,000 +10.7% |
| 2024 | $41,466 -3.4% | $6,242,000 +4% |
| 2023 | $42,910 -2.2% | $6,000,000 -11.5% |
| 2022 | $43,862 +14.3% | $6,780,000 +36.6% |
| 2021 | $38,375 +5.4% | $4,963,000 +14.2% |
| 2020 | $36,394 -0.3% | $4,346,000 -3.1% |
| 2019 | $36,521 -3.8% | $4,483,000 -9.7% |
| 2018 | $37,952 +0.1% | $4,966,000 +12.2% |
| 2017 | $37,912 +23.3% | $4,425,000 +5.7% |
| 2016 | $30,742 | $4,185,000 +8.1% |
| 2015 | $30,742 | $3,872,000 +6% |
| 2014 | $30,742 | $3,654,000 +15.7% |
| 2013 | $30,742 | $3,159,000 -0.1% |
| 2012 | -- | $3,162,000 |
| 2011 | -- | $3,162,000 -9.8% |
| 2010 | -- | $3,505,000 |
| 2009 | -- | $3,505,000 +22.6% |
| 2007 | -- | $2,860,000 +75.9% |
| 2006 | -- | $1,626,000 +215.1% |
| 2005 | -- | $516,000 -25.3% |
| 2001 | $6,126 -4% | $691,000 +5.3% |
| 2000 | $6,383 | $656,000 |
Find assessor info on the county website
Monthly payment
Est. payment
Payment breakdown
Explore the cost of this home by adjusting the details. Changes won't be saved.Climate risks
Neighborhood: 98004
Nearby schools
Schools provided by the listing agent
- Elementary: Clyde Hill Elem
- Middle: Chinook Mid
- High: Bellevue High
Source: NWMLS as distributed by MLS GRID. This data may not be complete. We recommend contacting the local school district to confirm school assignments for this home.
Similar homes
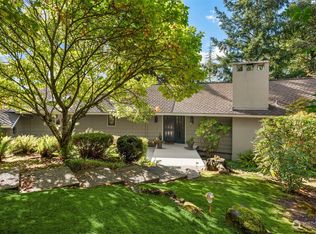
- $7,850,0007 bd7 ba7.6k sqft1365 92nd Avenue NE, Clyde Hill, WA 98004ActiveMLS ID #2579978, Janice Cai. NWMLS as distributed by MLS GRID
- $9,000,0005 bd7 ba6.9k sqft8617 NE 20th Street, Clyde Hill, WA 98004Active
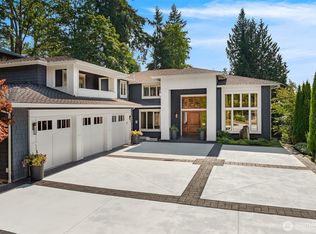 MLS ID #2518254, David Fairwell. NWMLS as distributed by MLS GRID
 - $7,300,0005 bd5 ba7.2k sqft1055 91st Avenue NE, Bellevue, WA 98004Active
 MLS ID #2512713, Feng Hong. NWMLS as distributed by MLS GRID
 - $8,975,0005 bd7 ba6.3k sqft1251 Evergreen Point Road, Medina, WA 98039Active
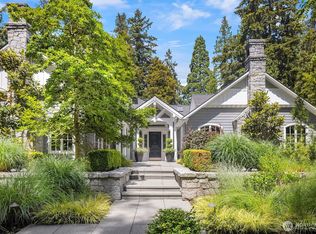 MLS ID #2532507, Toni Hoffman. NWMLS as distributed by MLS GRID
