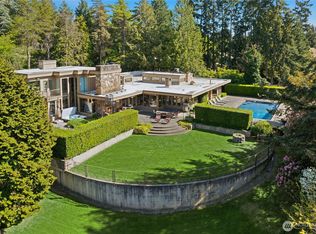
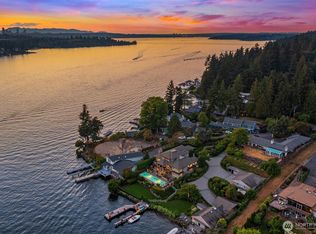
Positioned along the shores of Lake Washington in one of Bellevue's most coveted waterfront settings, this architectural residence delivers magazine-worthy design, sweeping lake, city and skyline views, and an extraordinary waterfront lifestyle in turnkey condition. Rebuilt from the studs by Toth Construction, no detail was overlooked. Soaring ceilings, dramatic arched windows and walls of glass frame the water from nearly every room, while curated finishes and refined craftsmanship are evident throughout. The circular floor plan connects generous living and dining spaces with sweeping water views, with the dining room opening to the outdoors and waterfront beyond, equally suited for intimate evenings or large gatherings. The expansive kitchen is as sleek as the views, with integrated Miele appliances and opening into the casual dining and family room where the water is always in sight. The primary suite is an entire experience. Expansive windows with automated shades frame glistening lake & city views, a fireplace, integrated Miele coffee station, spa bath with freestanding soaking tub, glass shower, dual water closets, walk-in closet & a private laundry room. A lower-level kitchenette adds to the ease of waterfront living and entertaining. A private dock with dual hydraulic lifts accommodates a yacht up to 65 feet. Priced well below replacement cost and offered in move-in condition, this is one of the most compelling waterfront values currently available on Lake Washington.
Active
Listed by: Real Residential • Galya Kirstine
$11,850,000
9205 SE Shoreland Drive, Bellevue, WA 98004
4beds
6,290sqft
Single Family Residence
Built in 2001
8,006 Square Feet Lot
$10,725,800 Zestimate®
$1,884/sqft
$-- HOA
What's special
Lower-level kitchenetteRefined craftsmanshipDramatic arched windowsSoaring ceilingsWaterfront settingWalk-in closetDual water closets
- 100 days |
- 1,790 |
- 67 |
Zillow last checked:
Listing updated:
Listed by:
Galya Kirstine,
Real Residential,
Shawn Filer,
Real Residential
Source: NWMLS as distributed by MLS GRID,MLS#: 2519800
Facts & features
Interior
Bedrooms & bathrooms
- Bedrooms: 4
- Bathrooms: 5
- Full bathrooms: 3
- 3/4 bathrooms: 1
- 1/2 bathrooms: 1
- Main level bathrooms: 1
Primary bedroom
- Level: Third
Bedroom
- Level: Second
Bedroom
- Level: Second
Bedroom
- Level: Lower
Bathroom full
- Level: Third
Bathroom full
- Level: Second
Bathroom full
- Level: Second
Bathroom three quarter
- Level: Lower
Other
- Level: Main
Den office
- Level: Third
Dining room
- Level: Main
Entry hall
- Level: Split
Great room
- Level: Main
Kitchen with eating space
- Level: Main
Kitchen without eating space
- Level: Lower
Living room
- Level: Main
Rec room
- Level: Lower
Heating
- Fireplace, Forced Air, Heat Pump, Radiant, Natural Gas
Cooling
- Forced Air
Appliances
- Included: Dishwasher, Disposal, Double Oven, Dryer, Microwave, Refrigerator, See Remarks, Stove(s)/Range(s), Tankless Water Heater, Washer, Dishwasher(s), Dryer(s), Garbage Disposal, Microwave(s), Refrigerator(s), Washer(s), Water Heater: Tankless, Water Heater Location: Mechanical Room
Features
- Bath Off Primary, Dining Room, High Tech Cabling
- Flooring: Ceramic Tile, Concrete, Hardwood
- Doors: French Doors
- Windows: Dbl Pane/Storm Window
- Basement: Finished
- Number of fireplaces: 4
- Fireplace features: Gas, Main Level: 2, Upper Level: 2, Fireplace
Interior area
- Total structure area: 6,290
- Total interior livable area: 6,290 sqft
Property
Parking
- Total spaces: 2
- Parking features: Driveway, Attached Garage
- Has attached garage: Yes
- Covered spaces: 2
Features
- Levels: Multi/Split
- Entry location: Split
- Patio & porch: Second Kitchen, Second Primary Bedroom, Bath Off Primary, Dbl Pane/Storm Window, Dining Room, Elevator, Fireplace, Fireplace (Primary Bedroom), French Doors, High Tech Cabling, Security System, SMART Wired, Vaulted Ceiling(s), Walk-In Closet(s), Water Heater, Wet Bar
- Has view: Yes
- View description: Bay, City, Lake, Mountain(s)
- Has water view: Yes
- Water view: Bay,Lake
- Waterfront features: Low Bank, Bulkhead, Lake
- Frontage length: Waterfront Ft: 62+ / 2019 dock 65ft
Lot
- Size: 8,006 Square Feet
- Features: Cul-De-Sac, Curbs, Paved, Sidewalk, Cable TV, Deck, Dock, Gas Available, High Speed Internet, Irrigation, Moorage, Patio, Sprinkler System
- Topography: Level,Sloped,Steep Slope
- Residential vegetation: Garden Space
Details
- Parcel number: 5494400100
- Zoning: R4
- Zoning description: Jurisdiction: City
- Special conditions: Standard
Construction
Type & style
- Home type: SingleFamily
- Architectural style: Contemporary,Multi Level
- Property subtype: Single Family Residence
Materials
- Stucco
- Foundation: Poured Concrete
- Roof: Metal
Condition
- Very Good
- Year built: 2001
- Major remodel year: 2019
Details
- Builder name: Walter Toth Construction
Utilities & green energy
- Electric: Company: PSE
- Sewer: Available, Company: City of Bellevue
- Water: Public, Company: City of Bellevue
- Utilities for property: Comcast, Comcast
Community & HOA
Community
- Security: Security System
- Subdivision: Meydenbauer
Location
- Region: Bellevue
Financial & listing details
- Price per square foot: $1,884/sqft
- Tax assessed value: $9,231,000
- Annual tax amount: $63,470
- Date on market: 5/8/2026
- Cumulative days on market: 101 days
- Listing terms: Conventional
- Inclusions: Dishwasher(s), Double Oven, Dryer(s), Garbage Disposal, Microwave(s), Refrigerator(s), See Remarks, Stove(s)/Range(s), Washer(s)
Estimated market value
$10,725,800
$10.19M - $11.26M
$7,747/mo
Price history
| Date | Event | Price |
|---|---|---|
| 5/8/2026 | Listed for sale | $11,850,000-25.5%$1,884/sqft |
Source:  NWMLS as distributed by MLS GRID #2519800 Report a problem NWMLS as distributed by MLS GRID #2519800 Report a problem | ||
| 9/8/2023 | Listing removed | -- |
Source: Realogics Sothebys International Realty Report a problem | ||
| 7/8/2023 | Listed for sale | $15,900,000+214.2%$2,528/sqft |
Source: Realogics Sothebys International Realty #2136335 Report a problem | ||
| 8/7/2015 | Sold | $5,060,000-5%$804/sqft |
Source: NWMLS as distributed by MLS GRID #735943 Report a problem | ||
| 3/16/2015 | Listed for sale | $5,328,680-6.3%$847/sqft |
Source: Coldwell Banker Bain #735943 Report a problem | ||
| 1/27/2015 | Listing removed | $5,688,850$904/sqft |
Source: Coldwell Banker Bain #616787 Report a problem | ||
| 5/4/2014 | Listed for sale | $5,688,850-1.9%$904/sqft |
Source: Coldwell Banker Bain #616787 Report a problem | ||
| 11/5/2013 | Listing removed | $5,800,000$922/sqft |
Source: Coldwell Banker Bain #512612 Report a problem | ||
| 7/24/2010 | Listed for sale | $5,800,000-3%$922/sqft |
Source: Coldwell Banker Bain Associates #181316 Report a problem | ||
| 11/28/2008 | Listing removed | $5,980,000$951/sqft |
Source: Coldwell Banker** #28056979 Report a problem | ||
| 11/20/2008 | Listed for sale | $5,980,000$951/sqft |
Source: Coldwell Banker** #28056979 Report a problem | ||
| 9/30/2008 | Listing removed | $5,980,000$951/sqft |
Source: Coldwell Banker** #28056979 Report a problem | ||
| 2/26/2008 | Listed for sale | $5,980,000+1007.4%$951/sqft |
Source: RealBird #27177557 Report a problem | ||
| 4/30/1999 | Sold | $540,000$86/sqft |
Source: Public Record Report a problem | ||
Public tax history
| Year | Property taxes | Tax assessment |
|---|---|---|
| 2025 | $68,576 +8% | $9,231,000 +6.6% |
| 2024 | $63,470 +5.7% | $8,661,000 +12.6% |
| 2023 | $60,061 -1.3% | $7,689,000 -10.6% |
| 2022 | $60,842 +16.7% | $8,603,000 +35.4% |
| 2021 | $52,132 +3.7% | $6,355,000 +11.9% |
| 2020 | $50,272 -14.4% | $5,681,000 -15.7% |
| 2019 | $58,708 +59.6% | $6,741,000 +50.6% |
| 2018 | $36,779 -7.2% | $4,477,000 +3.9% |
| 2017 | $39,641 +19.2% | $4,310,000 +13.7% |
| 2016 | $33,254 | $3,791,000 -5.8% |
| 2015 | $33,254 | $4,024,000 +7.4% |
| 2014 | $33,254 | $3,747,000 +12.4% |
| 2013 | $33,254 | $3,333,000 +20.5% |
| 2012 | -- | $2,765,000 |
| 2011 | -- | $2,765,000 -9.8% |
| 2010 | -- | $3,064,000 |
| 2009 | -- | $3,064,000 +6% |
| 2007 | -- | $2,891,000 +9.9% |
| 2006 | -- | $2,630,000 +8.9% |
| 2005 | -- | $2,416,000 +76% |
| 2001 | $13,049 +136.5% | $1,373,000 +161.5% |
| 2000 | $5,518 | $525,000 |
Find assessor info on the county website
Monthly payment
Est. payment
Payment breakdown
Explore the cost of this home by adjusting the details. Changes won't be saved.Climate risks
Neighborhood: Meydenbauer
Nearby schools
GreatSchools rating
- 8/10Enatai Elementary SchoolGrades: PK-5Distance: 1.5 mi
- 8/10Chinook Middle SchoolGrades: 6-8Distance: 1.4 mi
- 9/10Bellevue High SchoolGrades: 9-12Distance: 0.8 mi
- $6,020,0004 bd4 ba3.7k sqft9240 SE Shoreland Dr, Bellevue, WA 98004Sold
- $9,500,0005 bd4 ba5.6k sqft9310 SE 5th St, Bellevue, WA 98004Sold
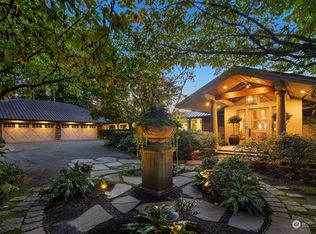
- $7,400,0006 bd4 ba4.9k sqft9330 SE Shoreland Dr, Bellevue, WA 98004Sold
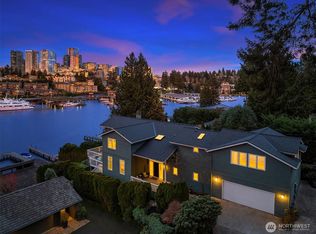
- $8,076,0005 bd4 ba3.2k sqft9528 SE Shoreland Dr, Bellevue, WA 98004Sold
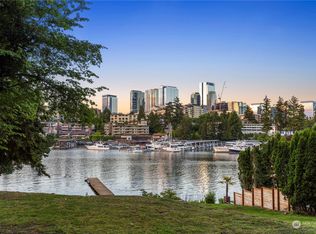
- $19,975,0005 bd6 ba8.9k sqft415 Shoreland Dr SE, Bellevue, WA 98004For Sale
- $7,200,0007 bd9 ba7.2k sqft9630 SE 5th St, Bellevue, WA 98004Sold
- $11,700,0005 bd6 ba5k sqft9810 SE Shoreland Dr, Bellevue, WA 98004For Sale
- $4,225,0005 bd5 ba5.1k sqft9750 SE 5th St, Bellevue, WA 98004Sold
A local agent can set up tours, give advice and negotiate with sellers.
Similar homes
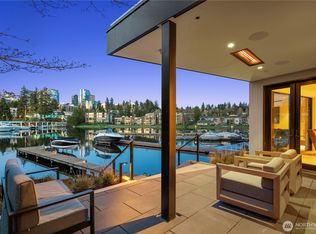
- $11,700,0005 bd6 ba5k sqft9810 SE Shoreland Drive, Bellevue, WA 98004Active
 MLS ID #2525674, Devin Leon. NWMLS as distributed by MLS GRID
 - $10,950,0005 bd6 ba4.8k sqft3135 Hunts Point Circle, Hunts Point, WA 98004Active
 MLS ID #2559457, Christina L. Clark. NWMLS as distributed by MLS GRID
 - $12,000,0004 bd4 ba5k sqftHunts Point, Hunts Point, WA 98004Active
 MLS ID #2518762, David Eastern. NWMLS as distributed by MLS GRID
 - $7,635,0003 bd6 ba5.7k sqft16 Enatai Drive, Bellevue, WA 98004Active
 MLS ID #2569013, Terry Allen. NWMLS as distributed by MLS GRID
 - $10,900,0004 bd6 ba4.4k sqft3210 Hunts Point Road, Hunts Point, WA 98004ActiveMLS ID #2489197, Lili Shang. NWMLS as distributed by MLS GRID
- $5,980,0005 bd5 ba4.4k sqft9135 NE 19th St, Clyde Hill, WA 98004ActiveMLS ID #2568866, Sheryl Yang. NWMLS as distributed by MLS GRID
- $11,988,0004 bd4 ba4.5k sqft4014 E Mercer Way, Mercer Island, WA 98040ActiveMLS ID #2520515, Trung Pham. NWMLS as distributed by MLS GRID
- $7,300,0005 bd5 ba7.2k sqft1055 91st Avenue NE, Bellevue, WA 98004ActiveMLS ID #2512713, Feng Hong. NWMLS as distributed by MLS GRID
- $8,390,0005 bd6 ba6k sqft10929 SE Lake Road, Bellevue, WA 98004ActiveMLS ID #2540234, Debbie To-Chia Lin. NWMLS as distributed by MLS GRID
- $8,350,0007 bd7 ba7.6k sqft1365 92nd Avenue NE, Clyde Hill, WA 98004ActiveMLS ID #2563648, Janice Cai. NWMLS as distributed by MLS GRID
- $9,000,0005 bd7 ba6.9k sqft8617 NE 20th Street, Clyde Hill, WA 98004ActiveMLS ID #2518254, David Fairwell. NWMLS as distributed by MLS GRID
- $10,900,0005 bd7 ba6.3k sqft1465 Evergreen Point Road, Medina, WA 98039ActiveMLS ID #2555080, Stuart Heath. NWMLS as distributed by MLS GRID
- $8,750,0005 bd7 ba7.4k sqftOverlake Terrace Add, Clyde Hill, WA 98004ActiveMLS ID #2548938, Karen Dion. NWMLS as distributed by MLS GRID
- $6,800,0004 bd3 ba4.8k sqft11055 SE Lake Road, Bellevue, WA 98004ActiveMLS ID #2546360, Haleh Clapp. NWMLS as distributed by MLS GRID
- $11,998,0005 bd6 ba6.9k sqft1848 77th Avenue NE, Medina, WA 98039ActiveMLS ID #2470907, Anna F. Riley. NWMLS as distributed by MLS GRID
- $6,290,0005 bd7 ba6.4k sqft422 98th Avenue NE, Bellevue, WA 98004ActiveMLS ID #2564151, Hyeyeon Sung. NWMLS as distributed by MLS GRID
- $7,350,0005 bd7 ba5.8k sqft8826 NE 2nd Place, Medina, WA 98039ActiveMLS ID #2523367, Christina L. Clark. NWMLS as distributed by MLS GRID
- $7,650,0006 bd8 ba7.3k sqftDiamond S Ranch, Bellevue, WA 98004ActiveMLS ID #2517675, Tere Foster. NWMLS as distributed by MLS GRID
- $6,680,0004 bd5 ba5.1k sqft8443 NE 6th Street, Medina, WA 98039ActiveMLS ID #2563308, Xia Cutter. NWMLS as distributed by MLS GRID
- $9,950,0005 bd5 ba5.4k sqft(Undisclosed Address), Mercer Island, WA 98040ActiveMLS ID #2531459, Cory Quinn. NWMLS as distributed by MLS GRID
