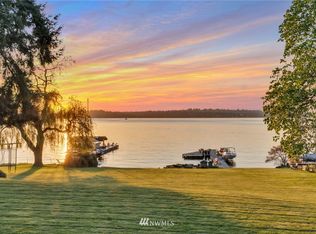
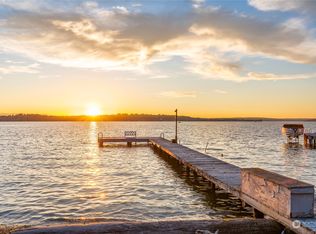
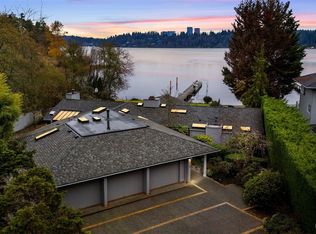
Experience the best of West Bellevue waterfront living in the cherished Yarrow Point community. Set on an expansive two-thirds of an acre lot with 62 feet of waterfront, this property offers front-row seats to golden sunsets over Lake Washington and the Olympic Mountains. A blank canvas awaits with architectural vision available. The current owners engaged renowned Pacific Northwest architect Garret Cord Werner to design a striking modern waterfront estate. Or design your own ideal waterfront retreat while enjoying summertime from the comfort of the perfectly updated bungalow ready for lakeside entertaining. A lush level lawn stretches to the shoreline, creating an idyllic setting for summer gatherings, lawn games, and easy access to your private dock for boating adventures. Privately positioned on a generous lot in one of the Eastside’s most sought-after neighborhoods, this property offers a rare combination of tranquility and proximity—just minutes to downtown Bellevue, top-rated schools, parks, and easy access to Seattle. Whether hosting sunset soirées, launching kayaks from your dock, or savoring quiet mornings by the water, this property celebrates the Northwest lifestyle at its finest.
Active
Listed by: COMPASS • Tere Foster
$11,950,000
4429 91st Avenue NE, Yarrow Point, WA 98004
3beds
2,860sqft
:
Get pre-qualified$74,921/mo
Single Family Residence
Built in 1932
0.66 Acres Lot
$10,980,300 Zestimate®
$4,178/sqft
$-- HOA
What's special
- 146 days |
- 1,246 |
- 37 |
Zillow last checked:
Listing updated:
Listed by:
Tere Foster,
COMPASS,
Moya Skillman,
COMPASS
Source: NWMLS as distributed by MLS GRID,MLS#: 2487289
Facts & features
Interior
Bedrooms & bathrooms
- Bedrooms: 3
- Bathrooms: 3
- 3/4 bathrooms: 2
- 1/2 bathrooms: 1
- Main level bathrooms: 2
- Main level bedrooms: 1
Primary bedroom
- Level: Main
Bedroom
- Level: Second
Bedroom
- Level: Second
Bathroom three quarter
- Level: Second
Bathroom three quarter
- Level: Main
Other
- Level: Main
Bonus room
- Level: Second
Entry hall
- Level: Main
Great room
- Level: Main
Kitchen with eating space
- Level: Main
Living room
- Level: Main
Rec room
- Level: Garage
Utility room
- Level: Main
Heating
- Fireplace, Ductless, Forced Air, Electric, Natural Gas
Cooling
- Ductless
Appliances
- Included: Dishwasher, Disposal, Dryer, Microwave, Refrigerator, See Remarks, Stove(s)/Range(s), Washer, Dishwasher(s), Dryer(s), Garbage Disposal, Microwave(s), Refrigerator(s), Washer(s), Water Heater Location: Basement
Features
- Bath Off Primary
- Flooring: Engineered Hardwood, Carpet
- Doors: French Doors
- Windows: Dbl Pane/Storm Window, Skylight(s)
- Basement: Partially Finished
- Number of fireplaces: 2
- Fireplace features: Wood Burning, Main Level: 2, Fireplace
Interior area
- Total structure area: 2,860
- Total interior livable area: 2,860 sqft
Property
Parking
- Total spaces: 2
- Parking features: Driveway, Detached Garage
- Has garage: Yes
- Covered spaces: 2
Features
- Levels: One and One Half
- Stories: 1
- Entry location: Main
- Patio & porch: Bath Off Primary, Dbl Pane/Storm Window, Fireplace, French Doors, Skylight(s), Vaulted Ceiling(s), Wine/Beverage Refrigerator
- Has spa: Yes
- Has view: Yes
- View description: Lake, Mountain(s), Territorial
- Has water view: Yes
- Water view: Lake
- Waterfront features: Lake, No Bank
- Frontage length: Waterfront Ft: 62
Lot
- Size: 0.66 Acres
- Features: Paved, Value In Land, Cable TV, Deck, Dock, Gas Available, High Speed Internet, Hot Tub/Spa, Irrigation, Moorage, Outbuildings, Sprinkler System
- Topography: Level
- Residential vegetation: Garden Space
Details
- Parcel number: 9808701035
- Special conditions: Standard
Construction
Type & style
- Home type: SingleFamily
- Architectural style: See Remarks,1 1/2 Stry w/Bsmt
- Property subtype: Single Family Residence
Materials
- Brick, Wood Siding
- Foundation: Poured Concrete
- Roof: Composition
Condition
- Updated/Remodeled
- Year built: 1932
- Major remodel year: 1932
Utilities & green energy
- Electric: Company: PSE
- Sewer: Sewer Connected, Company: City of Bellevue
- Water: Lake, Public, Company: City of Bellevue
- Utilities for property: Xfinity, Xfinity
Community & HOA
Community
- Features: Park, Playground
- Subdivision: Yarrow Point
Location
- Region: Bellevue
Financial & listing details
- Price per square foot: $4,178/sqft
- Annual tax amount: $68,315
- Date on market: 3/4/2026
- Cumulative days on market: 147 days
- Listing terms: Conventional
- Inclusions: Dishwasher(s), Dryer(s), Garbage Disposal, Microwave(s), Refrigerator(s), See Remarks, Stove(s)/Range(s), Washer(s)
Estimated market value
$10,980,300
$10.43M - $11.53M
$7,648/mo
Price history
| Date | Event | Price |
|---|---|---|
| 3/5/2026 | Listed for sale | $11,950,000-4.4%$4,178/sqft |
Source:  NWMLS as distributed by MLS GRID #2487289 Report a problem NWMLS as distributed by MLS GRID #2487289 Report a problem | ||
| 7/3/2024 | Sold | $12,500,000$4,371/sqft |
Source: NWMLS as distributed by MLS GRID #2255914 Report a problem | ||
| 6/30/2024 | Pending sale | $12,500,000$4,371/sqft |
Source: NWMLS as distributed by MLS GRID #2255914 Report a problem | ||
| 6/28/2024 | Listed for sale | $12,500,000+77.3%$4,371/sqft |
Source: NWMLS as distributed by MLS GRID #2255914 Report a problem | ||
| 2/22/2019 | Sold | $7,050,000$2,465/sqft |
Source: NWMLS as distributed by MLS GRID #1392859 Report a problem | ||
Public tax history
Tax history is unavailable.
Monthly payment
Est. payment
Payment breakdown
Explore the cost of this home by adjusting the details. Changes won't be saved.Climate risks
Neighborhood: 98004
Nearby schools
GreatSchools rating
- 9/10Clyde Hill Elementary SchoolGrades: PK-5Distance: 1.4 mi
- 8/10Chinook Middle SchoolGrades: 6-8Distance: 1.5 mi
- 9/10Bellevue High SchoolGrades: 9-12Distance: 3.3 mi
Schools provided by the listing agent
- Elementary: Clyde Hill Elem
- Middle: Chinook Mid
- High: Bellevue High
Source: NWMLS as distributed by MLS GRID. This data may not be complete. We recommend contacting the local school district to confirm school assignments for this home.
- $8,092,0004 bd6 ba6.7k sqft4601 91st Ave NE, Bellevue, WA 98004Off Market
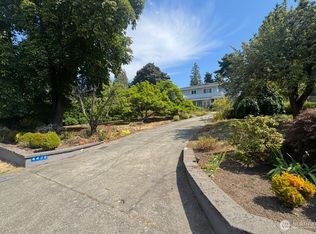
- $9,200,0006 bd3 ba3.5k sqft4609 92nd Ave NE, Yarrow Point, WA 98004Sold
- $4,300,0004 bd3 ba3.8k sqft4235 91st Ave NE, Yarrow Pt, WA 98004Sold

- $3,150,0004 bd3 ba3.9k sqft4428 92nd Ave NE, Bellevue, WA 98004Sold
- $3,125,0000.291 Acres0 94th Ave NE, Bellevue, WA 98004Sold
- $5,600,0005 bd5 ba4.3k sqft9107 NE 47th St, Yarrow Pt, WA 98004Sold
- $13,000,0005 bd6 ba7.4k sqft9015 NE 47th St, Yarrow Pt, WA 98004Sold
- $3,400,0003 bd5 ba3.2k sqft4226 92nd Ave NE, Yarrow Pt, WA 98004Sold
A local agent can set up tours, give advice and negotiate with sellers.
Similar homes
- $7,900,0002 bd2 ba2.7k sqft2521 103 Avenue SE, Bellevue, WA 98004Active
 MLS ID #2522984, Richard McKee. NWMLS as distributed by MLS GRID
 - $7,950,0003 bd3 ba2.8k sqft814 McGilvra Boulevard E, Seattle, WA 98112Active
 MLS ID #2531415, Bob Bennion. NWMLS as distributed by MLS GRID
 - $5,999,9504 bd5 ba3.5k sqft232 Overlake Drive E, Medina, WA 98039Active
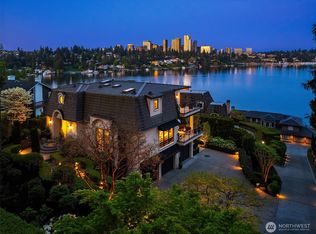 MLS ID #2514130, Adam J Hestad. NWMLS as distributed by MLS GRID
 - $8,500,0004 bd5 ba3.9k sqft8428 N Mercer Way, Mercer Island, WA 98040Active
 MLS ID #2353107, Martin J. Ho. NWMLS as distributed by MLS GRID
 - $6,210,0003 bd1 ba1.4k sqft9049 NE Juanita Drive, Kirkland, WA 98034ActiveMLS ID #2524819, Alva Gao. NWMLS as distributed by MLS GRID
- $6,999,9506 bd5 ba4.2k sqftNewport Revised Division No. 1,, Bellevue, WA 98006ActiveMLS ID #2434248, Nicholas Riddell. NWMLS as distributed by MLS GRID
- $5,998,0004 bd5 ba4.2k sqft1318 Lakeside Avenue S, Seattle, WA 98144ActiveMLS ID #2530454, Tere Foster. NWMLS as distributed by MLS GRID
- $16,000,0003 bd2 ba1.8k sqftOrchard Hill, Redmond, WA 98052ActiveMLS ID #2517052, Sam Cunningham. NWMLS as distributed by MLS GRID
- $6,499,0002 bd2 ba1.6k sqft450 Overlake Drive E, Medina, WA 98039ActiveMLS ID #2326837, Haleh Clapp. NWMLS as distributed by MLS GRID
- $6,985,0002 bd3 ba2.4k sqft11008 N Deer Drive, Woodway, WA 98020ActiveMLS ID #2561280, Terry V. Vehrs. NWMLS as distributed by MLS GRID
- $6,750,0003 bd4 ba3.5k sqft10555 NE Seaborn Road, Bainbridge Island, WA 98110ActiveMLS ID #2521404, Mark Middleton. NWMLS as distributed by MLS GRID
- $7,850,0003 bd4 ba2.9k sqftAvenue Estates, Bellevue, WA 98004ActiveMLS ID #2382244, Lisa Whittaker. NWMLS as distributed by MLS GRID
- $6,500,0004 bd4 ba3k sqftNexus, Seattle, WA 98101ActiveMLS ID #2458551, Eddie Chang. NWMLS as distributed by MLS GRID
- $6,200,0003 bd6 ba4.2k sqft15137 Henderson Road, Bainbridge Island, WA 98110ActiveMLS ID #2517015, Bob Bennion. NWMLS as distributed by MLS GRID
- $6,500,0003 bd4 ba3k sqft1808 Minor Ave Penthouse 203, Seattle, WA 98101For SaleRealogics Sothebys International Realty
- $6,400,0002 bd3 ba3.1k sqftFour Seasons Private Residences, Seattle, WA 98101ActiveMLS ID #2531352, Benjamin Wasner. NWMLS as distributed by MLS GRID
- $6,200,0004 bd5 ba3.3k sqftThe Emerald, Seattle, WA 98101ActiveMLS ID #2539939, Kyle Weber. NWMLS as distributed by MLS GRID
- $6,700,0002 bd3 ba2.8k sqftContinental Place, Seattle, WA 98121ActiveMLS ID #2335294, Moira E Holley. NWMLS as distributed by MLS GRID
