NOBU, the globally recognized luxury lifestyle brand, is pleased to announce its arrival in Bellevue! The project will relaunch under the Nobu brand in late 2026 through the rebranding of Avenue's two luxury residential towers as Nobu Bellevue Residences. The repositioning reflects Nobu’s continued global expansion within the luxury residential sector, bringing together the brand’s signature approach to design, service, and lifestyle within one of the country’s fastest-growing luxury markets. Nobu restaurant anticipated to open in 2027. This penthouse residence defines elevated urban luxury and will be at the heart of it all. The rare layout features three ensuite bedrooms with spa-level baths and terraces, the ultimate flexibility for guests or remote work. The expansive great room invites effortless entertaining, while dramatic 11’ ceilings and walls of windows grace the space with lovely ambient light. Sleek European kitchen with Gaggenau appliances, Italian cabinetry and slab counters, anchored by a statement island with striking column pendant. Wide plank hardwoods, motorized blinds, Poliform built-ins with the latest Samsung flat screens, Sonos sound, 4 secure side-by-side parking spaces, and three substantial storage rooms. Residents enjoy concierge service, Intercontinental hotel amenities, convenient access to the Eastside's employment hubs, and the very best of downtownb Bellevue's retail, restaurants, and parks at your doorstep.
Active
Listed by: Coldwell Banker Bain • Lisa Whittaker
$7,850,000
838 Avenue Square NE #2602, Bellevue, WA 98004
3beds
2,972sqft
Condominium
Built in 2024
-- sqft lot
$-- Zestimate®
$2,641/sqft
$4,044/mo HOA
What's special
Wide plank hardwoodsExpansive great roomMotorized blinds
- 434 days |
- 723 |
- 24 |
Zillow last checked:
Listing updated:
Listed by:
Lisa Whittaker,
Coldwell Banker Bain
Source: NWMLS as distributed by MLS GRID,MLS#: 2382244
Facts & features
Interior
Bedrooms & bathrooms
- Bedrooms: 3
- Bathrooms: 4
- Full bathrooms: 2
- 3/4 bathrooms: 1
- 1/2 bathrooms: 1
- Main level bathrooms: 4
- Main level bedrooms: 3
Primary bedroom
- Level: Main
Dining room
- Level: Main
Great room
- Level: Main
Kitchen with eating space
- Level: Main
Utility room
- Level: Main
Heating
- Forced Air, Heat Pump, High Efficiency (Unspecified), Electric, Natural Gas
Cooling
- Forced Air, High Efficiency (Unspecified), Radiant
Appliances
- Included: Dishwasher, Disposal, Double Oven, Dryer, Microwave, Refrigerator, Stove(s)/Range(s), Washer, Dishwasher(s), Dryer(s), Garbage Disposal, Microwave(s), Refrigerator(s), Washer(s), Water Heater: Central, Cooking - Electric Hookup, Cooking-Gas, Cooking-Electric, Dryer-Electric
- Laundry: Electric Dryer Hookup, Washer Hookup
Features
- Flooring: Ceramic Tile, Engineered Hardwood, Marble, Stone, Carpet
- Windows: Insulated Windows, Coverings: Automated Blinds
- Has fireplace: No
Interior area
- Total structure area: 2,972
- Total interior livable area: 2,972 sqft
Video & virtual tour
Property
Parking
- Total spaces: 4
- Parking features: Common Garage
- Has garage: Yes
- Covered spaces: 4
Features
- Levels: One
- Stories: 1
- Entry location: Main
- Patio & porch: Cooking-Electric, Cooking-Gas, Dryer-Electric, End Unit, Insulated Windows, Penthouse, Primary Bathroom, Soaking Tub, Sprinkler System, Top Floor, Walk-In Closet(s), Washer, Water Heater
- Has view: Yes
- View description: City, Mountain(s), Territorial
Lot
- Features: Curbs, Paved, Sidewalk
Details
- Parcel number: 0324301400
- Special conditions: Standard
- Other equipment: Leased Equipment: none
Construction
Type & style
- Home type: Condo
- Architectural style: Modern,Condo (1 Level)
- Property subtype: Condominium
Materials
- Cement/Concrete, Metal/Vinyl, Stone
- Roof: Built-Up,Flat,Torch Down
Condition
- New construction: Yes
- Year built: 2024
Utilities & green energy
- Sewer: Company: Paid via HOA
- Water: Company: Paid via HOA
- Utilities for property: Quantum Fiber
Green energy
- Energy efficient items: Insulated Windows
Community & HOA
Community
- Features: Cable TV, Clubhouse, Elevator, Fitness Center, Game/Rec Rm, Gated, Lobby Entrance, See Remarks
- Security: Security Service, Fire Sprinkler System
- Subdivision: Downtown
HOA
- Services included: Cable TV, Central Hot Water, Common Area Maintenance, Concierge, Earthquake Insurance, Gas, Security, Sewer, Snow Removal, Water
- HOA fee: $4,044 monthly
- HOA phone: 425-436-3925
Location
- Region: Bellevue
Financial & listing details
- Price per square foot: $2,641/sqft
- Annual tax amount: $55,953
- Date on market: 6/16/2025
- Cumulative days on market: 435 days
- Inclusions: Dishwasher(s), Double Oven, Dryer(s), Garbage Disposal, Leased Equipment, Microwave(s), Refrigerator(s), Stove(s)/Range(s), Washer(s)
Estimated market value
Not available
Estimated sales range
Not available
Not available
Price history
| Date | Event | Price |
|---|---|---|
| 9/12/2025 | Price change | $7,850,000-9.8%$2,641/sqft |
Source:  NWMLS as distributed by MLS GRID #2382244 Report a problem NWMLS as distributed by MLS GRID #2382244 Report a problem | ||
| 6/17/2025 | Listed for sale | $8,700,000$2,927/sqft |
Source: NWMLS as distributed by MLS GRID #2382244 Report a problem | ||
Public tax history
Tax history is unavailable.
Monthly payment
Est. payment
Payment breakdown
Explore the cost of this home by adjusting the details. Changes won't be saved.Climate risks
Neighborhood: Downtown
Nearby schools
GreatSchools rating
- 9/10Clyde Hill Elementary SchoolGrades: PK-5Distance: 1 mi
- 8/10Chinook Middle SchoolGrades: 6-8Distance: 0.8 mi
- 9/10Bellevue High SchoolGrades: 9-12Distance: 0.9 mi
Schools provided by the listing agent
- Elementary: Clyde Hill Elem
- Middle: Chinook Mid
- High: Bellevue High
Source: NWMLS as distributed by MLS GRID. This data may not be complete. We recommend contacting the local school district to confirm school assignments for this home.
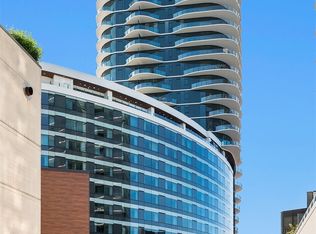
- $3,420,0002 bd2 ba1.6k sqft838 Avenue Sq NE #1903, Bellevue, WA 98004Sold
- $1,475,0001 bd1 ba827 sqft838 Avenue Sq NE #309, Bellevue, WA 98004Sold
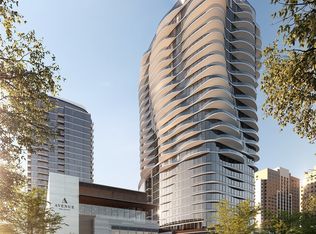
- $3,700,0002 bd2 ba1.7k sqft838 103rd Ave NE #2007, Bellevue, WA 98004Sold
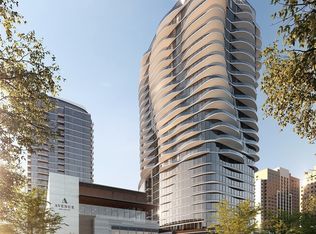
- $4,900,0002 bd2 ba2k sqft838 103rd Ave NE #2301, Bellevue, WA 98004Sold
- $4,999,0003 bd3 ba2k sqft838 Avenue Sq NE #1901, Bellevue, WA 98004Pending
- $2,575,0002 bd2 ba1.3k sqft838 Avenue Sq NE #1102, Bellevue, WA 98004New Construction
- $2,800,0002 bd2 ba1.4k sqft838 Avenue Sq NE #1805, Bellevue, WA 98004New Construction
- $3,300,0002 bd2 ba1.6k sqft838 Avenue Sq NE #1503, Bellevue, WA 98004New Construction
A local agent can set up tours, give advice and negotiate with sellers.
Similar homes
- $4,150,0003 bd3 ba2.1k sqftOne88, Bellevue, WA 98004Active
 MLS ID #2552108, Don Weintraub. NWMLS as distributed by MLS GRID
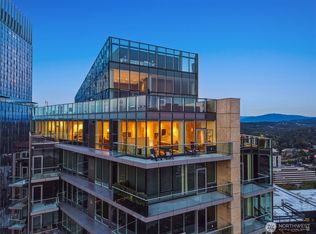
 - $4,750,0002 bd3 ba3.4k sqftBellevue Towers, Bellevue, WA 98004Active
 MLS ID #2559228, Matt Goyer. NWMLS as distributed by MLS GRID
 - $7,499,9992 bd2 ba2.7k sqft2521 103 Avenue SE, Bellevue, WA 98004Active
 MLS ID #2522984, Richard McKee. NWMLS as distributed by MLS GRID
 - $8,800,0005 bd4 ba2.4k sqft3216 Hunts Point Road, Hunts Point, WA 98004Active
 MLS ID #2567468, Feng Hong. NWMLS as distributed by MLS GRID
 - $4,700,0004 bd5 ba4.2k sqft719 99th Avenue NE, Bellevue, WA 98004ActiveMLS ID #2555149, Patricia Hurst. NWMLS as distributed by MLS GRID
- $4,250,0005 bd3 ba3.1k sqftFays Lochleven Lts, Bellevue, WA 98004ActiveMLS ID #2522239, Nichole Mills. NWMLS as distributed by MLS GRID
- $7,500,0003 bd3 ba2.8k sqft814 McGilvra Boulevard E, Seattle, WA 98112ActiveMLS ID #2531415, Bob Bennion. NWMLS as distributed by MLS GRID
- $4,460,0004 bd4 ba4.4k sqft2400 100th Avenue NE, Bellevue, WA 98004ActiveMLS ID #2528571, Haleh Clapp. NWMLS as distributed by MLS GRID
- $4,000,0003 bd3 ba1.8k sqftPark Row, Bellevue, WA 98004ActiveNWMLS as distributed by MLS GRID
- $4,488,8885 bd5 ba3.4k sqft1441 88th Avenue NE, Clyde Hill, WA 98004ActiveMLS ID #2531616, Steven Erickson. NWMLS as distributed by MLS GRID
- $6,888,8886 bd5 ba4.2k sqftNewport Revised Division No. 1,, Bellevue, WA 98006ActiveMLS ID #2434248, Nicholas Riddell. NWMLS as distributed by MLS GRID
- $4,360,0004 bd3 ba4.2k sqft9416 NE 25th Street, Clyde Hill, WA 98004ActiveMLS ID #2556860, Janice Cai. NWMLS as distributed by MLS GRID
- $4,250,0005 bd5 ba3.6k sqft8425 NE 22nd Place, Clyde Hill, WA 98004ActiveMLS ID #2518033, Christina L. Clark. NWMLS as distributed by MLS GRID
- $4,750,0004 bd4 ba4.3k sqftEnatai, Bellevue, WA 98004ActiveMLS ID #2508543, Jay H Kipp. NWMLS as distributed by MLS GRID
- $6,500,0003 bd4 ba3k sqft1808 Minor Ave Penthouse 203, Seattle, WA 98101For SaleRealogics Sothebys International Realty
- $5,890,0004 bd5 ba3.3k sqftThe Emerald, Seattle, WA 98101ActiveMLS ID #2571617, Kyle Weber. NWMLS as distributed by MLS GRID
- $8,500,0004 bd5 ba3.9k sqft8428 N Mercer Way, Mercer Island, WA 98040ActiveMLS ID #2353107, Martin J. Ho. NWMLS as distributed by MLS GRID
- $4,995,0004 bd3 ba3.4k sqft12 Columbia Key, Bellevue, WA 98006ActiveMLS ID #2505158, Tony Marrese Sr. NWMLS as distributed by MLS GRID
- $4,790,0004 bd4 ba4k sqftNewport Revised Div. #1, Bellevue, WA 98006ActiveMLS ID #2558738, Michele Schuler. NWMLS as distributed by MLS GRID
- $5,999,9504 bd5 ba3.5k sqft232 Overlake Drive E, Medina, WA 98039ActiveMLS ID #2514130, Adam J Hestad. NWMLS as distributed by MLS GRID
