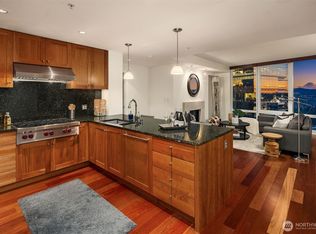
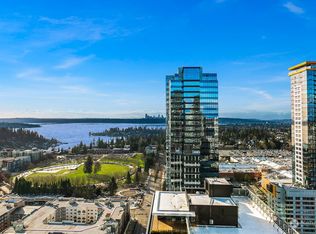
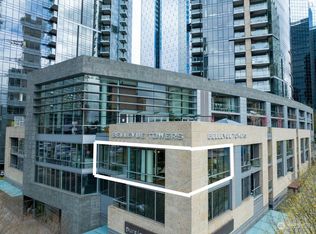
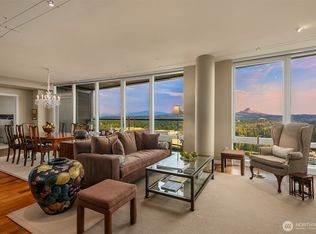
Enjoy sweeping views of Lake Washington, Mt Rainier, and Bellevue with downtown Seattle and the Olympics in the background from the floor-to-ceiling windows in this huge penthouse atop Bellevue Towers. Over 3,400 SF of sun-drenched luxury features: quartzite and Calacatta stone surfaces, new cabinetry, a statement fireplace, updated Crestron modern LED lighting, and Lutron motorized shades throughout. Two bedrooms are complemented by a TV room/den/office, or it could easily be converted to a third bedroom. Enjoy two private decks, three parking spaces with EV, and your own huge storage room. Bellevue Towers has it all: 24/7 concierge, spa with sauna, fitness center, and what feels like your own private park above the city.
Active
Listed by: Urban Living • Matt Goyer
$4,750,000
10700 NE 4th Street #4202, Bellevue, WA 98004
2beds
3,406sqft
:
Get pre-qualified$32,865/mo
Condominium
Built in 2008
-- sqft lot
$4,498,100 Zestimate®
$1,395/sqft
$3,059/mo HOA
What's special
Statement fireplaceFloor-to-ceiling windowsLutron motorized shades throughoutTwo private decksTwo bedroomsNew cabinetry
- 2 days |
- 302 |
- 13 |
Zillow last checked:
Listing updated:
Listed by:
Matt Goyer,
Urban Living
Source: NWMLS as distributed by MLS GRID,MLS#: 2559228
Facts & features
Interior
Bedrooms & bathrooms
- Bedrooms: 2
- Bathrooms: 3
- Full bathrooms: 1
- 3/4 bathrooms: 1
- 1/2 bathrooms: 1
- Main level bathrooms: 3
- Main level bedrooms: 2
Primary bedroom
- Level: Main
Bedroom
- Level: Main
Bathroom three quarter
- Level: Main
Bathroom full
- Level: Main
Other
- Level: Main
Den office
- Level: Main
Dining room
- Level: Main
Entry hall
- Level: Main
Great room
- Level: Main
Kitchen with eating space
- Level: Main
Living room
- Level: Main
Utility room
- Level: Main
Heating
- Fireplace, Forced Air, Heat Pump, Electric, Natural Gas
Cooling
- Forced Air, Heat Pump
Appliances
- Included: Dishwasher, Disposal, Double Oven, Dryer, Microwave, Refrigerator, Stove(s)/Range(s), Washer, Dishwasher(s), Dryer(s), Garbage Disposal, Microwave(s), Refrigerator(s), Washer(s), Water Heater: Boiler, Water Heater Location: Central, Cooking-Gas, Dryer-Electric
- Laundry: Electric Dryer Hookup, Washer Hookup
Features
- Flooring: Ceramic Tile, Engineered Hardwood, Marble
- Windows: Insulated Windows, Coverings: Included, motorized
- Number of fireplaces: 1
- Fireplace features: Gas, Main Level: 1, Fireplace
Interior area
- Total structure area: 3,406
- Total interior livable area: 3,406 sqft
Video & virtual tour
Property
Parking
- Total spaces: 3
- Parking features: Common Garage
- Has garage: Yes
- Covered spaces: 3
Features
- Levels: One
- Stories: 1
- Entry location: Main
- Patio & porch: Cooking-Gas, Dryer-Electric, End Unit, Fireplace, Insulated Windows, Penthouse, Primary Bathroom, Walk-In Closet(s), Washer, Water Heater
- Has view: Yes
- View description: Bay, City, Lake, Mountain(s), Territorial
- Has water view: Yes
- Water view: Bay,Lake
Lot
- Features: Corner Lot, Curbs, Sidewalk
Details
- Parcel number: 0685975370
- Special conditions: Standard
- Other equipment: Leased Equipment: None
Construction
Type & style
- Home type: Condo
- Architectural style: Contemporary,Condo (1 Level)
- Property subtype: Condominium
Materials
- Cement/Concrete, Metal/Vinyl, Stone
- Roof: Flat
Condition
- Year built: 2008
Utilities & green energy
- Electric: Company: HOA (Carma submetering)
- Sewer: Company: HOA
- Water: Company: HOA
- Utilities for property: Various, Various
Green energy
- Energy efficient items: Insulated Windows
Community & HOA
Community
- Subdivision: Downtown
HOA
- Services included: Central Hot Water, Common Area Maintenance, Concierge, Earthquake Insurance, Gas, Maintenance Grounds, Sewer, Snow Removal
- HOA fee: $3,059 monthly
- HOA phone: 425-732-6175
Location
- Region: Bellevue
Financial & listing details
- Price per square foot: $1,395/sqft
- Tax assessed value: $3,829,000
- Annual tax amount: $28,457
- Date on market: 7/23/2026
- Cumulative days on market: 4 days
- Inclusions: Dishwasher(s), Double Oven, Dryer(s), Garbage Disposal, Leased Equipment, Microwave(s), Refrigerator(s), Stove(s)/Range(s), Washer(s)
Estimated market value
$4,498,100
$4.27M - $4.72M
$7,775/mo
Price history
| Date | Event | Price |
|---|---|---|
| 7/24/2026 | Listed for sale | $4,750,000+9.2%$1,395/sqft |
Source:  NWMLS as distributed by MLS GRID #2559228 Report a problem NWMLS as distributed by MLS GRID #2559228 Report a problem | ||
| 12/1/2025 | Sold | $4,350,000$1,277/sqft |
Source: NWMLS as distributed by MLS GRID #2443485 Report a problem | ||
| 10/30/2025 | Pending sale | $4,350,000$1,277/sqft |
Source: NWMLS as distributed by MLS GRID #2443485 Report a problem | ||
| 10/27/2025 | Listed for sale | $4,350,000+4.2%$1,277/sqft |
Source: NWMLS as distributed by MLS GRID #2443485 Report a problem | ||
| 8/31/2020 | Sold | $4,175,000-2.3%$1,226/sqft |
Source: NWMLS as distributed by MLS GRID #1616131 Report a problem | ||
| 7/18/2020 | Pending sale | $4,275,000$1,255/sqft |
Source: Coldwell Banker Bain #1616131 Report a problem | ||
| 6/24/2020 | Listed for sale | $4,275,000+87.9%$1,255/sqft |
Source: Coldwell Banker Bain #1616131 Report a problem | ||
| 1/28/2013 | Sold | $2,275,000$668/sqft |
Source: NWMLS as distributed by MLS GRID #427636 Report a problem | ||
Public tax history
| Year | Property taxes | Tax assessment |
|---|---|---|
| 2025 | $28,458 -3.7% | $3,829,000 -5% |
| 2024 | $29,550 -9.3% | $4,031,000 -3.3% |
| 2023 | $32,566 +20% | $4,168,000 +8.7% |
| 2022 | $27,139 -0.7% | $3,836,000 +15.2% |
| 2021 | $27,317 -9.2% | $3,329,000 -2.1% |
| 2020 | $30,094 -1.7% | $3,400,000 -3.3% |
| 2019 | $30,630 +12.1% | $3,516,000 +5.7% |
| 2018 | $27,328 -1.4% | $3,326,000 +10.4% |
| 2017 | $27,715 +22.1% | $3,013,000 +8.4% |
| 2016 | $22,706 | $2,780,000 +8% |
| 2015 | $22,706 | $2,574,000 +0.6% |
| 2014 | $22,706 | $2,558,000 +25.2% |
| 2012 | -- | $2,043,000 -11.9% |
| 2011 | -- | $2,317,932 +20.7% |
| 2010 | -- | $1,921,000 |
| 2009 | -- | $1,921,000 |
Find assessor info on the county website
Monthly payment
Est. payment
Payment breakdown
Explore the cost of this home by adjusting the details. Changes won't be saved.Climate risks
Neighborhood: Downtown
Nearby schools
GreatSchools rating
- 8/10Enatai Elementary SchoolGrades: PK-5Distance: 1.7 mi
- 8/10Chinook Middle SchoolGrades: 6-8Distance: 1.2 mi
- 9/10Bellevue High SchoolGrades: 9-12Distance: 0.6 mi
- $1,899,0002 bd3 ba1.7k sqft10700 NE 4th St UNIT 2614, Bellevue, WA 98004Sold
- $2,700,0002 bd3 ba2.1k sqft10700 NE 4th St UNIT 3302, Bellevue, WA 98004Sold
- $959,9501 bd1 ba1.1k sqft10700 NE 4th St UNIT 430, Bellevue, WA 98004Sold
- $2,380,0002 bd3 ba2k sqft10700 NE 4th St UNIT 3414, Bellevue, WA 98004Sold
- $2,350,0002 bd3 ba2.3k sqft10700 NE 4th St UNIT 604, Bellevue, WA 98004Sold
- $2,203,5002 bd2 ba2k sqft10700 NE 4th St UNIT 3312, Bellevue, WA 98004Sold
- $2,000,0002 bd3 ba2.1k sqft10700 NE 4th St UNIT 3806, Bellevue, WA 98004Sold
- $2,340,0002 bd3 ba2k sqft10700 NE 4th St UNIT 3612, Bellevue, WA 98004Sold
- $4,500,0003 bd4 ba3.5k sqft10700 NE 4th St UNIT 4102, Bellevue, WA 98004Sold
A local agent can set up tours, give advice and negotiate with sellers.
Similar homes
- $4,700,0004 bd5 ba4.2k sqft719 99th Avenue NE, Bellevue, WA 98004Active
 MLS ID #2555149, Patricia Hurst. NWMLS as distributed by MLS GRID
 - $2,550,0003 bd4 ba2.2k sqftLochleven Lane Condo, Bellevue, WA 98004Active
 MLS ID #2560033, Sherry Wang. NWMLS as distributed by MLS GRID
 - $3,678,0003 bd3 ba2.7k sqftWashington Square, Bellevue, WA 98004Active
 MLS ID #2490246, Jay Ohm. NWMLS as distributed by MLS GRID
 - $4,378,0005 bd6 ba4.4k sqft10856 NE 12th Street, Bellevue, WA 98004Active
 MLS ID #2541982, Roy Towse. NWMLS as distributed by MLS GRID
 - $3,998,5003 bd3 ba2.6k sqftLochleven, Bellevue, WA 98004ActiveMLS ID #2534008, Robin Root James. NWMLS as distributed by MLS GRID
- $2,600,0002 bd2 ba1.8k sqftOne Lincoln Tower, Bellevue, WA 98004ActiveMLS ID #2530450, Michael Orbino. NWMLS as distributed by MLS GRID
- $2,450,0002 bd3 ba2k sqftWashington Square, Bellevue, WA 98004ActiveMLS ID #2527480, Michelle Lions. NWMLS as distributed by MLS GRID
- $2,795,0002 bd2 ba1.9k sqftBellevue Towers, Bellevue, WA 98004ActiveMLS ID #2484907, Jason Foss. NWMLS as distributed by MLS GRID
- $2,880,0002 bd2 ba2k sqftWashington Square, Bellevue, WA 98004ActiveMLS ID #2493176, Kevin Yuen. NWMLS as distributed by MLS GRID
- $3,080,0005 bd5 ba4.7k sqft11262 SE 34th St, Bellevue, WA 98004ActiveMLS ID #2557866, Sheryl Yang. NWMLS as distributed by MLS GRID
- $4,750,0002 bd3 ba2.6k sqftFifteen Twenty-One Second Avenue, Seattle, WA 98101ActiveMLS ID #2460830, Julie Biniasz. NWMLS as distributed by MLS GRID
- $4,500,0004 bd3 ba3.5k sqft3418 W Lake Sammamish Parkway SE, Bellevue, WA 98008ActiveMLS ID #2540386, John A. Kritsonis. NWMLS as distributed by MLS GRID
- $4,985,0005 bd4 ba5k sqftShort Plat 83-8, Medina, WA 98039ActiveMLS ID #2536453, Heija Nunn. NWMLS as distributed by MLS GRID
- $3,495,0005 bd4 ba3.3k sqftNewport Shores, Bellevue, WA 98006ActiveMLS ID #2545949, Lori D. Bakken. NWMLS as distributed by MLS GRID
- $3,995,0002 bd3 ba2.1k sqftFour Seasons Private Residences, Seattle, WA 98101ActiveMLS ID #2547881, Benjamin Wasner. NWMLS as distributed by MLS GRID
- $2,500,0004 bd3 ba3.6k sqft639 W Lake Sammamish Parkway NE, Bellevue, WA 98008ActiveMLS ID #2554506, Sarah Spring. NWMLS as distributed by MLS GRID
- $4,000,0002 bd3 ba2.7k sqftMillenium Tower, Seattle, WA 98104ActiveMLS ID #2501886, Lori Holden Scott. NWMLS as distributed by MLS GRID
- $3,998,0005 bd6 ba4.4k sqft3120 109th Avenue SE, Bellevue, WA 98004ActiveMLS ID #2530123, Brad Cahill. NWMLS as distributed by MLS GRID
- $5,950,0002 bd3 ba3.6k sqft1521 2nd Avenue, Seattle, WA 98101ActiveMLS ID #2520793, Jonathan R. French. NWMLS as distributed by MLS GRID
- $2,612,0005 bd5 ba4k sqft17003 SE 14th Lane, Bellevue, WA 98008ActiveMLS ID #2531079, Janice Cai. NWMLS as distributed by MLS GRID
