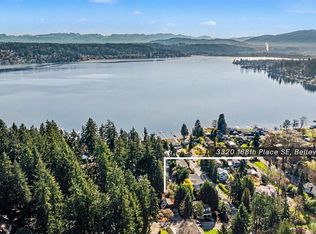
Perfectly positioned on a shy half acre stretch of West Lake Sammamish shoreline, this serene estate offers an elevated waterfront lifestyle with 75 feet of shoreline, sweeping eastern views, and a closer-to-water setting that can no longer be replicated. Begin on the expansive deck beneath a pergola strung with soft lighting, where mornings start with sunrise reflections across the lake and evenings unfold around the dining table overlooking the water. The lawn extends gently to the shoreline, with a stone firepit creating a natural gathering place, while a stream winds through the property, adding a gentle rhythm to the grounds. Inside, soaring ceilings and walls of windows frame the lake, filling the main living room with light and reflecting across new oak hardwoods. The kitchen, appointed with high-end JennAir appliances, connects seamlessly to dining and gathering spaces. The primary suite extends the lake experience, with views to the water and a spacious en-suite bath with jetted spa for unwinding at day's end. With 4 bedrooms, two kitchens, and dual living spaces, the home offers flexibility without compromising comfort. A secondary living area with panoramic views and a sleek fireplace rounds out a residence that lives as beautifully as its setting suggests. Minutes from downtown Bellevue and Issaquah, with easy access to I-90 and WA-520, offering the tranquility of waterfront living without sacrificing connection to the Eastside's best dining, shopping, & trails.
Active
Listed by: Windermere Real Estate/East • John A. Kritsonis
$4,500,000
3418 W Lake Sammamish Parkway SE, Bellevue, WA 98008
4beds
3,530sqft
Single Family Residence
Built in 1979
0.5 Acres Lot
$-- Zestimate®
$1,275/sqft
$-- HOA
What's special
Sleek fireplaceCloser-to-water settingSweeping eastern viewsSoaring ceilingsNew oak hardwoodsDual living spacesTwo kitchens
- 73 days
- 917
- 30
Zillow last checked:
Listing updated:
Listed by:
John A. Kritsonis,
Windermere Real Estate/East,
Karl Lindor,
Windermere Real Estate/East
Source: NWMLS as distributed by MLS GRID,MLS#: 2540386
Facts & features
Interior
Bedrooms & bathrooms
- Bedrooms: 4
- Bathrooms: 3
- Full bathrooms: 2
- 1/2 bathrooms: 1
- Main level bathrooms: 1
- Main level bedrooms: 1
Primary bedroom
- Level: Second
Bedroom
- Level: Second
Bedroom
- Level: Second
Bedroom
- Level: Main
Bathroom full
- Level: Second
Bathroom full
- Level: Second
Other
- Level: Main
Bonus room
- Level: Second
Dining room
- Level: Main
Entry hall
- Level: Main
Family room
- Level: Main
Kitchen with eating space
- Level: Main
Kitchen with eating space
- Level: Main
Living room
- Level: Main
Utility room
- Level: Second
Heating
- Fireplace, Forced Air, Radiant, Natural Gas
Cooling
- None
Appliances
- Included: Dishwasher, Disposal, Dryer, Microwave, Refrigerator, Stove(s)/Range(s), Trash Compactor, Washer, Dishwasher(s), Dryer(s), Garbage Disposal, Microwave(s), Refrigerator(s), Washer(s), Water Heater: Gas, Water Heater Location: Garage
Features
- Bath Off Primary, Dining Room, Loft
- Flooring: Ceramic Tile, Hardwood, Vinyl, Carpet
- Windows: Dbl Pane/Storm Window, Skylight(s)
- Basement: None
- Number of fireplaces: 2
- Fireplace features: Wood Burning, Main Level: 2, Fireplace
Interior area
- Total structure area: 3,530
- Total interior livable area: 3,530 sqft
Video & virtual tour
Property
Parking
- Total spaces: 7
- Parking features: Driveway, Attached Garage, RV Parking
- Has attached garage: Yes
- Covered spaces: 2
- Uncovered spaces: 5
Features
- Levels: Two
- Stories: 2
- Entry location: Main
- Patio & porch: Second Kitchen, Bath Off Primary, Dbl Pane/Storm Window, Dining Room, Fireplace, Jetted Tub, Loft, Skylight(s), Sprinkler System, Vaulted Ceiling(s), Walk-In Closet(s), Water Heater
- Spa features: Bath
- Has view: Yes
- View description: Lake, Mountain(s), Territorial
- Has water view: Yes
- Water view: Lake
- Waterfront features: Lake, No Bank
- Frontage length: Waterfront Ft: 75
Lot
- Size: 0.5 Acres
- Features: Cable TV, Deck, Gas Available, High Speed Internet, Outbuildings, RV Parking, Sprinkler System
- Residential vegetation: Fruit Trees, Garden Space
Details
- Parcel number: 1949700035
- Zoning: SF
- Zoning description: Jurisdiction: City
- Special conditions: Standard
Construction
Type & style
- Home type: SingleFamily
- Architectural style: Contemporary,2 Story
- Property subtype: Single Family Residence
Materials
- Cement Planked, Wood Siding, Cement Plank
- Foundation: Poured Concrete
- Roof: Composition
Condition
- Very Good
- Year built: 1979
Details
- Builder name: Tom Harle
Utilities & green energy
- Electric: Company: PSE
- Sewer: Sewer Connected, Company: City of Bellevue
- Water: Public, Company: City of Bellevue
- Utilities for property: Comcast, Xfinity
Community & HOA
Community
- Features: Park, Trail(s)
- Subdivision: West Lake Sammamish
Location
- Region: Bellevue
Financial & listing details
- Price per square foot: $1,275/sqft
- Tax assessed value: $3,585,000
- Annual tax amount: $26,645
- Date on market: 4/15/2026
- Cumulative days on market: 138 days
- Listing terms: Conventional
- Inclusions: Dishwasher(s), Dryer(s), Garbage Disposal, Microwave(s), Refrigerator(s), Stove(s)/Range(s), Trash Compactor, Washer(s)
Estimated market value
Not available
Estimated sales range
Not available
Not available
Price history
| Date | Event | Price |
|---|---|---|
| 6/18/2026 | Listed for sale | $4,500,000$1,275/sqft |
Source:  NWMLS as distributed by MLS GRID #2540386 Report a problem NWMLS as distributed by MLS GRID #2540386 Report a problem | ||
Public tax history
| Year | Property taxes | Tax assessment |
|---|---|---|
| 2025 | $26,646 +9.2% | $3,585,000 +7.8% |
| 2024 | $24,393 +3% | $3,327,000 +9.8% |
| 2023 | $23,688 -7.3% | $3,031,000 -16.1% |
| 2022 | $25,563 +25.7% | $3,613,000 +45.9% |
| 2021 | $20,330 +5.8% | $2,477,000 +14.1% |
| 2020 | $19,213 +2.9% | $2,170,000 +1.3% |
| 2019 | $18,675 -1.3% | $2,143,000 -6.9% |
| 2018 | $18,913 -7.9% | $2,301,000 +3.1% |
| 2017 | $20,528 +44.1% | $2,231,000 +29.1% |
| 2016 | $14,242 | $1,728,000 +3.2% |
| 2015 | $14,242 | $1,674,000 +4.4% |
| 2014 | $14,242 | $1,603,000 +17.3% |
| 2013 | $14,242 | $1,366,000 +8.1% |
| 2012 | -- | $1,264,000 |
| 2011 | -- | $1,264,000 -17.6% |
| 2010 | -- | $1,534,000 |
| 2009 | -- | $1,534,000 +7.8% |
| 2007 | -- | $1,423,000 +6% |
| 2006 | -- | $1,343,000 +18.2% |
| 2005 | -- | $1,136,000 +21.9% |
| 2001 | $10,569 +2.6% | $932,000 +9.8% |
| 2000 | $10,298 | $849,000 |
Find assessor info on the county website
Monthly payment
Est. payment
Payment breakdown
Explore the cost of this home by adjusting the details. Changes won't be saved.Climate risks
Neighborhood: West Lake Sammamish
Nearby schools
Schools provided by the listing agent
- Elementary: Spiritridge Elem
- Middle: Tillicum Mid
- High: Sammamish Snr High
Source: NWMLS as distributed by MLS GRID. This data may not be complete. We recommend contacting the local school district to confirm school assignments for this home.

Similar homes
- $4,500,0006 bd6 ba4.4k sqftSammamish Beach, Bellevue, WA 98008Active
 MLS ID #2544530, John A. Kritsonis. NWMLS as distributed by MLS GRID
 - $4,790,0004 bd4 ba4k sqftNewport Revised Div. #1, Bellevue, WA 98006Active
 MLS ID #2558738, Michele Schuler. NWMLS as distributed by MLS GRID
 - $3,150,0004 bd3 ba1.9k sqftStrandvik, Bellevue, WA 98008Contingent
 MLS ID #2570430, Karl Lindor. NWMLS as distributed by MLS GRID
 - $2,940,0004 bd4 ba2.6k sqft500 W Lake Sammamish Parkway NE, Bellevue, WA 98008Active
 MLS ID #2567137, Sundi Mathewson. NWMLS as distributed by MLS GRID
