
Welcome to this stunning Penthouse residence at Seattle’s premier luxury address. Unmatched location directly across from Pike Place Market and near the waterfront, arts & retail. Nano window system boasts sweeping, unobstructed views of Elliott Bay, the Olympic Mountains, Seattle skyline, ferries, waterfront attractions, and Pike Place Market via floor-to-ceiling walls of glass. Luxury appointments throughout this open-concept layout, boasting chef’s kitchens with Wolf, Sub-Zero, and Miele appliances. Adjacent huge separate pantry. Separate 2nd entrance. Spa-inspired primary suite with heated floors and soaking tubs. Motorized blinds throughout the home. Hardwood floors, gallery-style entry. 2nd floor huge private rooftop deck with 2nd gas fireplace. 24/7 concierge service, sky lounge, yoga studios, fitness center, boardroom, gardens, and pet amenities. Your sophisticated urban lifestyle awaits.
Active
Listed by: Windermere West Metro • Jonathan R. French
$5,950,000
1521 2nd Avenue #PH3800, Seattle, WA 98101
2beds
3,600sqft
:
Get pre-qualified$40,603/mo
Condominium
Built in 2008
-- sqft lot
$5,512,400 Zestimate®
$1,653/sqft
$3,300/mo HOA
What's special
Hardwood floorsNano window systemGallery-style entryAdjacent huge separate pantryFloor-to-ceiling walls of glass
- 63 days |
- 793 |
- 29 |
Zillow last checked:
Listing updated:
Listed by:
Jonathan R. French,
Windermere West Metro
Source: NWMLS as distributed by MLS GRID,MLS#: 2520793
Facts & features
Interior
Bedrooms & bathrooms
- Bedrooms: 2
- Bathrooms: 3
- Full bathrooms: 2
- 1/2 bathrooms: 1
- Main level bathrooms: 3
- Main level bedrooms: 2
Bedroom
- Level: Main
Bathroom full
- Level: Main
Dining room
- Level: Main
Entry hall
- Level: Main
Kitchen with eating space
- Level: Main
Living room
- Level: Main
Heating
- Fireplace, Forced Air, Heat Pump, Electric, Natural Gas
Cooling
- Forced Air
Appliances
- Included: Dishwasher, Disposal, Dryer, Microwave, Stove(s)/Range(s), Trash Compactor, Washer, Dishwasher(s), Dryer(s), Garbage Disposal, Microwave(s), Washer(s), Water Heater: Central, Cooking-Gas, Dryer-Electric, Ice Maker
- Laundry: Electric Dryer Hookup, Washer Hookup
Features
- Flooring: Ceramic Tile, Hardwood, Carpet
- Windows: Insulated Windows, Coverings: Automated Shades
- Number of fireplaces: 2
- Fireplace features: Gas, Main Level: 1, Upper Level: 1, Fireplace
Interior area
- Total structure area: 3,600
- Total interior livable area: 3,600 sqft
Video & virtual tour
Property
Parking
- Parking features: Common Garage
- Has garage: Yes
Features
- Levels: Two
- Stories: 2
- Entry location: Main
- Patio & porch: Cooking-Gas, Dryer-Electric, End Unit, Fireplace, Ice Maker, Insulated Windows, Penthouse, Primary Bathroom, Soaking Tub, Top Floor, Walk-In Closet(s), Washer, Water Heater
- Has view: Yes
- View description: Bay, City, Islands, Mountain(s), Sound, Territorial
- Has water view: Yes
- Water view: Bay,Sound
Lot
- Features: Curbs, Paved, Sidewalk
Details
- Parcel number: 2538831460
- Special conditions: Standard
- Other equipment: Leased Equipment: None
Construction
Type & style
- Home type: Condo
- Architectural style: Contemporary,Condo (2 Levels)
- Property subtype: Condominium
Materials
- Cement/Concrete, Metal/Vinyl
- Roof: See Remarks
Condition
- Year built: 2008
Utilities & green energy
- Electric: Company: Seattle City Light
- Sewer: Company: HOA
- Water: Company: HOA
Green energy
- Energy efficient items: Insulated Windows
Community & HOA
Community
- Features: Clubhouse, Electric Car Charging Station, Elevator, Fitness Center, Garden Space, Gated, Lobby Entrance, Rooftop Deck, Sauna
- Security: Security Service, Fire Sprinkler System
- Subdivision: Downtown
HOA
- Services included: Central Hot Water, Common Area Maintenance, Concierge, Earthquake Insurance, Gas, Security, Sewer, Water
- HOA fee: $3,300 monthly
- HOA phone: 206-464-1521
Location
- Region: Seattle
Financial & listing details
- Price per square foot: $1,653/sqft
- Annual tax amount: $43,642
- Date on market: 5/25/2026
- Cumulative days on market: 64 days
- Listing terms: Conventional
- Inclusions: Dishwasher(s), Dryer(s), Garbage Disposal, Leased Equipment, Microwave(s), Stove(s)/Range(s), Trash Compactor, Washer(s)
Estimated market value
$5,512,400
$5.24M - $5.79M
$7,471/mo
Price history
| Date | Event | Price |
|---|---|---|
| 5/26/2026 | Listed for sale | $5,950,000$1,653/sqft |
Source:  NWMLS as distributed by MLS GRID #2520793 Report a problem NWMLS as distributed by MLS GRID #2520793 Report a problem | ||
Public tax history
Tax history is unavailable.
Monthly payment
Est. payment
Payment breakdown
Explore the cost of this home by adjusting the details. Changes won't be saved.Climate risks
Neighborhood: Downtown
Nearby schools
GreatSchools rating
- 3/10Lowell Elementary SchoolGrades: PK-5Distance: 1.5 mi
- 5/10Edmonds S. Meany Middle SchoolGrades: 6-8Distance: 1.8 mi
- 8/10Garfield High SchoolGrades: 9-12Distance: 1.8 mi
- $2,100,0002 bd2 ba1.8k sqft1521 2nd Ave APT 3101, Seattle, WA 98101Sold
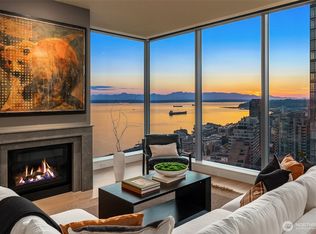
- $3,050,0002 bd2 ba2.4k sqft1521 2nd Ave APT 3801, Seattle, WA 98101Sold
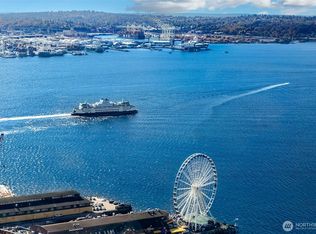
- $2,500,0002 bd2 ba1.8k sqft1521 2nd Ave APT 1700, Seattle, WA 98101Sold
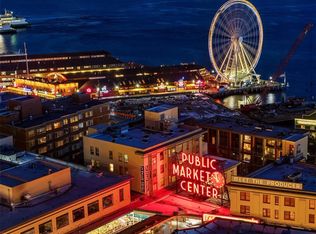
- $1,795,0002 bd2 ba1.7k sqft1521 2nd Ave APT 3102, Seattle, WA 98101For Sale
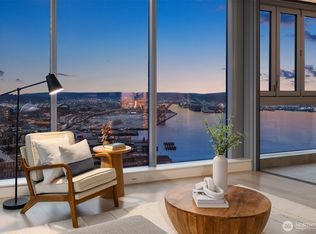
- $4,450,0002 bd3 ba2.8k sqft1521 2nd Ave APT 3700, Seattle, WA 98101Sold
- $1,795,0002 bd2 ba1.9k sqft1521 2nd Ave APT 1001, Seattle, WA 98101For Sale
- $2,200,0002 bd2 ba1.7k sqft1521 2nd Ave APT 2804, Seattle, WA 98101Sold
- $2,500,0002 bd2 ba1.8k sqft1521 2nd Ave APT 2200, Seattle, WA 98101Sold
A local agent can set up tours, give advice and negotiate with sellers.
Similar homes
- $6,400,0002 bd3 ba3.1k sqftFour Seasons Private Residences, Seattle, WA 98101Active
 MLS ID #2531352, Benjamin Wasner. NWMLS as distributed by MLS GRID
 - $6,200,0002 bd3 ba4.4k sqftFour Seasons Private Residences, Seattle, WA 98101Active
 MLS ID #2540436, Kim O. Dales. NWMLS as distributed by MLS GRID
 - $6,200,0004 bd5 ba3.3k sqftThe Emerald, Seattle, WA 98101Active
 MLS ID #2539939, Kyle Weber. NWMLS as distributed by MLS GRID
 - $4,750,0002 bd3 ba2.6k sqftFifteen Twenty-One Second Avenue, Seattle, WA 98101Active
 MLS ID #2460830, Julie Biniasz. NWMLS as distributed by MLS GRID
 - $3,995,0002 bd3 ba2.1k sqftFour Seasons Private Residences, Seattle, WA 98101ActiveMLS ID #2547881, Benjamin Wasner. NWMLS as distributed by MLS GRID
- $5,900,0003 bd3 ba4.5k sqftMillennium Tower, Seattle, WA 98104ActiveMLS ID #2464277, Moira E Holley. NWMLS as distributed by MLS GRID
- $6,500,0003 bd4 ba3k sqft1808 Minor Ave Penthouse 203, Seattle, WA 98101For SaleRealogics Sothebys International Realty
- $3,800,0002 bd3 ba1.9k sqftFour Seasons Private Residences, Seattle, WA 98101ActiveMLS ID #2483304, Aaron Fredrickson. NWMLS as distributed by MLS GRID
- $6,500,0004 bd4 ba3k sqftNexus, Seattle, WA 98101ActiveMLS ID #2458551, Eddie Chang. NWMLS as distributed by MLS GRID
- $5,998,0004 bd5 ba4.2k sqft1318 Lakeside Avenue S, Seattle, WA 98144ActiveMLS ID #2530454, Tere Foster. NWMLS as distributed by MLS GRID
- $4,000,0002 bd3 ba2.7k sqftMillenium Tower, Seattle, WA 98104ActiveMLS ID #2501886, Lori Holden Scott. NWMLS as distributed by MLS GRID
- $6,700,0002 bd3 ba2.8k sqftContinental Place, Seattle, WA 98121ActiveMLS ID #2335294, Moira E Holley. NWMLS as distributed by MLS GRID
- $3,250,0002 bd3 ba2.6k sqftMillennium Twr Resdtl Condominium, Seattle, WA 98104ActiveMLS ID #2540656, Neda Perrina. NWMLS as distributed by MLS GRID
- $4,750,0002 bd3 ba3.4k sqftBellevue Towers, Bellevue, WA 98004ActiveMLS ID #2559228, Matt Goyer. NWMLS as distributed by MLS GRID
- $3,399,0002 bd3 ba2.5k sqftInsignia, Seattle, WA 98121ActiveMLS ID #2540298, Moira E Holley. NWMLS as distributed by MLS GRID
- $5,308,0005 bd5 ba4.4k sqft362 Ward Street, Seattle, WA 98109ActiveMLS ID #2517961, Mike Moghaddas. NWMLS as distributed by MLS GRID
- $3,495,0002 bd4 ba2.3k sqftMosler Lofts, Seattle, WA 98121ActiveMLS ID #2514421, Michael O Doyle. NWMLS as distributed by MLS GRID
- $5,950,0003 bd4 ba4.8k sqft9242 NE 14th Street, Clyde Hill, WA 98004ActiveMLS ID #2521847, Tere Foster. NWMLS as distributed by MLS GRID
- $3,100,0002 bd3 ba2k sqftGraystone, Seattle, WA 98104ActiveMLS ID #2485598, Rachel Buchanan. NWMLS as distributed by MLS GRID
- $4,600,0003 bd4 ba2.8k sqftFairview Landing, Seattle, WA 98102ActiveMLS ID #2539255, Jay H Kipp. NWMLS as distributed by MLS GRID
