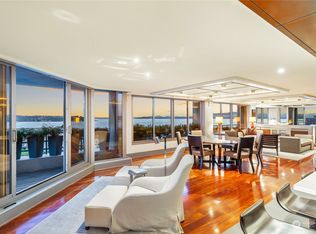
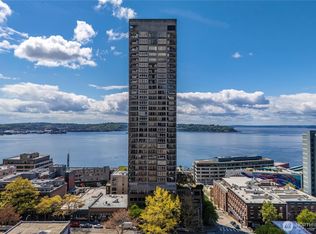
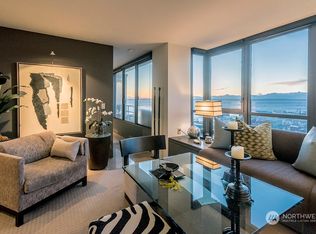
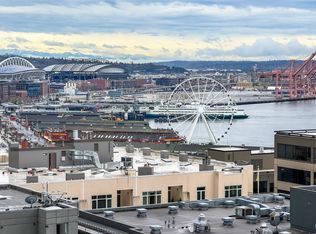
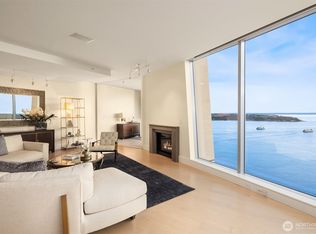

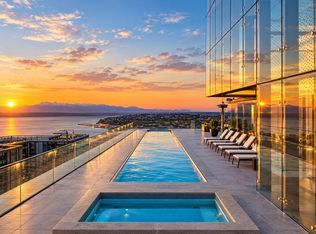
Offered for the first time, this bespoke residence is considered “One of One”. Offering jaw-dropping views & a masterful renovation by Seattle-based and internationally renowned interior designer Terry Hunziker. A brilliant collaboration between owner & designer created an arrestingly beautiful yet understated interior. Hunziker’s signature aesthetic of timeless design & highly detailed interiors is magnificently showcased in this iconic Seattle Penthouse. Custom window seats, 2 balconies, an extensive use of artisan & natural materials, 11’ ceilings and top-of-the-world views provide the perfect backdrop to this unforgettable home. Tax SF 2,890, window seating may increase SF to as much as 3,190.
Active
Listed by: Realogics Sotheby's Int'l Rlty • Moira E Holley
$6,700,000
2125 1st Avenue #3202, Seattle, WA 98121
2beds
2,890sqft
Condominium
Built in 1981
-- sqft lot
$-- Zestimate®
$2,318/sqft
$5,621/mo HOA
What's special
Highly detailed interiorsJaw-dropping viewsTop-of-the-world viewsMasterful renovationTimeless designCustom window seats
- --
- on Zillow
- 615
- views
- 54
- saves
Zillow last checked:
Listing updated:
Listed by:
Moira E Holley,
Realogics Sotheby's Int'l Rlty
Source: NWMLS as distributed by MLS GRID,MLS#: 2335294
Facts & features
Interior
Bedrooms & bathrooms
- Bedrooms: 2
- Bathrooms: 3
- Full bathrooms: 1
- 3/4 bathrooms: 1
- 1/2 bathrooms: 1
- Main level bathrooms: 3
- Main level bedrooms: 2
Primary bedroom
- Level: Main
Bedroom
- Level: Main
Bathroom full
- Level: Main
Bathroom three quarter
- Level: Main
Other
- Level: Main
Den office
- Level: Main
Dining room
- Level: Main
Entry hall
- Level: Main
Kitchen without eating space
- Level: Main
Living room
- Level: Main
Heating
- Fireplace, Baseboard, Electric
Cooling
- Has cooling: Yes
Appliances
- Included: Dishwasher, Dryer, Refrigerator, Stove(s)/Range(s), Washer, Dishwasher(s), Dryer(s), Refrigerator(s), Washer(s), Cooking - Electric Hookup, Cooking-Electric, Dryer-Electric
- Laundry: Electric Dryer Hookup, Washer Hookup
Features
- Flooring: Ceramic Tile, Hardwood, Carpet
- Windows: Insulated Windows, Coverings: Lutron Shades
- Number of fireplaces: 1
- Fireplace features: Gas, Main Level: 1, Fireplace
Interior area
- Total structure area: 2,890
- Total interior livable area: 2,890 sqft
Property
Parking
- Total spaces: 2
- Parking features: Common Garage
- Has garage: Yes
- Covered spaces: 2
Features
- Levels: One
- Stories: 1
- Entry location: Main
- Patio & porch: Cooking-Electric, Dryer-Electric, End Unit, Fireplace, Insulated Windows, Primary Bathroom, Washer
- Spa features: Community
- Has view: Yes
- View description: Bay, City, Mountain(s), Sound
- Has water view: Yes
- Water view: Bay,Sound
Lot
- Features: Curbs, Paved, Sidewalk
Details
- Parcel number: 1745501250
- Special conditions: Standard
Construction
Type & style
- Home type: Condo
- Architectural style: Condo (1 Level)
- Property subtype: Condominium
Materials
- Cement/Concrete
- Roof: Flat
Condition
- Year built: 1981
Utilities & green energy
Green energy
- Energy efficient items: Insulated Windows
Community & HOA
Community
- Features: Cable TV, Elevator, Fitness Center, Game/Rec Rm, Lobby Entrance, Indoor Pool, Sauna
- Security: Fire Sprinkler System
- Subdivision: Downtown
HOA
- Services included: Cable TV, Central Hot Water, Common Area Maintenance, Concierge, Earthquake Insurance, Sewer, Water
- HOA fee: $5,621 monthly
- HOA phone: 206-388-0180
Location
- Region: Seattle
Financial & listing details
- Price per square foot: $2,318/sqft
- Tax assessed value: $2,458,000
- Annual tax amount: $25,044
- Date on market: 2/25/2025
- Listing terms: Conventional
- Inclusions: Dishwasher(s), Dryer(s), Refrigerator(s), Stove(s)/Range(s), Washer(s)
Estimated market value
Not available
Estimated sales range
Not available
Not available
Price history
| Date | Event | Price |
|---|---|---|
| 2/27/2026 | Price change | $6,700,000-2.9%$2,318/sqft |
Source:  NWMLS as distributed by MLS GRID #2335294 Report a problem NWMLS as distributed by MLS GRID #2335294 Report a problem | ||
| 10/24/2025 | Listed for sale | $6,900,000-13.8%$2,388/sqft |
Source: NWMLS as distributed by MLS GRID #2335294 Report a problem | ||
| 2/25/2025 | Listed for sale | $8,000,000+100%$2,768/sqft |
Source: NWMLS as distributed by MLS GRID #2335294 Report a problem | ||
| 12/8/2009 | Sold | $4,000,000$1,384/sqft |
Source: Public Record Report a problem | ||
Public tax history
| Year | Property taxes | Tax assessment |
|---|---|---|
| 2025 | $24,401 +7.1% | $2,458,000 -0.6% |
| 2024 | $22,789 -9% | $2,474,000 -10.4% |
| 2023 | $25,044 -4.6% | $2,762,000 -14.4% |
| 2022 | $26,238 +3.5% | $3,227,000 +12.5% |
| 2021 | $25,359 +4.2% | $2,868,000 +9.9% |
| 2020 | $24,328 -14.6% | $2,609,000 -15.4% |
| 2019 | $28,488 -1.5% | $3,083,000 -11.6% |
| 2018 | $28,929 -8.8% | $3,488,000 +5.2% |
| 2017 | $31,725 +54.5% | $3,315,000 +7.7% |
| 2016 | $20,529 | $3,078,000 +17.1% |
| 2015 | $20,529 | $2,629,000 +18.9% |
| 2014 | $20,529 | $2,211,000 +31.3% |
| 2012 | -- | $1,684,000 +10.9% |
| 2011 | -- | $1,518,000 -40.9% |
| 2010 | -- | $2,570,000 |
| 2009 | -- | $2,570,000 +15.8% |
| 2007 | -- | $2,219,000 +11.1% |
| 2006 | -- | $1,997,000 +4.4% |
| 2005 | -- | $1,913,000 +29.4% |
| 2001 | $16,940 -0.3% | $1,478,700 +6% |
| 2000 | $16,986 | $1,395,000 |
Find assessor info on the county website
Monthly payment
Est. payment
Payment breakdown
Explore the cost of this home by adjusting the details. Changes won't be saved.Climate risks
Neighborhood: Belltown
Similar homes
- $5,890,0004 bd5 ba3.3k sqftThe Emerald, Seattle, WA 98101Active
 MLS ID #2571617, Kyle Weber. NWMLS as distributed by MLS GRID
 - $5,950,0002 bd3 ba3.6k sqft1521 2nd Avenue, Seattle, WA 98101Active
 MLS ID #2520793, Jonathan R. French. NWMLS as distributed by MLS GRID
 - $4,750,0002 bd3 ba2.6k sqftFifteen Twenty-One Second Avenue, Seattle, WA 98101Active
 MLS ID #2460830, Julie Biniasz. NWMLS as distributed by MLS GRID
 - $6,063,9803 bd4 ba2k sqftFirst Light Seattle, Seattle, WA 98101Active
 MLS ID #2570565, Ronny Wilson. NWMLS as distributed by MLS GRID
