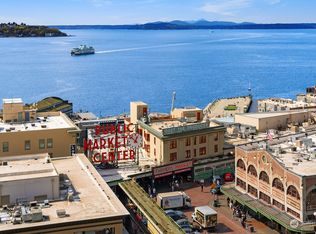
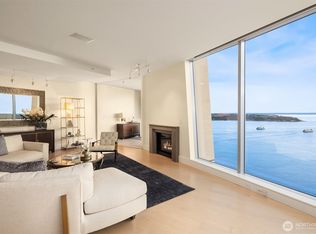
Sophisticated and refined design in this coveted NW corner home located at the award winning condominium Fifteen Twenty-One Second Avenue. Elegant art galleries for the passionate collector, gracious dining and living room for entertaining or taking in the views of Elliott Bay, Pike Place Market, Olympics and city skyline. Water and mountain views from both bedrooms located in opposite wings. Luxurious primary suite, spa bathroom, epicurean kitchen, media room, pantry, 3 parking spaces with EV, coveted large work studio, wine cellar and large storage. Concierge 24/7, new waterfront park, new aquarium, arts, restaurants, stadiums, retail and light rail. Rooftop terraces, BBq, gym, yoga, boardroom, skylounge.
Active
Listed by: Realogics Sotheby's Int'l Rlty • Julie Biniasz • 206-849-2681
$4,750,000
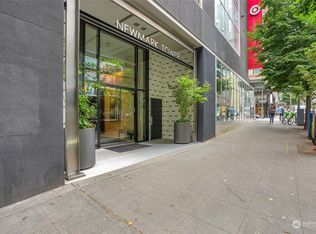
1521 2nd Avenue #3100, Seattle, WA 98101
2beds
2,602sqft
Condominium
Built in 2008
-- sqft lot
$4,512,700 Zestimate®
$1,826/sqft
$3,165/mo HOA
What's special
Rooftop terracesEpicurean kitchenWine cellarNew waterfront parkLuxurious primary suiteSpa bathroomSophisticated and refined design
- --
- on Zillow
- 362
- views
- 14
- saves
Zillow last checked:
Listing updated:
Listed by:
Julie Biniasz 206-849-2681 Julie@citrone-partners.com,
Realogics Sotheby's Int'l Rlty
Source: NWMLS as distributed by MLS GRID,MLS#: 2460830
Facts & features
Interior
Bedrooms & bathrooms
- Bedrooms: 2
- Bathrooms: 3
- Full bathrooms: 1
- 3/4 bathrooms: 1
- 1/2 bathrooms: 1
- Main level bathrooms: 3
- Main level bedrooms: 2
Heating
- Fireplace, Forced Air, High Efficiency (Unspecified), Radiant, Electric, Natural Gas
Cooling
- Forced Air, High Efficiency (Unspecified)
Appliances
- Included: Dishwasher, Disposal, Dryer, Microwave, Refrigerator, Stove(s)/Range(s), Washer, Dishwasher(s), Dryer(s), Garbage Disposal, Microwave(s), Refrigerator(s), Washer(s), Water Heater: Gas Boiler, Water Heater Location: rooftop, Cooking - Electric Hookup, Cooking-Gas, Cooking-Electric, Dryer-Electric, Ice Maker
- Laundry: Electric Dryer Hookup, Washer Hookup
Features
- Flooring: Ceramic Tile, Engineered Hardwood
- Windows: Insulated Windows, Coverings: Mechanical
- Number of fireplaces: 1
- Fireplace features: Gas, Main Level: 1, Fireplace
Interior area
- Total structure area: 2,602
- Total interior livable area: 2,602 sqft
Property
Parking
- Total spaces: 3
- Parking features: Common Garage
- Has garage: Yes
- Covered spaces: 3
Features
- Levels: One
- Stories: 1
- Entry location: Main
- Patio & porch: Cooking-Electric, Cooking-Gas, Dryer-Electric, End Unit, Fireplace, Ice Maker, Insulated Windows, Primary Bathroom, Soaking Tub, Sprinkler System, Walk-In Closet(s), Washer, Water Heater
- Has view: Yes
- View description: Bay, City, Mountain(s), Sound
- Has water view: Yes
- Water view: Bay,Sound
Lot
- Features: Curbs, Paved, Sidewalk
Details
- Parcel number: 253883120003
- Special conditions: See Remarks
Construction
Type & style
- Home type: Condo
- Architectural style: Modern,Condo (1 Level)
- Property subtype: Condominium
Materials
- Cement/Concrete, Metal/Vinyl
- Roof: Composition
Condition
- Year built: 2008
- Major remodel year: 2008
Utilities & green energy
- Electric: Company: Seattle City Light
- Sewer: Company: HOA
- Water: Company: HOA
Green energy
- Energy efficient items: Insulated Windows
Community & HOA
Community
- Features: Cable TV, Electric Car Charging Station, Elevator, Fitness Center, Garden Space, Gated, Lobby Entrance, Outside Entry, Rooftop Deck, See Remarks
- Security: Fire Sprinkler System
- Subdivision: Downtown
HOA
- Services included: Cable TV, Central Hot Water, Common Area Maintenance, Concierge, Earthquake Insurance, Gas, Sewer, Water
- HOA fee: $3,165 monthly
- HOA phone: 206-623-0837
Location
- Region: Seattle
Financial & listing details
- Price per square foot: $1,826/sqft
- Tax assessed value: $3,908,000
- Annual tax amount: $34,833
- Date on market: 1/23/2026
- Listing terms: Conventional
- Inclusions: Dishwasher(s), Dryer(s), Garbage Disposal, Microwave(s), Refrigerator(s), Stove(s)/Range(s), Washer(s)
Estimated market value
$4,512,700
$4.29M - $4.74M
Not available
Price history
| Date | Event | Price |
|---|---|---|
| 5/14/2026 | Price change | $4,750,000-9.5%$1,826/sqft |
Source:  NWMLS as distributed by MLS GRID #2460830 Report a problem NWMLS as distributed by MLS GRID #2460830 Report a problem | ||
| 1/23/2026 | Listed for sale | $5,250,000+84.4%$2,018/sqft |
Source: NWMLS as distributed by MLS GRID #2460830 Report a problem | ||
| 4/6/2009 | Sold | $2,846,988$1,094/sqft |
Source: Public Record Report a problem | ||
Public tax history
| Year | Property taxes | Tax assessment |
|---|---|---|
| 2025 | $38,769 +11.3% | $3,908,000 +3.3% |
| 2024 | $34,834 -9.6% | $3,784,000 -11% |
| 2023 | $38,542 +37.6% | $4,253,000 +23.5% |
| 2022 | $28,001 -5.7% | $3,444,000 +2.5% |
| 2021 | $29,695 -1.1% | $3,359,000 +4.3% |
| 2020 | $30,036 -15% | $3,222,000 -15.8% |
| 2019 | $35,337 -2.1% | $3,825,000 -12.1% |
| 2018 | $36,097 +8.1% | $4,353,000 +24.7% |
| 2017 | $33,399 +7.2% | $3,490,000 +11.6% |
| 2016 | $31,158 | $3,128,000 +24% |
| 2015 | $31,158 | $2,523,000 -24.8% |
| 2014 | $31,158 | $3,357,000 +34.9% |
| 2012 | -- | $2,488,000 +8.1% |
| 2011 | -- | $2,301,000 -22.1% |
| 2010 | -- | $2,953,000 |
| 2009 | -- | $2,953,000 |
Find assessor info on the county website
Monthly payment
Est. payment
Payment breakdown
Explore the cost of this home by adjusting the details. Changes won't be saved.Climate risks
Neighborhood: Downtown

Similar homes
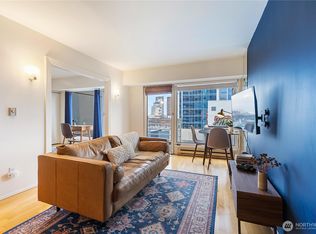
- $3,995,0002 bd3 ba2.1k sqftFour Seasons Private Residences, Seattle, WA 98101Active
 MLS ID #2547881, Benjamin Wasner. NWMLS as distributed by MLS GRID
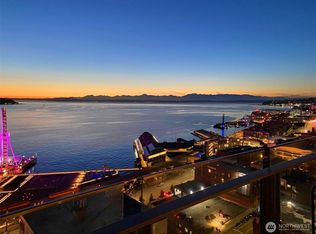
 - $3,800,0002 bd3 ba1.9k sqftFour Seasons Private Residences, Seattle, WA 98101Active
 MLS ID #2483304, Aaron Fredrickson. NWMLS as distributed by MLS GRID
 - $5,950,0002 bd3 ba3.6k sqft1521 2nd Avenue, Seattle, WA 98101Active
 MLS ID #2520793, Jonathan R. French. NWMLS as distributed by MLS GRID
 - $4,300,0002 bd3 ba3.4k sqftMillennium Tower, Seattle, WA 98104Active
 MLS ID #2563191, Terry Allen. NWMLS as distributed by MLS GRID
