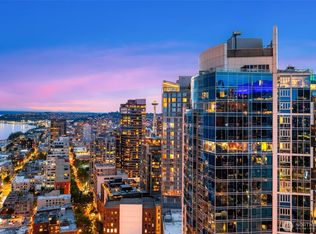
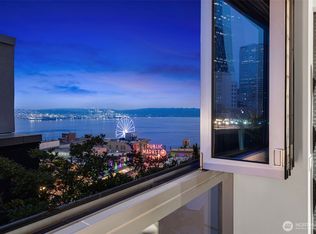
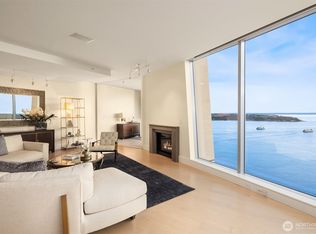

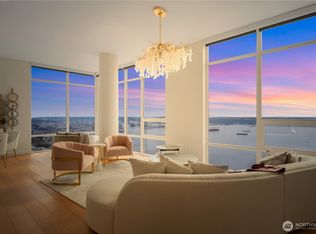
Your city oasis awaits. This one-of-a-kind residence features one of the largest private terraces in the city—an extraordinary extension of the home spanning approximately 1,374 square feet. Designed for effortless indoor-outdoor living, the terrace is complete with gas, water, and electrical connections, lush fully-irrigated gardens, and a private hot tub, all framed by sweeping unrestricted views of Elliott Bay, the Olympic Mountains, Pike Place Market, and the Seattle skyline. Inside, the sophisticated two-bedroom, two-bath residence blends refined design with everyday comfort. An epicurean kitchen with walk-in pantry anchors the living space, while motorized shades, a tranquil primary suite, and a spa-inspired bath with a Toto soaking tub overlooking the garden elevate the experience. Piano conveys. Two oversized parking spaces with EV charging and a generous storage room complete the home. Residents enjoy 24-hour concierge service and an exceptional collection of amenities including three rooftop terraces, beautifully landscaped gardens, BBQ areas, a fitness center, yoga studio, boardroom, and sky lounge—all just moments from Pike Place Market, the newly completed waterfront, Seattle's arts district, and world-class dining.
Active
Listed by: COMPASS • Kyle Weber • 206-705-9255
$2,650,000
1521 2nd Avenue #700, Seattle, WA 98101
2beds
1,811sqft
Condominium
Built in 2008
-- sqft lot
$2,551,800 Zestimate®
$1,463/sqft
$2,158/mo HOA
What's special
- --
- on Zillow
- 321
- views
- 24
- saves
Zillow last checked:
Listing updated:
Listed by:
Kyle Weber 206-705-9255 kweber@compass.com,
COMPASS
Source: NWMLS as distributed by MLS GRID,MLS#: 2581260
Facts & features
Interior
Bedrooms & bathrooms
- Bedrooms: 2
- Bathrooms: 2
- Full bathrooms: 1
- 3/4 bathrooms: 1
- Main level bathrooms: 2
- Main level bedrooms: 2
Bedroom
- Level: Main
Bedroom
- Level: Main
Bathroom three quarter
- Level: Main
Bathroom full
- Level: Main
Dining room
- Level: Main
Entry hall
- Level: Main
Great room
- Level: Main
Kitchen with eating space
- Level: Main
Living room
- Level: Main
Heating
- Fireplace, Forced Air, High Efficiency (Unspecified), Radiant, Electric, Natural Gas
Cooling
- Forced Air, High Efficiency (Unspecified)
Appliances
- Included: Dishwasher, Disposal, Dryer, Microwave, Refrigerator, Stove(s)/Range(s), Trash Compactor, Washer, Dishwasher(s), Dryer(s), Garbage Disposal, Microwave(s), Refrigerator(s), Washer(s), Water Heater: Gas Boiler, Water Heater Location: Rooftop, Cooking - Electric Hookup, Cooking-Gas, Cooking-Electric, Dryer-Electric, Ice Maker
- Laundry: Electric Dryer Hookup, Washer Hookup
Features
- Flooring: Ceramic Tile, Carpet
- Windows: Insulated Windows
- Number of fireplaces: 1
- Fireplace features: Gas, Main Level: 1, Fireplace
Interior area
- Total structure area: 1,811
- Total interior livable area: 1,811 sqft
Property
Parking
- Total spaces: 2
- Parking features: Common Garage
- Has garage: Yes
- Covered spaces: 2
Features
- Levels: One
- Stories: 1
- Entry location: Main
- Patio & porch: Cooking-Electric, Cooking-Gas, Dryer-Electric, End Unit, Fireplace, Ice Maker, Insulated Windows, Primary Bathroom, Soaking Tub, Sprinkler System, Walk-In Closet(s), Washer, Water Heater
- Has view: Yes
- View description: Bay, Mountain(s), Sound
- Has water view: Yes
- Water view: Bay,Sound
Lot
- Features: Paved, Sidewalk
Details
- Parcel number: 2538830060
- Special conditions: Standard
Construction
Type & style
- Home type: Condo
- Architectural style: Condo (1 Level)
- Property subtype: Condominium
Materials
- Cement/Concrete
- Roof: Flat
Condition
- Year built: 2008
Utilities & green energy
- Electric: Company: Seattle City Light
- Sewer: Company: HOA
- Water: Company: HOA
Green energy
- Energy efficient items: Insulated Windows
Community & HOA
Community
- Features: Electric Car Charging Station, Elevator, Fitness Center, Lobby Entrance
- Security: Fire Sprinkler System
- Subdivision: Downtown
HOA
- Services included: Central Hot Water, Common Area Maintenance, Concierge, Earthquake Insurance, Gas, Sewer, Water
- HOA fee: $2,158 monthly
Location
- Region: Seattle
Financial & listing details
- Price per square foot: $1,463/sqft
- Tax assessed value: $2,494,000
- Annual tax amount: $25,130
- Date on market: 9/11/2026
- Listing terms: Conventional
- Inclusions: Dishwasher(s), Dryer(s), Garbage Disposal, Microwave(s), Refrigerator(s), Stove(s)/Range(s), Trash Compactor, Washer(s)
Estimated market value
$2,551,800
$2.42M - $2.68M
Not available
Price history
| Date | Event | Price |
|---|---|---|
| 9/11/2026 | Listed for sale | $2,650,000-18.2%$1,463/sqft |
Source:  NWMLS as distributed by MLS GRID #2581260 Report a problem NWMLS as distributed by MLS GRID #2581260 Report a problem | ||
| 7/24/2024 | Sold | $3,241,000+8.9%$1,790/sqft |
Source: NWMLS as distributed by MLS GRID #2247021 Report a problem | ||
| 6/20/2024 | Pending sale | $2,975,000$1,643/sqft |
Source: Realogics Sothebys International Realty #2247021 Report a problem | ||
| 6/14/2024 | Listed for sale | $2,975,000+150.2%$1,643/sqft |
Source: NWMLS as distributed by MLS GRID #2247021 Report a problem | ||
| 11/24/2008 | Sold | $1,189,238$657/sqft |
Source: NWMLS as distributed by MLS GRID #28179668 Report a problem | ||
Public tax history
| Year | Property taxes | Tax assessment |
|---|---|---|
| 2025 | $24,759 +39.7% | $2,494,000 +29.7% |
| 2024 | $17,724 -18.8% | $1,923,000 -20.1% |
| 2023 | $21,822 +27.6% | $2,406,000 +14.5% |
| 2022 | $17,097 -7.3% | $2,101,000 +0.8% |
| 2021 | $18,447 -9.7% | $2,085,000 -4.8% |
| 2020 | $20,436 -13.4% | $2,191,000 -14.2% |
| 2019 | $23,597 +20.3% | $2,553,000 +8% |
| 2018 | $19,617 -3% | $2,364,000 +11.9% |
| 2017 | $20,223 +44.3% | $2,112,000 +9% |
| 2016 | $14,009 | $1,937,000 +12.4% |
| 2015 | $14,009 | $1,723,000 +14.3% |
| 2014 | $14,009 | $1,508,000 +52.6% |
| 2012 | -- | $988,000 +0.6% |
| 2011 | -- | $982,000 +4.5% |
| 2010 | -- | $940,000 |
| 2009 | -- | $940,000 |
Find assessor info on the county website
Monthly payment
Est. payment
Payment breakdown
Explore the cost of this home by adjusting the details. Changes won't be saved.Climate risks
Neighborhood: Downtown
- $2,175,0002 bd2 ba1.7k sqft1521 2nd Ave APT 1404, Seattle, WA 98101For Sale

- $3,800,0002 bd3 ba2.6k sqft1521 2nd Ave APT 3303, Seattle, WA 98101Pending
- $1,275,0002 bd2 ba1.7k sqft1521 2nd Ave APT 802, Seattle, WA 98101For Sale
- $5,950,0002 bd3 ba3.6k sqft1521 2nd Ave #PENTHOUSE 3800, Seattle, WA 98101For Sale
Similar homes
- $2,699,0003 bd3 ba1.7k sqftThe Emerald, Seattle, WA 98101Active
 MLS ID #2571621, Kyle Weber. NWMLS as distributed by MLS GRID
 - $2,790,0002 bd2 ba1.7k sqftFifteen Twenty-One Second Avenue, Seattle, WA 98101Active
 MLS ID #2468351, Julie Biniasz. NWMLS as distributed by MLS GRID
 - $2,175,0002 bd2 ba1.7k sqftFifteen Twenty-One Second Avenue Condo, Seattle, WA 98101ActiveMLS ID #2546427, Amanda F. Schmidt. NWMLS as distributed by MLS GRID
- $2,600,0003 bd3 ba1.7k sqftThe Emerald, Seattle, WA 98101Active
 MLS ID #2502738, Cindy Smalley. NWMLS as distributed by MLS GRID
