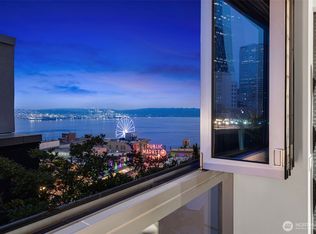
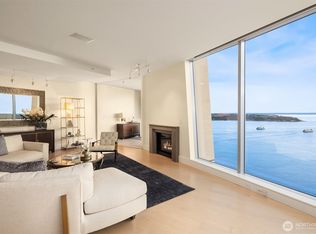
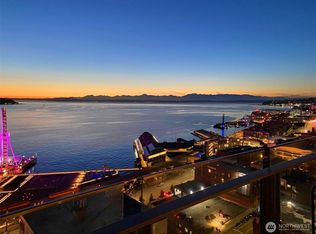

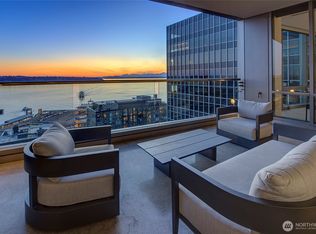
Towering above the heart of downtown on the 33rd floor of Fifteen Twenty-One Second Avenue, this expansive SW corner 2BD+den residence showcases Seattle’s most iconic views front and center. Floor-to-ceiling glass looks across Elliott Bay toward the PNW islands, Pike Place Market, the Great Wheel, stadiums, Mount Rainier, and the city skyline. Spanning 2,658 SF, the exceptionally functional floor plan features 2 bedrooms positioned in separate wings. Anchoring the main living space is a modern kitchen with slab granite counters, gas range, and premium Wolf, Miele, and Sub-Zero appliances. A proper dining room and expansive living area offer plenty of space for entertaining, while 1521’s signature glass-enclosed bonus room with bi-fold windows and gas fireplace creates an additional space to gather and take in the views. The primary suite is a private retreat with a spacious walk-in closet and spa-like bath with soaking tub, walk-in shower, and double vanity. The guest wing includes a second bedroom with custom built-ins and wall bed. Additional spaces include a den/theater room, walk-in pantry, oversized laundry room, and full guest bath. Soaring 10' ceilings, hardwood flooring, custom lighting, motorized shades, and abundant natural light complete the home. 1521 offers premier amenities including 24-hour concierge, fitness center with yoga studio, conference room, and rooftop Sky Lounge/deck with BBQs. 2 parking spaces and 1 storage unit included.
Pending
Listed by: Pointe3 Real Estate • Ashley J. Hayes
$3,800,000
1521 2nd Avenue #3303, Seattle, WA 98101
2beds
2,658sqft
Condominium
Built in 2008
-- sqft lot
$3,727,100 Zestimate®
$1,430/sqft
$3,229/mo HOA
What's special
Abundant natural lightCustom lightingHardwood flooringFull guest bathProper dining roomMotorized shadesWalk-in pantry
- --
- on Zillow
- 234
- views
- 22
- saves
Zillow last checked:
Listing updated:
Listed by:
Ashley J. Hayes,
Pointe3 Real Estate,
Jennifer Moreno,
Pointe3 Real Estate
Source: NWMLS as distributed by MLS GRID,MLS#: 2571302
Facts & features
Interior
Bedrooms & bathrooms
- Bedrooms: 2
- Bathrooms: 3
- Full bathrooms: 2
- 1/2 bathrooms: 1
- Main level bathrooms: 3
- Main level bedrooms: 2
Primary bedroom
- Level: Main
Bedroom
- Level: Main
Bathroom full
- Level: Main
Bathroom full
- Level: Main
Other
- Level: Main
Bonus room
- Level: Main
Dining room
- Level: Main
Entry hall
- Level: Main
Family room
- Level: Main
Kitchen with eating space
- Level: Main
Living room
- Level: Main
Utility room
- Level: Main
Heating
- Fireplace, Forced Air, Electric, Natural Gas
Cooling
- Forced Air
Appliances
- Included: Dishwasher, Disposal, Dryer, Microwave, Refrigerator, Stove(s)/Range(s), Trash Compactor, Washer, Dishwasher(s), Dryer(s), Garbage Disposal, Microwave(s), Refrigerator(s), Washer(s), Water Heater: Central, Cooking-Gas, Dryer-Electric, Ice Maker
- Laundry: Electric Dryer Hookup, Washer Hookup
Features
- Flooring: Ceramic Tile, Engineered Hardwood, Hardwood, Stone
- Windows: Insulated Windows, Coverings: Motorized shades
- Number of fireplaces: 1
- Fireplace features: Gas, Main Level: 1, Fireplace
Interior area
- Total structure area: 2,658
- Total interior livable area: 2,658 sqft
Property
Parking
- Parking features: Common Garage
- Has garage: Yes
Features
- Levels: One
- Stories: 1
- Entry location: Main
- Patio & porch: Cooking-Gas, Dryer-Electric, End Unit, Fireplace, Ice Maker, Insulated Windows, Primary Bathroom, Soaking Tub, Sprinkler System, Walk-In Closet(s), Washer, Water Heater
- Has view: Yes
- View description: Bay, City, Mountain(s), Sound
- Has water view: Yes
- Water view: Bay,Sound
Lot
- Features: Curbs, Paved, Sidewalk
Details
- Parcel number: 253883131000
- Special conditions: Standard
Construction
Type & style
- Home type: Condo
- Architectural style: Modern,Condo (1 Level)
- Property subtype: Condominium
Materials
- Metal/Vinyl
- Roof: Flat
Condition
- Year built: 2008
- Major remodel year: 2008
Utilities & green energy
- Electric: Company: Seattle City Light
- Sewer: Company: HOA
- Water: Company: HOA
Green energy
- Energy efficient items: Insulated Windows
Community & HOA
Community
- Features: Cable TV, Clubhouse, Elevator, Fitness Center, Gated, Rooftop Deck
- Security: Security Service, Fire Sprinkler System
- Subdivision: Downtown
HOA
- Services included: Central Hot Water, Common Area Maintenance, Concierge, Earthquake Insurance, Gas, Security, Sewer, Water
- HOA fee: $3,229 monthly
- HOA phone: 206-464-1521
Location
- Region: Seattle
Financial & listing details
- Price per square foot: $1,430/sqft
- Tax assessed value: $3,898,000
- Annual tax amount: $38,671
- Date on market: 9/11/2026
- Listing terms: Conventional,See Remarks
- Inclusions: Dishwasher(s), Dryer(s), Garbage Disposal, Microwave(s), Refrigerator(s), Stove(s)/Range(s), Trash Compactor, Washer(s)
Estimated market value
$3,727,100
$3.54M - $3.91M
Not available
Price history
| Date | Event | Price |
|---|---|---|
| 9/21/2026 | Pending sale | $3,800,000$1,430/sqft |
Source:  NWMLS as distributed by MLS GRID #2571302 Report a problem NWMLS as distributed by MLS GRID #2571302 Report a problem | ||
| 9/11/2026 | Listed for sale | $3,800,000+23.8%$1,430/sqft |
Source: NWMLS as distributed by MLS GRID #2571302 Report a problem | ||
| 3/25/2009 | Sold | $3,069,811$1,155/sqft |
Source: Public Record Report a problem | ||
Public tax history
| Year | Property taxes | Tax assessment |
|---|---|---|
| 2025 | $38,670 +11% | $3,898,000 +3% |
| 2024 | $34,852 -10.5% | $3,786,000 -11.9% |
| 2023 | $38,932 +38.6% | $4,296,000 +24.3% |
| 2022 | $28,090 -6% | $3,455,000 +2.2% |
| 2021 | $29,872 +1.3% | $3,379,000 +6.8% |
| 2020 | $29,496 -16% | $3,164,000 -16.7% |
| 2019 | $35,097 -4% | $3,799,000 -13.8% |
| 2018 | $36,561 +9.7% | $4,409,000 +26.6% |
| 2017 | $33,332 +6.6% | $3,483,000 +8.6% |
| 2016 | $31,260 | $3,207,000 +26.8% |
| 2015 | $31,260 | $2,530,000 -24.9% |
| 2014 | $31,260 | $3,368,000 +33.6% |
| 2012 | -- | $2,521,000 +0.9% |
| 2011 | -- | $2,499,000 -20.7% |
| 2010 | -- | $3,151,000 |
| 2009 | -- | $3,151,000 |
Find assessor info on the county website
Monthly payment
Est. payment
Payment breakdown
Explore the cost of this home by adjusting the details. Changes won't be saved.Climate risks
Neighborhood: Downtown
- $2,175,0002 bd2 ba1.7k sqft1521 2nd Ave APT 1404, Seattle, WA 98101For Sale

- $2,650,0002 bd2 ba1.8k sqft1521 2nd Ave APT 700, Seattle, WA 98101For Sale

- $1,275,0002 bd2 ba1.7k sqft1521 2nd Ave APT 802, Seattle, WA 98101For Sale
- $5,950,0002 bd3 ba3.6k sqft1521 2nd Ave #PENTHOUSE 3800, Seattle, WA 98101For Sale
Similar homes
- $3,800,0002 bd3 ba1.9k sqftFour Seasons Private Residences, Seattle, WA 98101Active
 MLS ID #2483304, Aaron Fredrickson. NWMLS as distributed by MLS GRID
 - $3,995,0002 bd3 ba2.1k sqftFour Seasons Private Residences, Seattle, WA 98101Active
 MLS ID #2547881, Benjamin Wasner. NWMLS as distributed by MLS GRID
 - $4,750,0002 bd3 ba2.6k sqftFifteen Twenty-One Second Avenue, Seattle, WA 98101Active
 MLS ID #2460830, Julie Biniasz. NWMLS as distributed by MLS GRID
 - $4,000,0002 bd3 ba2.7k sqftMillenium Tower, Seattle, WA 98104Active
 MLS ID #2501886, Lori Holden Scott. NWMLS as distributed by MLS GRID
