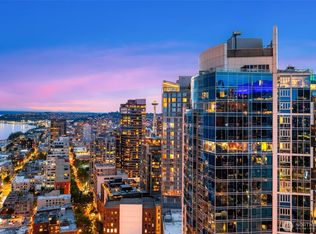
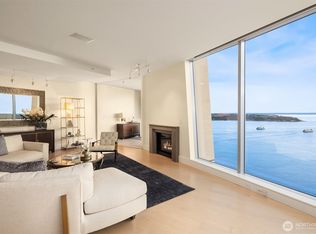
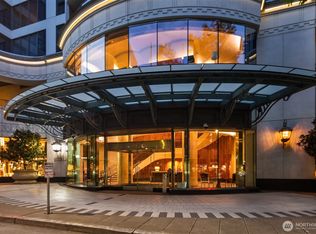
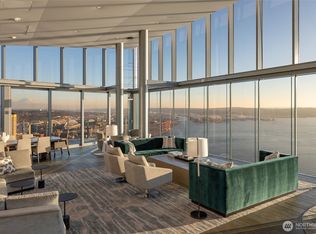
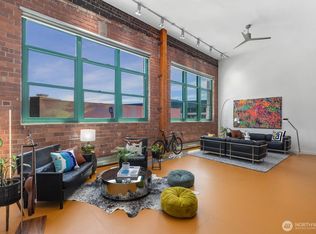
Designed for those who travel often but refuse to compromise when they’re home, this beautifully curated residence offers turn-key, lock-and-leave living in one of downtown Seattle’s premier luxury buildings. Thoughtfully designed with an emphasis on timeless style, effortless functionality and exceptional entertaining, one of the building’s most desirable floor plans features a chef’s kitchen with a true walk-in butler’s pantry, custom built-in office and protected views of Elliott Bay, Pike Place Market and the Ferris Wheel. Every detail has been carefully considered—from the gallery-quality artwork hanging system and integrated picture lighting to whole-home audio and Control4 smart lighting—creating a home where thoughtful design quietly elevates everyday living. Two side-by-side parking spaces with a private EV charger complete the home. Enjoy 24/7 concierge service, a spectacular rooftop SkyLounge, fitness center, yoga studio and conference room, all just one block from Pike Place Market and moments from Seattle’s finest dining, shopping, arts and the waterfront—offering the perfect balance of luxury, convenience and vibrant city living.
Active
Listed by: COMPASS • Matt Mather
$1,275,000
1521 2nd Avenue #802, Seattle, WA 98101
2beds
1,729sqft
Condominium
Built in 2008
-- sqft lot
$1,242,900 Zestimate®
$737/sqft
$2,060/mo HOA
What's special
Spectacular rooftop skyloungeIntegrated picture lightingGallery-quality artwork hanging systemCustom built-in officeWhole-home audio
- --
- on Zillow
- 617
- views
- 60
- saves
Zillow last checked:
Listing updated:
Listed by:
Matt Mather,
COMPASS
Source: NWMLS as distributed by MLS GRID,MLS#: 2582011
Facts & features
Interior
Bedrooms & bathrooms
- Bedrooms: 2
- Bathrooms: 2
- Full bathrooms: 1
- 3/4 bathrooms: 1
- Main level bathrooms: 2
- Main level bedrooms: 2
Primary bedroom
- Level: Main
Bedroom
- Level: Main
Bathroom three quarter
- Level: Main
Bathroom full
- Level: Main
Den office
- Level: Main
Entry hall
- Level: Main
Great room
- Level: Main
Kitchen with eating space
- Level: Main
Living room
- Level: Main
Heating
- Fireplace, Forced Air, High Efficiency (Unspecified), Electric, Natural Gas
Cooling
- Forced Air
Appliances
- Included: Dishwasher, Disposal, Dryer, Microwave, Refrigerator, Stove(s)/Range(s), Washer, Dishwasher(s), Dryer(s), Garbage Disposal, Microwave(s), Refrigerator(s), Washer(s), Water Heater Location: Central Hot Water, Cooking-Gas, Dryer-Electric, Ice Maker
- Laundry: Electric Dryer Hookup, Washer Hookup
Features
- Flooring: Ceramic Tile, Engineered Hardwood, Carpet
- Windows: Insulated Windows, Coverings: Electric window shades
- Number of fireplaces: 1
- Fireplace features: Gas, Main Level: 1, Fireplace
Interior area
- Total structure area: 1,729
- Total interior livable area: 1,729 sqft
Property
Parking
- Total spaces: 2
- Parking features: Common Garage
- Has garage: Yes
- Covered spaces: 2
Features
- Levels: One
- Stories: 1
- Entry location: Main
- Patio & porch: Cooking-Gas, Dryer-Electric, End Unit, Fireplace, Ice Maker, Insulated Windows, Soaking Tub, Sprinkler System, Walk-In Closet(s), Washer
- Has view: Yes
- View description: Bay, City, Ocean, Sound
- Has water view: Yes
- Water view: Bay,Ocean,Sound
Lot
- Features: Paved, Sidewalk
Details
- Parcel number: 2538830130
- Special conditions: Standard
Construction
Type & style
- Home type: Condo
- Architectural style: Contemporary,Condo (1 Level)
- Property subtype: Condominium
Materials
- Cement/Concrete
- Roof: Flat
Condition
- Year built: 2008
Utilities & green energy
- Electric: Company: Seattle City Lights
- Sewer: Company: HOA - SPU
- Water: Company: HOA - SPU
Green energy
- Energy efficient items: Insulated Windows
Community & HOA
Community
- Features: Clubhouse, Electric Car Charging Station, Elevator, Fitness Center, Game/Rec Rm, Gated, Lobby Entrance, Rooftop Deck
- Security: Security Service, Fire Sprinkler System
- Subdivision: Downtown
HOA
- Services included: Central Hot Water, Common Area Maintenance, Concierge, Earthquake Insurance, Gas, Security, Water
- HOA fee: $2,060 monthly
Location
- Region: Seattle
Financial & listing details
- Price per square foot: $737/sqft
- Tax assessed value: $1,213,000
- Annual tax amount: $12,066
- Date on market: 9/15/2026
- Listing terms: Conventional
- Inclusions: Dishwasher(s), Dryer(s), Garbage Disposal, Microwave(s), Refrigerator(s), Stove(s)/Range(s), Washer(s)
Estimated market value
$1,242,900
$1.18M - $1.31M
$5,863/mo
Price history
| Date | Event | Price |
|---|---|---|
| 9/15/2026 | Listed for sale | $1,275,000-7.9%$737/sqft |
Source:  NWMLS as distributed by MLS GRID #2582011 Report a problem NWMLS as distributed by MLS GRID #2582011 Report a problem | ||
| 2/22/2022 | Sold | $1,385,000$801/sqft |
Source: NWMLS as distributed by MLS GRID #1879782 Report a problem | ||
| 1/22/2022 | Pending sale | $1,385,000$801/sqft |
Source: NWMLS as distributed by MLS GRID #1879782 Report a problem | ||
| 1/21/2022 | Listed for sale | $1,385,000+22.6%$801/sqft |
Source: NWMLS as distributed by MLS GRID #1879782 Report a problem | ||
| 12/16/2015 | Sold | $1,130,000+18.3%$654/sqft |
Source: NWMLS as distributed by MLS GRID #836451 Report a problem | ||
| 9/22/2014 | Sold | $955,000-4.5%$552/sqft |
Source: NWMLS as distributed by MLS GRID #622962 Report a problem | ||
| 7/8/2014 | Price change | $999,950-8.3%$578/sqft |
Source: Realogics Sotheby's International Realty #622962 Report a problem | ||
| 6/19/2014 | Price change | $1,090,000-5.2%$630/sqft |
Source: Realogics Sotheby's International Realty #622962 Report a problem | ||
| 6/3/2014 | Price change | $1,150,000-4.2%$665/sqft |
Source: Realogics Sotheby's International Realty #622962 Report a problem | ||
| 4/22/2014 | Listed for sale | $1,200,000+17.6%$694/sqft |
Source: Realogics Sotheby's International Realty #622962 Report a problem | ||
| 4/12/2013 | Sold | $1,020,000-2.9%$590/sqft |
Source: NWMLS as distributed by MLS GRID #442293 Report a problem | ||
| 3/6/2013 | Pending sale | $1,050,000$607/sqft |
Source: Coldwell Banker Bain #442293 Report a problem | ||
| 1/30/2013 | Listed for sale | $1,050,000-3.7%$607/sqft |
Source: Coldwell Banker Bain #442293 Report a problem | ||
| 6/6/2012 | Listing removed | $1,090,000$630/sqft |
Source: Bellevue #302390 Report a problem | ||
| 12/13/2011 | Listed for sale | $1,090,000+20.2%$630/sqft |
Source: Coldwell Banker Bain Associates #302390 Report a problem | ||
| 2/25/2009 | Sold | $907,129$525/sqft |
Source: Public Record Report a problem | ||
Public tax history
| Year | Property taxes | Tax assessment |
|---|---|---|
| 2025 | $12,066 +10.6% | $1,213,000 +2.6% |
| 2024 | $10,911 -7.4% | $1,182,000 -8.9% |
| 2023 | $11,783 +17% | $1,297,000 +5% |
| 2022 | $10,066 -6.9% | $1,235,000 +1.2% |
| 2021 | $10,809 -16.6% | $1,220,000 -12.9% |
| 2019 | $12,955 -13.3% | $1,400,000 -22.2% |
| 2018 | $14,944 +14.3% | $1,800,000 +32% |
| 2017 | $13,070 +30.4% | $1,364,000 +20.7% |
| 2016 | $10,022 | $1,130,000 -8.6% |
| 2015 | $10,022 | $1,236,000 +14.7% |
| 2014 | $10,022 | $1,078,000 +40.7% |
| 2012 | -- | $766,000 +8.5% |
| 2011 | -- | $706,000 -12.1% |
| 2010 | -- | $803,000 |
| 2009 | -- | $803,000 |
Find assessor info on the county website
Monthly payment
Est. payment
Payment breakdown
Explore the cost of this home by adjusting the details. Changes won't be saved.Climate risks
Neighborhood: Downtown
- $2,175,0002 bd2 ba1.7k sqft1521 2nd Ave APT 1404, Seattle, WA 98101For Sale

- $2,650,0002 bd2 ba1.8k sqft1521 2nd Ave APT 700, Seattle, WA 98101For Sale

- $3,800,0002 bd3 ba2.6k sqft1521 2nd Ave APT 3303, Seattle, WA 98101Pending
- $5,950,0002 bd3 ba3.6k sqft1521 2nd Ave #PENTHOUSE 3800, Seattle, WA 98101For Sale
Similar homes
- $1,275,0002 bd2 ba1.6k sqftEscala, Seattle, WA 98101Active
 MLS ID #2561760, Ashley J. Hayes. NWMLS as distributed by MLS GRID
 - $1,275,0002 bd3 ba1.8k sqftEscala, Seattle, WA 98101Active
 MLS ID #2562339, Amy Laughter. NWMLS as distributed by MLS GRID
 - $1,234,9502 bd2 ba1.1k sqftThe Emerald, Seattle, WA 98101Active
 MLS ID #2572549, Tyler Davis Jones. NWMLS as distributed by MLS GRID
 - $1,295,0002 bd2 ba1.5k sqftBelltown Lofts, Seattle, WA 98121Active
 MLS ID #2590954, Wesley Gardner. NWMLS as distributed by MLS GRID
