
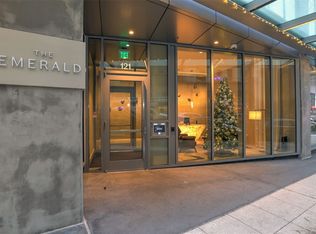
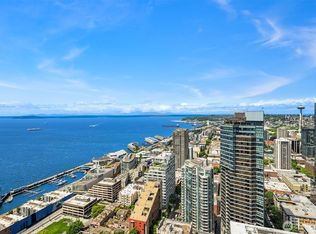
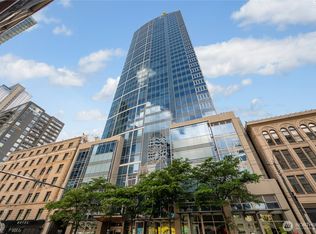
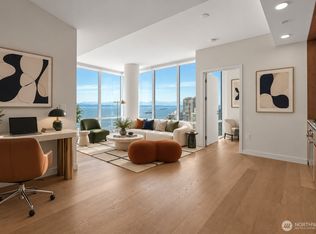
Welcome to elevated downtown living at The Emerald. Perched on the 25th floor above Second & Stewart, Unit 2501 captures Seattle from sunrise to sunset. Morning light pours in from the east, while western exposure brings golden evening skies over Puget Sound, Elliott Bay, the Olympic Mountains, the city skyline, and the Paramount Theatre. Completed in 2020, The Emerald offers refined high-rise living moments from Pike Place Market, the waterfront, restaurants, arts, shopping, and transit. Residents enjoy a full-floor rooftop lounge with indoor and outdoor gathering spaces, fire pits, dining areas, grills, fitness center, yoga studio, guest suite, pet run and spa, and 24/7 concierge service. Whether a daily home base or Seattle pied-à-terre, Unit 2501 offers a rare blend of light, view, design, and location- an elegant front-row seat to the best of the Emerald City. One parking spot included.
Active
Listed by: COMPASS • Tyler Davis Jones
$1,234,950
121 Stewart Street #2501, Seattle, WA 98101
2beds
1,189sqft
Condominium
Built in 2020
-- sqft lot
$1,205,500 Zestimate®
$1,039/sqft
$1,550/mo HOA
What's special
Guest suiteFitness centerDining areasFire pitsPet run and spaYoga studio
- --
- on Zillow
- 444
- views
- 28
- saves
Zillow last checked:
Listing updated:
Listed by:
Tyler Davis Jones,
COMPASS,
Michael Smythies,
COMPASS
Source: NWMLS as distributed by MLS GRID,MLS#: 2572549
Facts & features
Interior
Bedrooms & bathrooms
- Bedrooms: 2
- Bathrooms: 2
- Full bathrooms: 2
- Main level bathrooms: 2
- Main level bedrooms: 2
Primary bedroom
- Level: Main
Bedroom
- Level: Main
Bathroom full
- Level: Main
Bathroom full
- Level: Main
Den office
- Level: Main
Entry hall
- Level: Main
Kitchen with eating space
- Level: Main
Living room
- Level: Main
Heating
- Forced Air, Electric, Natural Gas
Cooling
- Forced Air
Appliances
- Included: Dishwasher, Disposal, Dryer, Microwave, Refrigerator, Stove(s)/Range(s), Washer, Dishwasher(s), Dryer(s), Garbage Disposal, Microwave(s), Refrigerator(s), Washer(s)
Features
- Flooring: Ceramic Tile, Engineered Hardwood
- Has fireplace: No
Interior area
- Total structure area: 1,189
- Total interior livable area: 1,189 sqft
Property
Parking
- Total spaces: 1
- Parking features: Common Garage
- Has garage: Yes
- Covered spaces: 1
Features
- Levels: One
- Stories: 1
- Entry location: Main
- Has view: Yes
- View description: City, Mountain(s), Sound
- Has water view: Yes
- Water view: Sound
Lot
- Size: 8,394 Square Feet
Details
- Parcel number: 2329711710
- Special conditions: Standard
Construction
Type & style
- Home type: Condo
- Architectural style: Condo (1 Level)
- Property subtype: Condominium
Materials
- Metal/Vinyl
- Roof: Built-Up
Condition
- Year built: 2020
Utilities & green energy
- Electric: Company: Seattle City Light
- Sewer: Company: SPU
- Water: Company: SPU
- Utilities for property: Xfinity, Xfinity
Community & HOA
Community
- Subdivision: Downtown
HOA
- Services included: Central Hot Water, Common Area Maintenance, Concierge, Earthquake Insurance, Sewer, Water
- HOA fee: $1,550 monthly
Location
- Region: Seattle
Financial & listing details
- Price per square foot: $1,039/sqft
- Tax assessed value: $986,000
- Annual tax amount: $9,017
- Date on market: 8/21/2026
- Listing terms: Conventional
- Inclusions: Dishwasher(s), Dryer(s), Garbage Disposal, Microwave(s), Refrigerator(s), Stove(s)/Range(s), Washer(s)
Estimated market value
$1,205,500
$1.15M - $1.27M
$4,605/mo
Price history
| Date | Event | Price |
|---|---|---|
| 8/21/2026 | Listed for sale | $1,234,950-12.2%$1,039/sqft |
Source:  NWMLS as distributed by MLS GRID #2572549 Report a problem NWMLS as distributed by MLS GRID #2572549 Report a problem | ||
| 3/14/2022 | Sold | $1,406,587$1,183/sqft |
Source: NWMLS as distributed by MLS GRID #1901327 Report a problem | ||
Public tax history
| Year | Property taxes | Tax assessment |
|---|---|---|
| 2025 | $9,798 +8.7% | $986,000 +0.8% |
| 2024 | $9,018 -16.1% | $978,000 -17.5% |
| 2023 | $10,753 +18.7% | $1,185,000 +6.5% |
| 2022 | $9,061 -12.3% | $1,113,000 -4.6% |
| 2021 | $10,327 | $1,167,000 |
Find assessor info on the county website
Monthly payment
Est. payment
Payment breakdown
Explore the cost of this home by adjusting the details. Changes won't be saved.Climate risks
Neighborhood: Downtown

Similar homes
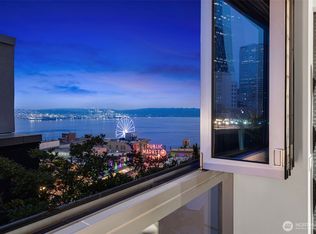
- $1,275,0002 bd2 ba1.7k sqftFifteen Twenty One Second Avenue, Seattle, WA 98101Active
 MLS ID #2582011, Matt Mather. NWMLS as distributed by MLS GRID
 - $1,187,5002 bd2 ba1.5k sqftWatermark Tower, Seattle, WA 98101Active
 MLS ID #2583092, Edward Krigsman. NWMLS as distributed by MLS GRID
 - $1,340,0002 bd2 ba1.7k sqftFifteen Twenty-One Second, Seattle, WA 98101Active
 MLS ID #2498633, Michael W Herren. NWMLS as distributed by MLS GRID
 - $1,000,0002 bd2 ba1k sqftEmerald, Seattle, WA 98101Active
 MLS ID #2577423, Sara Zhu. NWMLS as distributed by MLS GRID
