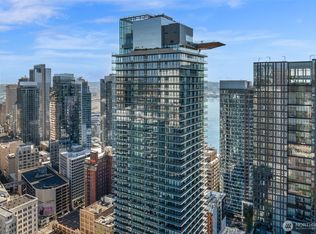
Stunning 23rd-floor urban 2 BD/2 BA residence at First Light, offering a beautifully appointed living space complemented by a 125 SF private balcony spanning the length of the home. Expansive full-frame windows showcase a truly unique perspective of the Downtown skyline, with layered city views showcasing an incredible mix of historic architecture and modern towers. The thoughtfully designed, flexible layout offers generous living, dining, and sitting areas, creating a sophisticated space for both everyday living and entertaining. The gourmet kitchen features sleek B&B Italia cabinetry paired with premium Miele appliances, including a gas range. The primary bedroom features a beautifully appointed ensuite bathroom, while the second urban bedroom offers the perfect flexibility for guests or home office, with a full second bathroom located adjacent. Incredible views, exceptional finishes, and thoughtfully designed living in one of Downtown’s newest luxury buildings. First Light is located at 3rd & Virginia, just north of Pike Place. Residents enjoy a five-star amenity package, concierge, professional management team, a relaxation garden, fitness center, yoga studio, and a stunning 25-meter lap pool with panoramic views of Mount Rainier, Elliott Bay, and the Space Needle. Additional perks include a bike clubhouse, pet area, and outdoor terraces. 1 extra-large EV-ready parking space and 1 adjacent storage unit are included.
Active
Listed by: Pointe3 Real Estate • Ashley J. Hayes
$995,000
300 Virginia Street #2304, Seattle, WA 98101
2beds
686sqft
Condominium
Built in 2025
-- sqft lot
$978,600 Zestimate®
$1,450/sqft
$730/mo HOA
What's special
Gourmet kitchenRelaxation gardenOutdoor terracesPet areaExceptional finishesBike clubhouseThoughtfully designed flexible layout
- --
- on Zillow
- 308
- views
- 21
- saves
Zillow last checked:
Listing updated:
Listed by:
Ashley J. Hayes,
Pointe3 Real Estate,
Jennifer Moreno,
Pointe3 Real Estate
Source: NWMLS as distributed by MLS GRID,MLS#: 2580585
Facts & features
Interior
Bedrooms & bathrooms
- Bedrooms: 2
- Bathrooms: 2
- Full bathrooms: 1
- 3/4 bathrooms: 1
- Main level bathrooms: 2
- Main level bedrooms: 2
Primary bedroom
- Level: Main
Bedroom
- Level: Main
Bathroom full
- Level: Main
Bathroom three quarter
- Level: Main
Entry hall
- Level: Main
Kitchen without eating space
- Level: Main
Living room
- Level: Main
Heating
- Forced Air, Heat Pump, Electric, Natural Gas
Cooling
- Has cooling: Yes
Appliances
- Included: Dishwasher, Disposal, Dryer, Microwave, Refrigerator, Stove(s)/Range(s), Washer, Dishwasher(s), Dryer(s), Garbage Disposal, Microwave(s), Refrigerator(s), Washer(s), Water Heater: Central, Cooking-Gas, Dryer-Electric, Ice Maker
- Laundry: Electric Dryer Hookup, Washer Hookup
Features
- Flooring: Engineered Hardwood
- Windows: Insulated Windows, Coverings: Shades
- Has fireplace: No
Interior area
- Total structure area: 686
- Total interior livable area: 686 sqft
Property
Parking
- Total spaces: 1
- Parking features: Common Garage
- Has garage: Yes
- Covered spaces: 1
Features
- Levels: One
- Stories: 1
- Entry location: Main
- Patio & porch: Cooking-Gas, Dryer-Electric, Ice Maker, Insulated Windows, Primary Bathroom, Soaking Tub, Sprinkler System, Washer, Water Heater
- Spa features: Community
- Has view: Yes
- View description: City, See Remarks
Lot
- Features: Corner Lot, Curbs, Paved, Sidewalk
Details
- Parcel number: 256077199006
- Special conditions: Standard
Construction
Type & style
- Home type: Condo
- Architectural style: Modern,Condo (1 Level)
- Property subtype: Condominium
Materials
- Cement/Concrete
- Roof: Flat
Condition
- Year built: 2025
Utilities & green energy
- Electric: Company: Seattle City Light
- Sewer: Company: HOA
- Water: Company: HOA
Green energy
- Energy efficient items: Insulated Windows
Community & HOA
Community
- Features: Clubhouse, Elevator, Fitness Center, Garden Space, Gated, Lobby Entrance, Pool, Rooftop Deck
- Security: Security Service, Fire Sprinkler System
- Subdivision: Belltown
HOA
- Services included: Central Hot Water, Common Area Maintenance, Concierge, Earthquake Insurance, Gas, Security, Sewer, Water
- HOA fee: $730 monthly
- HOA phone: 206-706-8000
Location
- Region: Seattle
Financial & listing details
- Price per square foot: $1,450/sqft
- Annual tax amount: $9,137
- Date on market: 9/11/2026
- Listing terms: Conventional
- Inclusions: Dishwasher(s), Dryer(s), Garbage Disposal, Microwave(s), Refrigerator(s), Stove(s)/Range(s), Washer(s)
Estimated market value
$978,600
$930,000 - $1.03M
$3,181/mo
Price history
| Date | Event | Price |
|---|---|---|
| 9/11/2026 | Listed for sale | $995,000-8.3%$1,450/sqft |
Source:  NWMLS as distributed by MLS GRID #2580585 Report a problem NWMLS as distributed by MLS GRID #2580585 Report a problem | ||
| 12/31/2024 | Sold | $1,085,000$1,582/sqft |
Source: NWMLS as distributed by MLS GRID #2423695 Report a problem | ||
Public tax history
Tax history is unavailable.
Monthly payment
Est. payment
Payment breakdown
Explore the cost of this home by adjusting the details. Changes won't be saved.Climate risks
Neighborhood: Belltown
- $749,0001 bd1 ba586 sqft300 Virginia St UNIT 1911, Seattle, WA 98101For Sale

- $450,000-- bd1 ba393 sqft300 Virginia St UNIT 3103, Seattle, WA 98101For Sale

- $3,200,0002 bd3 ba1.4k sqft300 Virginia St #4111, Seattle, WA 98101New Construction
- $495,0001 bd1 ba548 sqft300 Virginia #3607, Seattle, WA 98101For Sale

Similar homes
- $899,8002 bd1 ba918 sqftEmerald, Seattle, WA 98101Active
 MLS ID #2523221, Juan He. NWMLS as distributed by MLS GRID
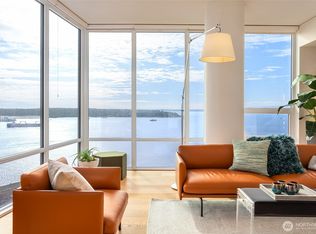
 - $948,0001 bd1 ba915 sqftThe Emerald, Seattle, WA 98101Active
 MLS ID #2556853, Kyle Weber. NWMLS as distributed by MLS GRID
 - $1,100,9801 bd1 ba586 sqftFirst Light Seattle, Seattle, WA 98101Active
 MLS ID #2570477, Ronny Wilson. NWMLS as distributed by MLS GRID
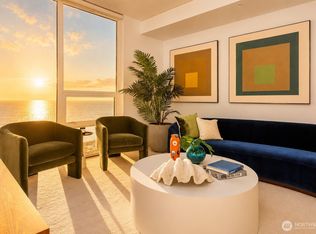
 - $854,0001 bd1 ba779 sqftThe Emerald, Seattle, WA 98101Active
 MLS ID #2537985, Kyle Weber. NWMLS as distributed by MLS GRID
