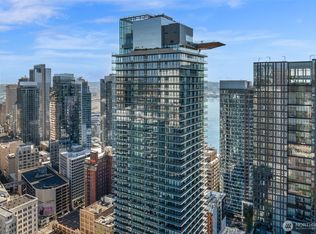
Perched on the 31st floor, this best-priced new residence in the building showcases iconic northwest-facing views spanning Elliott Bay, the Space Needle, and the Olympic Mountains. Floor-to-ceiling triple-paned windows frame breathtaking sunsets and ever-changing city and water vistas, while an oversized private balcony seamlessly extends the living space outdoors. Thoughtfully designed with an open, efficient floor plan, the residence features custom B&B Italia cabinetry, Miele appliances with a gas cooktop, Kohler fixtures, motorized blinds, keyless entry, in-unit laundry, and wide-plank hardwood flooring throughout. Low HOA dues add to the appeal of this refined and exceptionally livable home. Designed by renowned architect James K.M. Cheng in collaboration with celebrated glass artist John Hogan, this is a rare opportunity to own within Seattle's only luxury residential tower where art and architecture live as one. Ideal as a full-time residence or sophisticated pied-à-terre. Residents enjoy access to three levels of world-class amenities on the 46th, 47th, and 48th floors, including a dramatic 25-meter cantilevered rooftop sky pool, two hot tubs, rooftop gardens, a state-of-the-art fitness and wellness center with yoga studio and spa, bike lounge, pet play and grooming areas, elegant resident lounges, and exceptional indoor-outdoor entertaining spaces. Parking available for purchase.
Active
Listed by: Every Door Real Estate • Kayla Preston • 425-330-1039
$450,000
300 Virginia Street #3103, Seattle, WA 98101
--beds
393sqft
Condominium
Built in 2024
-- sqft lot
$448,400 Zestimate®
$1,145/sqft
$368/mo HOA
What's special
- --
- on Zillow
- 157
- views
- 14
- saves
Zillow last checked:
Listing updated:
Listed by:
Kayla Preston 425-330-1039 kaylap@everydoorrealestate.com,
Every Door Real Estate,
Lindsey Gudger 425-243-3482,
Every Door Real Estate
Source: NWMLS as distributed by MLS GRID,MLS#: 2554049
Facts & features
Interior
Bedrooms & bathrooms
- Bathrooms: 1
- Full bathrooms: 1
- Main level bathrooms: 1
Bathroom full
- Level: Main
Heating
- Forced Air, Electric, Natural Gas
Cooling
- Has cooling: Yes
Appliances
- Included: Dishwasher, Disposal, Dryer, Microwave, Refrigerator, Stove(s)/Range(s), Washer, Dishwasher(s), Dryer(s), Garbage Disposal, Microwave(s), Refrigerator(s), Washer(s)
Features
- Flooring: Engineered Hardwood
- Windows: Insulated Windows
- Has fireplace: No
Interior area
- Total structure area: 393
- Total interior livable area: 393 sqft
Video & virtual tour
Property
Parking
- Total spaces: 1
- Parking features: Individual Garage, None
- Has garage: Yes
- Covered spaces: 1
Features
- Levels: One
- Stories: 1
- Entry location: Main
- Patio & porch: Insulated Windows, Primary Bathroom
- Spa features: Community
- Has view: Yes
- View description: Bay, City, Mountain(s), Sound, Territorial
- Has water view: Yes
- Water view: Bay,Sound
Lot
- Features: Corner Lot, Curbs, Paved, Sidewalk
Details
- Parcel number: 2560773000
- Special conditions: Standard
Construction
Type & style
- Home type: Condo
- Architectural style: Condo (1 Level)
- Property subtype: Condominium
Materials
- Cement/Concrete
- Roof: Flat
Condition
- Year built: 2024
Utilities & green energy
- Sewer: Company: HOA
- Water: Company: HOA
Green energy
- Energy efficient items: Insulated Windows
Community & HOA
Community
- Features: Cable TV, Clubhouse, Elevator, Fitness Center, Game/Rec Rm, Garden Space, Gated, Lobby Entrance, Pool, Rooftop Deck
- Security: Security Service, Fire Sprinkler System
- Subdivision: Belltown
HOA
- Services included: Central Hot Water, Common Area Maintenance, Concierge, Earthquake Insurance, Gas, Security, Sewer, Water
- HOA fee: $368 monthly
Location
- Region: Seattle
Financial & listing details
- Price per square foot: $1,145/sqft
- Annual tax amount: $1
- Date on market: 7/16/2026
- Listing terms: Conventional,FHA,VA Loan
- Inclusions: Dishwasher(s), Dryer(s), Garbage Disposal, Microwave(s), Refrigerator(s), Stove(s)/Range(s), Washer(s)
Estimated market value
$448,400
$426,000 - $471,000
$1,987/mo
Price history
| Date | Event | Price |
|---|---|---|
| 7/16/2026 | Listed for sale | $450,000$1,145/sqft |
Source:  NWMLS as distributed by MLS GRID #2554049 Report a problem NWMLS as distributed by MLS GRID #2554049 Report a problem | ||
| 1/12/2026 | Listing removed | $2,295$6/sqft |
Source: Zillow Rentals Report a problem | ||
| 10/3/2025 | Listed for rent | $2,295-0.2%$6/sqft |
Source: Zillow Rentals Report a problem | ||
| 10/3/2025 | Listing removed | $2,300$6/sqft |
Source: Zillow Rentals Report a problem | ||
| 8/27/2025 | Listed for rent | $2,300-11.5%$6/sqft |
Source: Zillow Rentals Report a problem | ||
| 6/19/2025 | Listing removed | $2,600$7/sqft |
Source: Zillow Rentals Report a problem | ||
| 4/15/2025 | Listed for rent | $2,600$7/sqft |
Source: Zillow Rentals Report a problem | ||
Public tax history
Tax history is unavailable.
Monthly payment
Est. payment
Payment breakdown
Explore the cost of this home by adjusting the details. Changes won't be saved.Climate risks
Neighborhood: Belltown



Similar homes
- $450,0001 bd1 ba579 sqftThe Emerald, Seattle, WA 98101Active
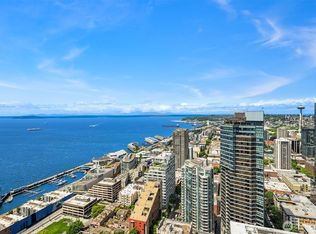 MLS ID #2574071, David Park. NWMLS as distributed by MLS GRID
 - $470,0001 bd1 ba579 sqftThe Emerald, Seattle, WA 98101Active
 MLS ID #2541098, Kyle Weber. NWMLS as distributed by MLS GRID
 - $455,0001 bd1 ba511 sqftNewmark Tower, Seattle, WA 98101Active
 MLS ID #2582012, Brad Hinckley. NWMLS as distributed by MLS GRID
 - $379,000-- bd1 ba569 sqftThe Emerald, Seattle, WA 98101Active
 MLS ID #2563638, Joe Zhou. NWMLS as distributed by MLS GRID
