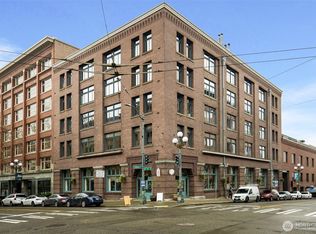
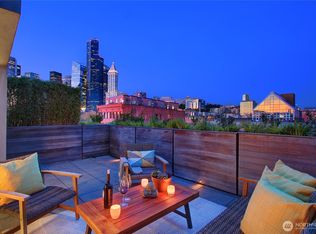
NEW PRICE—NOW $424,950! Exceptional opportunity to own a fully reimagined top-floor condominium in historic Pioneer Square. More than $300,000 was invested in premium craftsmanship and space-maximizing design, creating a truly distinctive urban residence with sweeping city views, secure garage parking and no rental cap. Features include rare mahogany cabinetry, granite surfaces, custom stainless-steel appliances, Gaggenau lift oven, gas cooktop, integrated dishwasher, concealed storage and a hidden Murphy bed. Reclaimed old-growth beams from Bainbridge Island, vaulted ceilings and heated slate flooring provide exceptional warmth and character. The spa-inspired bath offers a steam shower, floating sink and wall-mounted tank toilet, while an in-unit washer and dryer add everyday convenience. Large operable picture windows bring in abundant natural light and fresh air. Secure building with fast elevator access to the fifth floor. Moments from Seattle’s revitalized waterfront, stadiums, galleries, acclaimed dining, cafés, nightlife, ferries, transit and major commuter routes. Seller financing may be considered for qualified buyers.
Active
Listed by: Steel Realty Group, LLC • Christopher Gough • 425-210-1025
$424,950
97 S Jackson Street #508, Seattle, WA 98104
1beds
462sqft
Condominium
Built in 1905
-- sqft lot
$410,300 Zestimate®
$920/sqft
$474/mo HOA
What's special
Fully reimagined top-floor condominiumHidden murphy bedIntegrated dishwasherWall-mounted tank toiletSweeping city viewsFloating sinkSteam shower
- --
- on Zillow
- 814
- views
- 90
- saves
Zillow last checked:
Listing updated:
Listed by:
Christopher Gough 425-210-1025 ownin30days@gmail.com,
Steel Realty Group, LLC
Source: NWMLS as distributed by MLS GRID,MLS#: 2583962
Facts & features
Interior
Bedrooms & bathrooms
- Bedrooms: 1
- Bathrooms: 1
- 3/4 bathrooms: 1
- Main level bathrooms: 1
- Main level bedrooms: 1
Bedroom
- Description: Murphy bed and closet
- Level: Main
Bathroom three quarter
- Level: Main
Entry hall
- Level: Main
Great room
- Level: Main
Kitchen with eating space
- Level: Main
Utility room
- Level: Main
Heating
- Radiant, Electric, Natural Gas
Cooling
- None
Appliances
- Included: Dishwasher, Disposal, Dryer, Microwave, Refrigerator, Stove(s)/Range(s), Washer, Dishwasher(s), Dryer(s), Garbage Disposal, Microwave(s), Refrigerator(s), Washer(s), Cooking-Gas, Dryer-Gas
- Laundry: Dryer-Gas, Washer Hookup, Gas Dryer Hookup
Features
- Flooring: Slate, Travertine
- Windows: Insulated Windows
- Has fireplace: No
Interior area
- Total structure area: 462
- Total interior livable area: 462 sqft
Property
Parking
- Total spaces: 1
- Parking features: Common Garage
- Has garage: Yes
- Covered spaces: 1
Features
- Levels: One
- Stories: 1
- Entry location: Main
- Patio & porch: Cooking-Gas, Dryer-Gas, Insulated Windows, Top Floor, Vaulted Ceiling(s), Washer
- Has view: Yes
- View description: City
Lot
- Size: 3,924 Square Feet
- Features: Adjacent to Public Land, Curbs, Paved
Details
- Parcel number: 5479650140
- Special conditions: Standard
Construction
Type & style
- Home type: Condo
- Architectural style: Traditional,Condo (1 Level)
- Property subtype: Condominium
Materials
- Brick, Cement/Concrete
- Roof: Flat
Condition
- Year built: 1905
- Major remodel year: 2018
Utilities & green energy
Green energy
- Energy efficient items: Insulated Windows
Community & HOA
Community
- Features: Elevator, Gated, Lobby Entrance, Outside Entry
- Security: Fire Sprinkler System
- Subdivision: Pioneer Square
HOA
- Services included: Common Area Maintenance, Earthquake Insurance, Gas, See Remarks, Sewer, Water
- HOA fee: $474 monthly
- HOA phone: 206-734-9379
Location
- Region: Seattle
Financial & listing details
- Price per square foot: $920/sqft
- Tax assessed value: $254,000
- Annual tax amount: $2,982
- Date on market: 9/17/2026
- Listing terms: Conventional,Lease Purchase,See Remarks,VA Loan
- Inclusions: Dishwasher(s), Dryer(s), Garbage Disposal, Microwave(s), Refrigerator(s), Stove(s)/Range(s), Washer(s)
- Total actual rent: 2600
Estimated market value
$410,300
$390,000 - $431,000
$1,482/mo
Price history
| Date | Event | Price |
|---|---|---|
| 9/17/2026 | Listed for sale | $424,950+64.7%$920/sqft |
Source:  NWMLS as distributed by MLS GRID #2583962 Report a problem NWMLS as distributed by MLS GRID #2583962 Report a problem | ||
| 10/25/2007 | Sold | $258,000$558/sqft |
Source: Public Record Report a problem | ||
Public tax history
| Year | Property taxes | Tax assessment |
|---|---|---|
| 2025 | $2,694 -0.6% | $254,000 -8.3% |
| 2024 | $2,711 -0.5% | $277,000 -2.5% |
| 2023 | $2,725 +30.1% | $284,000 +18.3% |
| 2022 | $2,094 -13.9% | $240,000 -7.7% |
| 2021 | $2,433 -7.9% | $260,000 -3.7% |
| 2020 | $2,643 -11.4% | $270,000 -12.9% |
| 2019 | $2,982 +7% | $310,000 -4% |
| 2018 | $2,787 +10.1% | $323,000 +27.2% |
| 2017 | $2,532 +39.3% | $254,000 +11.9% |
| 2016 | $1,818 | $227,000 +2.7% |
| 2015 | $1,818 | $221,000 +15.1% |
| 2014 | $1,818 | $192,000 +8.5% |
| 2013 | $1,818 | $177,000 +16.4% |
| 2012 | -- | $152,000 -9% |
| 2011 | -- | $167,000 -20.9% |
| 2010 | -- | $211,000 |
| 2009 | -- | $211,000 +3.4% |
| 2007 | -- | $204,000 +27.5% |
| 2006 | -- | $160,000 +4.6% |
| 2005 | -- | $153,000 +39% |
| 2001 | $1,277 -1.1% | $110,100 +4.9% |
| 2000 | $1,291 | $105,000 |
Find assessor info on the county website
Monthly payment
Est. payment
Payment breakdown
Explore the cost of this home by adjusting the details. Changes won't be saved.Climate risks
Neighborhood: Pioneer Square

Similar homes
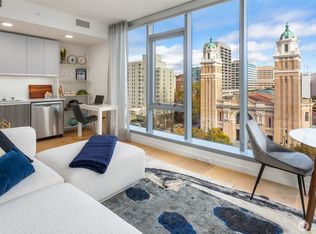
- $415,0001 bd1 ba514 sqftGraystone, Seattle, WA 98104Active
 MLS ID #2568759, Rachel Buchanan. NWMLS as distributed by MLS GRID
 - $420,0001 bd1 ba671 sqftThe Brix Condominiums, Seattle, WA 98102Active
 MLS ID #2534566, Max Wurzburg. NWMLS as distributed by MLS GRID
 - $420,0002 bd2 ba692 sqftMode Condo, Seattle, WA 98102Active
 MLS ID #2536752, Laci Berg. NWMLS as distributed by MLS GRID
 - $465,0001 bd1 ba513 sqftPark Lane Place, Seattle, WA 98102Active
 MLS ID #2580477, Thomas L. Lavigne. NWMLS as distributed by MLS GRID
