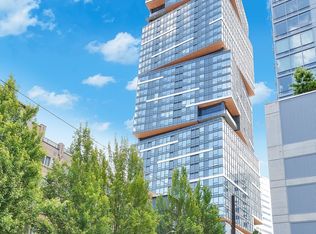
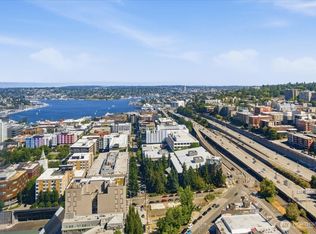
Experience elevated urban living in this bright, contemporary studio at The Nexus, showcasing stunning 180° views of downtown Seattle through an expansive picture window that fills the home with natural light. Thoughtfully designed for modern living, the open layout features an in-unit washer and dryer, a spa-inspired bathroom with a rain shower, and a generous walk-in closet. Pet lovers will appreciate the private dog run and wash station. Indulge in three levels of exceptional amenities, including the rooftop Sky Club, concierge service, state-of-the-art fitness center, resident lounges, and entertainment spaces. Perfectly located in the heart of Seattle with a Walk Score of 98, you're just moments from premier dining, shopping, transit, and vibrant nightlife.
Active
Listed by: Dulay Homes LLC • Rupinder Dulay
$289,950
1808 Minor Avenue #500, Seattle, WA 98101
--beds
310sqft
Condominium
Built in 2020
-- sqft lot
$287,900 Zestimate®
$935/sqft
$384/mo HOA
What's special
Natural lightBright contemporary studioGenerous walk-in closetIn-unit washer and dryerOpen layoutExpansive picture window
- --
- on Zillow
- 255
- views
- 11
- saves
Zillow last checked:
Listing updated:
Listed by:
Rupinder Dulay,
Dulay Homes LLC,
Jaipreet Gill,
Dulay Homes LLC
Source: NWMLS as distributed by MLS GRID,MLS#: 2549748
Facts & features
Interior
Bedrooms & bathrooms
- Bathrooms: 1
- Full bathrooms: 1
- Main level bathrooms: 1
Bathroom full
- Level: Main
Entry hall
- Level: Main
Kitchen without eating space
- Level: Main
Other
- Level: Main
Utility room
- Level: Main
Heating
- Forced Air, Heat Pump, Electric
Cooling
- Has cooling: Yes
Appliances
- Included: Dishwasher, Disposal, Dryer, Microwave, Refrigerator, Stove(s)/Range(s), Washer, Dishwasher(s), Dryer(s), Garbage Disposal, Microwave(s), Refrigerator(s), Washer(s)
Features
- Flooring: Hardwood
- Has fireplace: No
Interior area
- Total structure area: 310
- Total interior livable area: 310 sqft
Property
Parking
- Parking features: Common Garage
- Has garage: Yes
Features
- Levels: One
- Stories: 1
- Entry location: Main
- Has view: Yes
- View description: City
Lot
- Features: Curbs, Paved, Sidewalk
Details
- Parcel number: 6075500120
- Special conditions: Standard
Construction
Type & style
- Home type: Condo
- Architectural style: Modern,Condo (1 Level)
- Property subtype: Condominium
Materials
- Cement/Concrete
- Roof: Flat
Condition
- Year built: 2020
- Major remodel year: 2020
Utilities & green energy
- Electric: Company: Seattle City Light
- Sewer: Company: HOA
- Water: Company: HOA
Community & HOA
Community
- Features: Cable TV, Clubhouse, Elevator, Fitness Center, Game/Rec Rm, Lobby Entrance, Rooftop Deck
- Security: Fire Sprinkler System
- Subdivision: Denny Triangle
HOA
- Services included: Common Area Maintenance, Concierge, Earthquake Insurance, Sewer, Water
- HOA fee: $384 monthly
Location
- Region: Seattle
Financial & listing details
- Price per square foot: $935/sqft
- Tax assessed value: $263,000
- Annual tax amount: $2,316
- Date on market: 7/8/2026
- Listing terms: Conventional
- Inclusions: Dishwasher(s), Dryer(s), Garbage Disposal, Microwave(s), Refrigerator(s), Stove(s)/Range(s), Washer(s)
Estimated market value
$287,900
$274,000 - $302,000
$1,728/mo
Price history
| Date | Event | Price |
|---|---|---|
| 7/8/2026 | Listed for sale | $289,950-27.5%$935/sqft |
Source:  NWMLS as distributed by MLS GRID #2549748 Report a problem NWMLS as distributed by MLS GRID #2549748 Report a problem | ||
| 5/20/2025 | Listing removed | $1,895$6/sqft |
Source: Zillow Rentals Report a problem | ||
| 5/16/2025 | Price change | $1,895-5%$6/sqft |
Source: Zillow Rentals Report a problem | ||
| 5/1/2025 | Listed for rent | $1,995+17.7%$6/sqft |
Source: Zillow Rentals Report a problem | ||
| 7/15/2023 | Listing removed | -- |
Source: Zillow Rentals Report a problem | ||
| 4/20/2023 | Listed for rent | $1,695+9.4%$5/sqft |
Source: Zillow Rentals Report a problem | ||
| 7/20/2022 | Listing removed | -- |
Source: Zillow Rental Network Premium Report a problem | ||
| 7/13/2022 | Listed for rent | $1,550$5/sqft |
Source: Zillow Rental Network Premium Report a problem | ||
| 4/3/2020 | Sold | $399,950$1,290/sqft |
Source: NWMLS as distributed by MLS GRID #1591106 Report a problem | ||
Public tax history
| Year | Property taxes | Tax assessment |
|---|---|---|
| 2025 | $2,636 +13.8% | $263,000 +5.6% |
| 2024 | $2,316 -10.8% | $249,000 -12.3% |
| 2023 | $2,597 +20.2% | $284,000 +8% |
| 2022 | $2,161 -8.6% | $263,000 -0.8% |
| 2021 | $2,364 +50.8% | $265,000 +56.1% |
| 2019 | $1,567 | $169,814 |
Find assessor info on the county website
Monthly payment
Est. payment
Payment breakdown
Explore the cost of this home by adjusting the details. Changes won't be saved.Climate risks
Neighborhood: Denny Triangle
Nearby schools
Schools provided by the listing agent
- Elementary: Lowell
- Middle: Madison Mid
- High: Garfield High
Source: NWMLS as distributed by MLS GRID. This data may not be complete. We recommend contacting the local school district to confirm school assignments for this home.


Similar homes
- $278,000-- bd1 ba419 sqftThe Cosmopolitan, Seattle, WA 98101Active
 MLS ID #2556140, Tim McQuery. NWMLS as distributed by MLS GRID
 - $269,950-- bd1 ba440 sqftBolero, Seattle, WA 98101Active
 MLS ID #2562647, Amy Numrich. NWMLS as distributed by MLS GRID
 - $280,000-- bd1 ba353 sqftKoda Condominium, Seattle, WA 98104Active
 MLS ID #2584766, Kevin Yuen. NWMLS as distributed by MLS GRID
 - $285,0001 bd1 ba424 sqftBelboy, Seattle, WA 98122Active
 MLS ID #2582745, John O'Brien. NWMLS as distributed by MLS GRID
