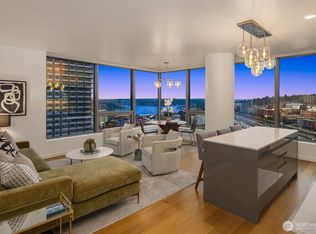
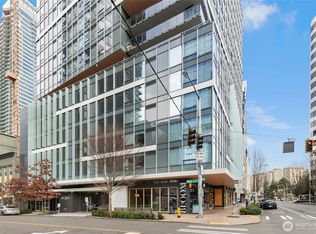
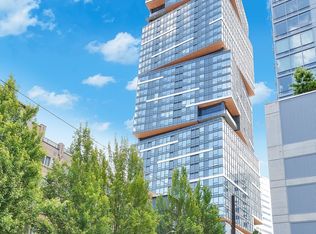
Imagine waking up each morning to captivating Lake Union views framed by oversized modern windows in this refined NEXUS studio. Presented in pristine, like-new condition and very lightly lived in, the residence offers an exceptional opportunity for effortless city living. Sleek contemporary finishes are complemented by custom home automation, in-unit laundry, a generous storage locker on P4 (Unit P4F), and a spa-inspired bath featuring a luxurious rain shower. Beyond the residence, NEXUS delivers a true lifestyle experience across three full floors of exceptional amenities, including 24-hour concierge service, fitness and yoga studios, co-working and conference spaces, private dining and a chef’s kitchen, theater and game rooms, resident lounges, a dog run and wash station, the rooftop Skyclub, fire pits, BBQs, and panoramic outdoor terraces designed for unforgettable Seattle evenings. Set in the heart of Denny Triangle, the home is conveniently located moments from many of Seattle’s major technology companies and other leading South Lake Union employers, offering an easy commute to work. Acclaimed dining, shopping, transit, nightlife, sports, and cultural attractions are also just moments away. Whether envisioned as a first home, sophisticated city retreat, or investment, this is urban living at its most inspired. Come experience the views, pristine condition, exceptional amenities, convenience, and energy of NEXUS in person.
Active
Listed by: COMPASS • Kristin Clark
$429,950
1808 Minor Avenue #3309, Seattle, WA 98101
--beds
431sqft
Condominium
Built in 2020
-- sqft lot
$424,900 Zestimate®
$998/sqft
$524/mo HOA
What's special
Sleek contemporary finishesOversized modern windowsRooftop skyclubCaptivating lake union viewsSpa-inspired bathIn-unit laundryCustom home automation
- 47 days
- 76
- 4
Zillow last checked:
Listing updated:
Listed by:
Kristin Clark,
COMPASS,
Joshua Anderson,
COMPASS
Source: NWMLS as distributed by MLS GRID,MLS#: 2556264
Facts & features
Interior
Bedrooms & bathrooms
- Bathrooms: 1
- Full bathrooms: 1
- Main level bathrooms: 1
Heating
- High Efficiency (Unspecified), Electric
Cooling
- None
Appliances
- Included: Dishwasher, Disposal, Dryer, Microwave, Refrigerator, Stove(s)/Range(s), Dishwasher(s), Dryer(s), Garbage Disposal, Microwave(s), Refrigerator(s), Cooking - Electric Hookup, Cooking-Electric, Dryer-Electric, Washer
- Laundry: Electric Dryer Hookup, Washer Hookup
Features
- Flooring: Ceramic Tile, Engineered Hardwood
- Has fireplace: No
Interior area
- Total structure area: 431
- Total interior livable area: 431 sqft
Property
Parking
- Parking features: None, Off Street
Features
- Levels: One
- Stories: 1
- Entry location: Main
- Patio & porch: Cooking-Electric, Dryer-Electric, Washer
- Has view: Yes
- View description: City, Lake, Mountain(s), See Remarks
- Has water view: Yes
- Water view: Lake
Lot
- Features: Corner Lot, Curbs, Paved, Sidewalk
Details
- Parcel number: 6075503330
- Special conditions: Standard
Construction
Type & style
- Home type: Condo
- Architectural style: Contemporary,Condo (1 Level)
- Property subtype: Condominium
Materials
- Cement/Concrete
- Roof: See Remarks
Condition
- Year built: 2020
Utilities & green energy
- Electric: Company: Seattle City Light
- Sewer: Company: HOA
- Water: Company: HOA
Community & HOA
Community
- Features: Cable TV, Clubhouse, Elevator, Fitness Center, Game/Rec Rm, Gated, Lobby Entrance, Rooftop Deck
- Security: Fire Sprinkler System
- Subdivision: Denny Triangle
HOA
- Services included: Common Area Maintenance, Concierge, Earthquake Insurance, Sewer, Water
- HOA fee: $524 monthly
Location
- Region: Seattle
Financial & listing details
- Price per square foot: $998/sqft
- Tax assessed value: $469,000
- Annual tax amount: $3,843
- Date on market: 7/19/2026
- Cumulative days on market: 49 days
- Listing terms: See Remarks
- Inclusions: Dishwasher(s), Dryer(s), Garbage Disposal, Microwave(s), Refrigerator(s), Stove(s)/Range(s)
Estimated market value
$424,900
$404,000 - $446,000
$2,065/mo
Price history
| Date | Event | Price |
|---|---|---|
| 7/20/2026 | Listed for sale | $429,950+3.6%$998/sqft |
Source:  NWMLS as distributed by MLS GRID #2556264 Report a problem NWMLS as distributed by MLS GRID #2556264 Report a problem | ||
| 6/16/2023 | Sold | $415,000-2.3%$963/sqft |
Source: NWMLS as distributed by MLS GRID #2125855 Report a problem | ||
| 6/12/2023 | Pending sale | $424,900$986/sqft |
Source: NWMLS as distributed by MLS GRID #NWM2125855 Report a problem | ||
| 6/10/2023 | Listed for sale | $424,900$986/sqft |
Source: NWMLS as distributed by MLS GRID #NWM2125855 Report a problem | ||
Public tax history
| Year | Property taxes | Tax assessment |
|---|---|---|
| 2025 | $4,677 +21.7% | $469,000 +13% |
| 2024 | $3,843 -17.2% | $415,000 -18.6% |
| 2023 | $4,643 +18.9% | $510,000 +6.7% |
| 2022 | $3,906 -8% | $478,000 |
| 2021 | $4,244 +99.1% | $478,000 +106.9% |
| 2019 | $2,132 | $230,993 |
Find assessor info on the county website
Monthly payment
Est. payment
Payment breakdown
Explore the cost of this home by adjusting the details. Changes won't be saved.Climate risks
Neighborhood: Denny Triangle
Nearby schools
Schools provided by the listing agent
- Elementary: Lowell
- Middle: Meany Mid
- High: Garfield High
Source: NWMLS as distributed by MLS GRID. This data may not be complete. We recommend contacting the local school district to confirm school assignments for this home.

Similar homes
- $--1 bd1 ba505 sqft905 Cherry St APT 102, Seattle, WA 98104Auction
 Auction.com 2
 - $450,0001 bd1 ba579 sqftThe Emerald, Seattle, WA 98101Active
 MLS ID #2574071, David Park. NWMLS as distributed by MLS GRID
 - $379,000-- bd1 ba569 sqftThe Emerald, Seattle, WA 98101Active
 MLS ID #2563638, Joe Zhou. NWMLS as distributed by MLS GRID
 - $470,0001 bd1 ba579 sqftThe Emerald, Seattle, WA 98101Active
 MLS ID #2541098, Kyle Weber. NWMLS as distributed by MLS GRID
